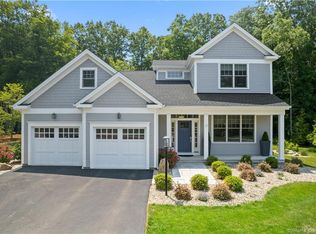
Beautiful single family residence in MINT turnkey condition in sought-after Benton's Knoll, Sachem's Head. Quality, high-end construction provides luxurious amenities throughout. The large light-filled LR/Dr with fireplace w/ marble surround includes Hunter Douglas shades w/ sliders to the large deck off the back of the residence. The kitchen is very well equipped with a large Sub zero refrigerator, Wolf ovens, Cove dishwasher & composite countertops. A large pantry, w/ built-ins &laundry room are conveniently located adjacent to the two car garage, providing easy access to the kitchen. The floors throughout the first and second floor are hardwood white oak. The primary bedroom, located on the main level has a custom designed bathroom adorned with beautiful marble tile & a heated floor. The total square footage of this unit is 4001 sq ft - 2942 sq ft on the first and second floor; then the finished walk out basement is 1100 sq ft which provides a family room with fpl, large office and storage area with a full bathroom. This level could work for an au pair or plenty of room for extra guests and family. Walk out directly from this level to the bluestone patio and in-ground heated Gunite pool . Enjoy the ease of ownership in this special 15 unit condo complex, but with the feel of single family residences affording privacy and fantastic location, steps away from the water. Drive 6 minutes to the Guilford Green and all it has to offer.
Accepting backups
$1,500,000
20 Benton's Knoll, Guilford, CT 06437
3beds
4,042sqft
Condominium, Single Family Residence
Built in 2022
-- sqft lot
$1,518,600 Zestimate®
$371/sqft
$500/mo HOA
What's special
- 30 days
- 381
- 16
Zillow last checked:
Listing updated:
Listed by:
Faith C. Whitehead (203)214-2820,
William Pitt Sotheby's Int'l 203-453-2533
Source: Smart MLS,MLS#: 24200312
Facts & features
Interior
Bedrooms & bathrooms
- Bedrooms: 3
- Bathrooms: 4
- Full bathrooms: 3
- 1/2 bathrooms: 1
Primary bedroom
- Features: High Ceilings, Full Bath, Stall Shower, Walk-In Closet(s), Hardwood Floor
- Level: Main
- Area: 197.12 Square Feet
- Dimensions: 15.4 x 12.8
Bedroom
- Features: Hardwood Floor
- Level: Upper
- Area: 159.84 Square Feet
- Dimensions: 11.1 x 14.4
Bedroom
- Features: Hardwood Floor
- Level: Upper
- Area: 144.3 Square Feet
- Dimensions: 11.1 x 13
Primary bathroom
- Features: Stall Shower, Marble Floor
- Level: Main
Bathroom
- Features: Stall Shower, Marble Floor
- Level: Upper
- Area: 76.14 Square Feet
- Dimensions: 8.1 x 9.4
Bathroom
- Features: Stall Shower
- Level: Lower
- Area: 67.31 Square Feet
- Dimensions: 8.11 x 8.3
Dining room
- Features: Hardwood Floor
- Level: Main
- Area: 210.14 Square Feet
- Dimensions: 15.8 x 13.3
Family room
- Features: Fireplace
- Level: Lower
- Area: 368.01 Square Feet
- Dimensions: 14.1 x 26.1
Kitchen
- Features: Breakfast Bar, Built-in Features, Corian Counters, Pantry, Hardwood Floor
- Level: Main
- Area: 254.61 Square Feet
- Dimensions: 20.7 x 12.3
Living room
- Features: High Ceilings, Balcony/Deck, Fireplace, Hardwood Floor
- Level: Main
- Area: 271.04 Square Feet
- Dimensions: 17.6 x 15.4
Other
- Features: Hardwood Floor
- Level: Upper
- Area: 3072.8 Square Feet
- Dimensions: 167 x 18.4
Other
- Level: Lower
- Area: 283.63 Square Feet
- Dimensions: 11.3 x 25.1
Heating
- Forced Air, Zoned, Propane
Cooling
- Central Air
Appliances
- Included: Gas Cooktop, Gas Range, Oven/Range, Oven, Range Hood, Refrigerator, Subzero, Dishwasher, Washer, Dryer, Water Heater
- Laundry: Main Level
Features
- Wired for Data, Open Floorplan
- Windows: Storm Window(s), Thermopane Windows
- Basement: Full
- Attic: None
- Number of fireplaces: 2
- Common walls with other units/homes: End Unit
Interior area
- Total structure area: 4,042
- Total interior livable area: 4,042 sqft
- Finished area above ground: 2,942
- Finished area below ground: 1,100
Property
Parking
- Total spaces: 4
- Parking features: Attached, Off Street, Driveway, Garage Door Opener
- Attached garage spaces: 2
- Has uncovered spaces: Yes
Features
- Stories: 3
- Patio & porch: Deck, Patio
- Exterior features: Rain Gutters, Lighting, Underground Sprinkler
- Has private pool: Yes
- Pool features: Gunite, In Ground
- Waterfront features: Walk to Water
Lot
- Features: Sloped
Details
- Parcel number: 2695421
- Zoning: R5
- Other equipment: Generator
Construction
Type & style
- Home type: Condo
- Architectural style: Other
- Property subtype: Condominium, Single Family Residence
- Attached to another structure: Yes
Materials
- Clapboard, HardiPlank Type
Condition
- New construction: No
- Year built: 2022
Utilities & green energy
- Sewer: Septic Tank
- Water: Public
- Utilities for property: Underground Utilities, Cable Available
Green energy
- Energy efficient items: Insulation, Windows
Community & HOA
Community
- Features: Golf, Health Club, Library, Medical Facilities, Shopping/Mall, Stables/Riding, Tennis Court(s)
- Security: Security System
- Subdivision: Sachems Head
HOA
- Has HOA: Yes
- Amenities included: Management
- Services included: Trash, Snow Removal, Road Maintenance
- HOA fee: $500 monthly
Location
- Region: Guilford
Financial & listing details
- Price per square foot: $371/sqft
- Tax assessed value: $757,540
- Annual tax amount: $21,514,136
- Date on market: 8/21/2026
Estimated market value
$1,518,600
$1.44M - $1.59M
$6,024/mo
Price history
| Date | Event | Price |
|---|---|---|
| 8/29/2026 | Listed for sale | $1,500,000$371/sqft |
Source:  Smart MLS #24200312 Report a problem Smart MLS #24200312 Report a problem | ||
Public tax history
| Year | Property taxes | Tax assessment |
|---|---|---|
| 2025 | $20,946 +5.3% | $757,540 +1.3% |
| 2024 | $19,884 +100.6% | $748,090 +95.3% |
| 2023 | $9,913 +279.8% | $383,040 +378.8% |
| 2022 | $2,610 | $80,000 |
| 2021 | $2,610 +0% | $80,000 |
| 2020 | $2,610 +1.9% | $80,000 |
| 2019 | $2,562 | $80,000 |
Find assessor info on the county website
Monthly payment
Est. payment
Payment breakdown
Explore the cost of this home by adjusting the details. Changes won't be saved.Climate risks
Neighborhood: 06437
Nearby schools
Schools provided by the listing agent
- High: Guilford
Source: Smart MLS. This data may not be complete. We recommend contacting the local school district to confirm school assignments for this home.
- $---- bd-- ba-- sqft93 Old Sachems Head Rd, Guilford, CT 06437Off Market
- $1,373,8002 bd3 ba2.6k sqft17 Bentons Knl #17, Guilford, CT 06437Off Market
- $555,5003 bd2 ba1.3k sqft80 Old Sachems Head Rd, Guilford, CT 06437Off Market
- $454,3002 bd1 ba620 sqft97 Old Sachems Head Rd, Guilford, CT 06437Off Market
Similar homes
- $1,250,0003 bd4 ba3.5k sqftGuilford Commons, Guilford, CT 06437For Sale

 MLS ID #24206814, Heather M. Fitzgerald, Coldwell Banker Realty. Smart MLS
 - $1,995,0003 bd3 ba2.8k sqft473 Colonial Road, Guilford, CT 06437For Sale
 MLS ID #24186090, Margaret Muir, William Pitt Sotheby's Int'l. Smart MLS
 - $1,200,0003 bd4 ba3.6k sqft212 Mulberry Point Road, Guilford, CT 06437For Sale
 MLS ID #24198331, Steven D. Elek, RE/MAX Heritage. Smart MLS
 - $1,349,0004 bd4 ba2.9k sqft147 Boston Street, Guilford, CT 06437For Sale
 MLS ID #24155372, Vicky Welch, William Raveis Real Estate. Smart MLS
 - $879,0003 bd3 ba2.7k sqft93 River Street, Guilford, CT 06437For SaleMLS ID #24204771, Jessica Kimball, William Raveis Real Estate. Smart MLS
- $1,100,0005 bd3 ba2.8k sqft1640 Little Meadow Road, Guilford, CT 06437For SaleMLS ID #24187310, Steven T. Koleno, Beycome of Connecticut. Smart MLS
- $1,825,0004 bd4 ba2.7k sqft51 Wimler Lane, Guilford, CT 06437For SaleMLS ID #24179175, Bette Zollshan, William Pitt Sotheby's Int'l. Smart MLS
- $995,0004 bd3 ba3.3k sqft155 Stony Creek Road, Branford, CT 06405For SaleMLS ID #24206793, Allison Bonito, William Pitt Sotheby's Int'l. Smart MLS
- $1,100,0004 bd3 ba3k sqft450 Bluff View Drive, Guilford, CT 06437New ConstructionMLS ID #24192596, Dori Degennaro, William Raveis Real Estate. Smart MLS
- $1,494,9004 bd4 ba5k sqft7 Regency Drive, North Haven, CT 06473For SaleMLS ID #24205751, Sally Annino, Berkshire Hathaway NE Prop.. Smart MLS
- $1,295,0004 bd3 ba4k sqft420 Summer Hill Road, Madison, CT 06443For SaleMLS ID #24200477, Mark McElrath, William Pitt Sotheby's Int'l. Smart MLS
- $989,0004 bd3 ba2.8k sqft0 Long Hill Road, Guilford, CT 06437New ConstructionMLS ID #24156467, Dori Degennaro, William Raveis Real Estate. Smart MLS
- $1,460,0003 bd4 ba3.2k sqft114 Merwin Avenue, Milford, CT 06460For SaleMLS ID #24207594, Walter Nichols, Property World. Smart MLS
- $1,200,0004 bd4 ba2.3k sqft148 Mungertown Road, Madison, CT 06443For SaleMLS ID #24205471, Allison Ciarcia, William Raveis Real Estate. Smart MLS
- $1,499,9994 bd4 ba2.4k sqft292 Cosey Beach Avenue, East Haven, CT 06512For SaleMLS ID #24197646, Harrison Ragone, William Pitt Sotheby's Int'l. Smart MLS
- $1,499,0004 bd4 ba4k sqft395 Sperry Road, Bethany, CT 06524For SaleMLS ID #24179706, Tracy Wilson, Lamacchia Realty. Smart MLS
- $1,450,0003 bd2 ba2.2k sqft21 Harbor Street, Branford, CT 06405For SaleMLS ID #24162796, Nicole L. White, William Raveis Real Estate. Smart MLS
- $875,0003 bd3 ba3.6k sqft4 Jans Way, Guilford, CT 06437For SaleMLS ID #24177868, Thomas Simjian, Keller Williams Coastal. Smart MLS
- $1,080,0002 bd3 ba2.2k sqftOxford Fells, Madison, CT 06443For SaleMLS ID #24206756, Phoebe V. Finch, William Pitt Sotheby's Int'l. Smart MLS
- $1,695,0003 bd4 ba4.4k sqft15 Linden Shores #15, Branford, CT 06405For SaleMLS ID #24160145, Vicky Welch, William Raveis Real Estate. Smart MLS
