Welcome to this beautiful sprawling ranch in the highly sought-after Biltmore Shores community. This home showcases stunning architectural details, including a reverse gable roof and low-maintenance PVC trim throughout.
Set on an impressive 13,800 sq ft property (120 x 126 irregular), the home offers exceptional curb appeal with a beautifully designed walkway and oversized driveway accommodating 6+ cars.
The exterior features cedar-impression vinyl siding, custom cultured stone accents, and a striking chimney. A welcoming front stoop with detailed railings sets the tone for what’s inside.
Step inside to a warm and inviting layout featuring a cozy wood-burning fireplace that flows seamlessly into the dining area. The updated eat-in kitchen boasts granite countertops, ample cabinetry, gas cooking and a large pantry. In-ground Sprinklers, 200 Amps & Hardwood Floors. The family room is filled with natural light from Andersen windows and a sliding door overlooking the spectacular backyard.
The primary bedroom offers two closets and a private en-suite bath. The expansive basement.
The oversized 2-car garage features soaring 10+ ft ceilings—perfect for storage or car enthusiasts.
The backyard is truly exceptional, featuring Cambridge paver patios, including one with a custom stone outdoor fireplace—ideal for entertaining. The fully fenced PVC yard is beautifully landscaped and includes gated access for a boat or trailer.
Enjoy all that Biltmore Shores has to offer, including a private beach club with amenities such as an in-ground pool, playground, and marina access. Home is X Flood Zone-Home does not require flood Insurance.
Pending
$997,000
20 Biltmore Boulevard, Massapequa, NY 11758
3beds
1,744sqft
Single Family Residence, Residential
Built in 1953
0.32 Acres Lot
$-- Zestimate®
$572/sqft
$-- HOA
What's special
- 49 days |
- 211 |
- 1 |
Zillow last checked:
Listing updated:
Listed by:
Douglas Elliman Real Estate 516-795-3456,
Elpis Hardiman 516-732-5713
Source: OneKey® MLS as distributed by MLS GRID,MLS#: 972184
Facts & features
Interior
Bedrooms & bathrooms
- Bedrooms: 3
- Bathrooms: 3
- Full bathrooms: 2
- 1/2 bathrooms: 1
Other
- Description: Foyer, Living Room w/Fireplace, Dining Room, Eat-in-Kitchen, 2 Bedroom with/Full Bathroom, Primary Bedroom with/Full Bathroom & 2 Closets, 2 Car Garage
- Level: First
Basement
- Description: Basement, Laundry Room, Utilities
- Level: Basement
Heating
- Oil
Cooling
- Central Air
Appliances
- Included: Dryer, Gas Oven, Refrigerator, Washer
- Laundry: Washer/Dryer Hookup, Laundry Room
Features
- First Floor Bedroom, First Floor Full Bath, Eat-in Kitchen, Formal Dining, Granite Counters, His and Hers Closets, Pantry, Primary Bathroom, Master Downstairs, Recessed Lighting, Storage
- Flooring: Hardwood, Tile
- Windows: Double Pane Windows, ENERGY STAR Qualified Windows, Insulated Windows
- Basement: Finished,Full
- Attic: Full
- Number of fireplaces: 1
- Fireplace features: Wood Burning
Interior area
- Total structure area: 1,744
- Total interior livable area: 1,744 sqft
Video & virtual tour
Property
Parking
- Total spaces: 7
- Parking features: Driveway, Garage, Oversized
- Garage spaces: 2
- Has uncovered spaces: Yes
Accessibility
- Accessibility features: Accessible Approach with Ramp, Accessible Entrance
Features
- Levels: Two
- Patio & porch: Patio
- Has private pool: Yes
- Pool features: Community
- Fencing: Back Yard,Fenced,Front Yard,Full,Vinyl
- Waterfront features: Beach Access, Water Access
Lot
- Size: 0.32 Acres
- Dimensions: 120 x 126 x 121 x 112
- Features: Back Yard, Front Yard, Garden, Landscaped, Level, Near Public Transit, Near School, Near Shops, Secluded, Sprinklers In Front, Sprinklers In Rear
Details
- Parcel number: 2489651050012930
- Special conditions: None
Construction
Type & style
- Home type: SingleFamily
- Architectural style: Ranch
- Property subtype: Single Family Residence, Residential
Materials
- Vinyl Siding
- Foundation: Block
Condition
- Year built: 1953
Utilities & green energy
- Sewer: Public Sewer
- Water: Public
- Utilities for property: Cable Connected, Electricity Connected, Natural Gas Connected, Phone Connected, Sewer Connected, Trash Collection Public, Water Connected
Community & HOA
Community
- Subdivision: Biltmore Shore
HOA
- Has HOA: No
- HOA name: Biltmore Beach Club-Need to Join
Location
- Region: Massapequa
Financial & listing details
- Price per square foot: $572/sqft
- Tax assessed value: $513,000
- Annual tax amount: $15,631
- Date on market: 3/23/2026
- Cumulative days on market: 119 days
- Listing agreement: Exclusive Right To Sell
- Electric utility on property: Yes
Estimated market value
Not available
Estimated sales range
Not available
Not available
Price history
| Date | Event | Price |
|---|---|---|
| 6/26/2026 | Pending sale | $997,000$572/sqft |
Source:  OneKey® MLS as distributed by MLS GRID #972184 Report a problem OneKey® MLS as distributed by MLS GRID #972184 Report a problem | ||
| 6/26/2026 | Listed for sale | $997,000$572/sqft |
Source: OneKey® MLS as distributed by MLS GRID #972184 Report a problem | ||
| 6/5/2026 | Pending sale | $997,000$572/sqft |
Source: OneKey® MLS as distributed by MLS GRID #972184 Report a problem | ||
| 4/8/2026 | Listing removed | $997,000$572/sqft |
Source:  Douglas Elliman #972184 Report a problem Douglas Elliman #972184 Report a problem | ||
| 3/23/2026 | Listed for sale | $997,000$572/sqft |
Source: OneKey® MLS as distributed by MLS GRID #972184 Report a problem | ||
Public tax history
| Year | Property taxes | Tax assessment |
|---|---|---|
| 2024 | -- | $513 -1.2% |
| 2023 | -- | $519 -5.8% |
| 2022 | -- | $551 |
| 2021 | $10,307 +16.3% | -- |
| 2020 | $8,866 +0.2% | $572 -6.5% |
| 2019 | $8,848 | $612 -6.3% |
| 2018 | $8,848 -0.5% | $653 -5.9% |
| 2017 | $8,895 -0.7% | $694 -5.6% |
| 2016 | $8,954 +164.3% | $735 -5.3% |
| 2015 | $3,388 +4.6% | $776 -4.9% |
| 2013 | $3,240 -2.4% | $816 -9.1% |
| 2012 | $3,320 -45.5% | $898 -12% |
| 2011 | $6,094 -11.2% | $1,020 -14.1% |
| 2010 | $6,862 | $1,188 -17.7% |
| 2009 | -- | $1,444 +0.8% |
| 2008 | -- | $1,432 +6% |
| 2006 | -- | $1,351 -52.7% |
| 2005 | -- | $2,856 -24.5% |
| 2004 | -- | $3,784 -14.7% |
| 2003 | -- | $4,434 -38% |
| 2002 | -- | $7,150 |
| 2001 | -- | $7,150 |
| 2000 | -- | $7,150 |
Find assessor info on the county website
Monthly payment
Climate risks
Neighborhood: Biltmore Shores
Nearby schools
GreatSchools rating
- 5/10Fairfield Elementary SchoolGrades: K-5Distance: 0.5 mi
- NAMhs Ames CampusGrades: 9Distance: 1.4 mi
- 10/10Massapequa High SchoolGrades: 9-12Distance: 0.7 mi
Schools provided by the listing agent
- Elementary: Birch Lane Elementary School
- Middle: Berner Middle School
- High: Massapequa High School
Source: OneKey® MLS as distributed by MLS GRID. This data may not be complete. We recommend contacting the local school district to confirm school assignments for this home.
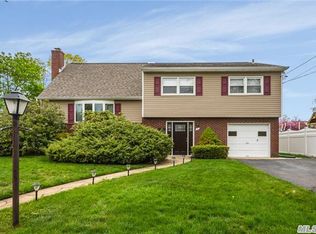
- $897,6004 bd2 ba1.6k sqft7 Frankel Rd, Massapequa, NY 11758Off Market
- $946,600-- bd2 ba2.2k sqft28 Biltmore Blvd, Massapequa, NY 11758Off Market
- $927,5004 bd2 ba-- sqft26 Biltmore Blvd, Massapequa, NY 11758Off Market

- $940,8004 bd3 ba1.9k sqft16 Biltmore Blvd, Massapequa, NY 11758Off Market
- $835,500-- bd2 ba1.7k sqft30 Biltmore Blvd, Massapequa, NY 11758Off Market
- $914,000-- bd2 ba1.6k sqft9 Biltmore Blvd, Massapequa, NY 11758Off Market
- $904,5002 bd2 ba1.5k sqft11 Frankel Rd, Massapequa, NY 11758Off Market
- $1,096,3004 bd2 ba2.4k sqft34 Biltmore Blvd, Massapequa, NY 11758Off Market
A local agent can set up tours, give advice and negotiate with sellers.
Similar homes
- $829,0004 bd2 ba2k sqft34 Seabreeze Road, Massapequa, NY 11758For Sale
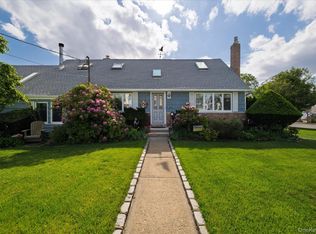
 MLS ID #989679, Melinda Brooks Pesso, Listing by: Corcoran SRG Residential. OneKey® MLS as distributed by MLS GRID
 - $849,0004 bd2 ba2k sqft364 Boundary Avenue, Massapequa, NY 11758For Sale
 MLS ID #1020957, Maria Rebuth-Vermeulen CBR SFR, Listing by: Signature Premier Properties. OneKey® MLS as distributed by MLS GRID
 - $775,0003 bd1 ba1k sqft10 S Merrick Road, Massapequa, NY 11758For Sale
 MLS ID #1014546, Alexa Nicolette, Listing by: Signature Premier Properties. OneKey® MLS as distributed by MLS GRID
 - $875,0003 bd2 ba1.7k sqft19 Tower Lane, Levittown, NY 11756For Sale
 MLS ID #1028643, Ashleigh Carrucciu, Listing by: Signature Premier Properties. OneKey® MLS as distributed by MLS GRID
 - $719,8884 bd2 ba1.1k sqft18 Plymouth Road, Massapequa, NY 11758For SaleMLS ID #1018854, Abdool N. Rahaman, Listing by: ERA/Top Service Realty Inc. OneKey® MLS as distributed by MLS GRID
- $949,9993 bd2 ba1.8k sqft4 Jerold Street, Plainview, NY 11803For SaleMLS ID #1024441, David L. Cohen, Listing by: Corcoran SRG Residential. OneKey® MLS as distributed by MLS GRID
- $739,9993 bd2 ba1.6k sqft34 1st Avenue, Farmingdale, NY 11735For SaleMLS ID #1020868, Maria Mizzi, Listing by: Weichert Realtors Performance. OneKey® MLS as distributed by MLS GRID
- $969,0003 bd3 ba1.5k sqft57 Blanche Street, Plainview, NY 11803For SaleMLS ID #1022129, Gregory G. Parks, Listing by: Douglas Elliman Real Estate. OneKey® MLS as distributed by MLS GRID
- $769,0005 bd2 ba1.7k sqft17 Skylark Lane, Levittown, NY 11756For SaleMLS ID #1029233, Jorge Gonzalez PSC SFR, Listing by: RELI. OneKey® MLS as distributed by MLS GRID
- $849,0004 bd2 ba1.8k sqft9 Tudor Road, Farmingdale, NY 11735For SaleMLS ID #1026121, Muhittin Yasin Alp, Listing by: Property Professionals Realty. OneKey® MLS as distributed by MLS GRID
- $759,0004 bd3 ba1.3k sqft47 Cardinal Road, Levittown, NY 11756For SaleMLS ID #1027658, Rafaqat Ali, Listing by: American Dream Homes 110 Inc. OneKey® MLS as distributed by MLS GRID
- $969,9904 bd4 ba2.2k sqft1853 Decatur Avenue, North Bellmore, NY 11710For SaleMLS ID #1011889, Loraine Burke CBR, Listing by: Signature Premier Properties. OneKey® MLS as distributed by MLS GRID
- $739,0003 bd2 ba1k sqft5 Sunset Avenue, Farmingdale, NY 11735For SaleMLS ID #1029439, Alvaro X. Diaz, Listing by: Axis Homes Realty Inc. OneKey® MLS as distributed by MLS GRID
- $929,0004 bd2 ba1.1k sqft1 Prince Street, Hicksville, NY 11801For SaleMLS ID #1029113, Prithipal S. Bhatti, Listing by: Realty Connect USA LLC. OneKey® MLS as distributed by MLS GRID
- $899,9995 bd2 ba1.8k sqft1670 Abby Road, Merrick, NY 11566For SaleMLS ID #1026778, Talha Lakhani, Listing by: Property Professionals Realty. OneKey® MLS as distributed by MLS GRID
- $899,0003 bd3 ba2k sqft930 Balfour Street, Valley Stream, NY 11580For SaleMLS ID #1025563, Siang Liu, Listing by: P R O Links Realty Inc. OneKey® MLS as distributed by MLS GRID
- $829,0005 bd2 ba1.8k sqft40 Blueberry Lane, Hicksville, NY 11801For SaleMLS ID #1029859, Rahul Jaggi, Listing by: Voro LLC. OneKey® MLS as distributed by MLS GRID
- $719,0004 bd2 ba1.6k sqft3208 Linden Street, Wantagh, NY 11793For SaleMLS ID #921769, Karen Cass CBR GRI, Listing by: Signature Premier Properties. OneKey® MLS as distributed by MLS GRID
- $725,0003 bd2 ba1.3k sqft116 Spruce Street, Massapequa Park, NY 11762For SaleMLS ID #1018702, Paige R. Chirco, Listing by: Douglas Elliman Real Estate. OneKey® MLS as distributed by MLS GRID
- $839,0004 bd2 ba2.1k sqft3591 Fiddler Lane, Bethpage, NY 11714For SaleMLS ID #1014209, Gagandeep S. Manuja, Listing by: Realty Connect USA LLC. OneKey® MLS as distributed by MLS GRID
