Located in the highly desirable Chestnut Creek community, this home offers comfortable living and an exceptional lifestyle. Enjoy the convenience of one-level living, with everything you need on one level, including two bedroom suites, kitchen, and easy access from the horseshoe driveway. The home features a formal dining room and two beautiful fireplaces, adding warmth and character throughout. Situated on a quiet cul-de-sac street, the property is within walking distance of the Westlake pool, clubhouse, and golf course. Entertaining is easy with the finished lower level, while the screened porch provides the perfect place to relax and enjoy beautiful sunsets. Just one mile from Smith Mountain Lake access, with boat slips available for lease when offered. Enjoy all that the Westlake lifestyle has to offer!
For sale
$549,900
20 Breeden Ct, Hardy, VA 24101
3beds
2,820sqft
Single Family Residence
Built in 1992
0.98 Acres Lot
$-- Zestimate®
$195/sqft
$12/mo HOA
What's special
Finished lower levelQuiet cul-de-sac streetOne-level livingHorseshoe drivewayTwo bedroom suitesTwo beautiful fireplacesScreened porch
- 6 days
- 232
- 13
Likely to sell faster than
Zillow last checked:
Listing updated:
Listed by:
Ronald Lee Gross 540-874-4749 ronnie@ltr.realtor,
Lyons Team Realtors 540-297-7777
Source: LMLS,MLS#: 370426 Originating MLS: Lynchburg Board of Realtors
Facts & features
Interior
Bedrooms & bathrooms
- Bedrooms: 3
- Bathrooms: 4
- Full bathrooms: 3
- 1/2 bathrooms: 1
Primary bedroom
- Level: First
- Area: 182
- Dimensions: 13 x 14
Bedroom
- Dimensions: 0 x 0
Bedroom 2
- Level: First
- Area: 143
- Dimensions: 11 x 13
Bedroom 3
- Level: Below Grade
- Area: 143
- Dimensions: 11 x 13
Bedroom 4
- Area: 0
- Dimensions: 0 x 0
Bedroom 5
- Area: 0
- Dimensions: 0 x 0
Dining room
- Level: First
- Area: 192
- Dimensions: 12 x 16
Family room
- Level: First
- Area: 260
- Dimensions: 13 x 20
Great room
- Level: First
- Area: 234
- Dimensions: 13 x 18
Kitchen
- Level: First
- Area: 110
- Dimensions: 10 x 11
Living room
- Level: First
- Area: 221
- Dimensions: 13 x 17
Office
- Level: Below Grade
- Area: 126
- Dimensions: 9 x 14
Heating
- Heat Pump
Cooling
- Heat Pump
Appliances
- Included: Cooktop, Refrigerator, Electric Water Heater
- Laundry: Main Level
Features
- Ceiling Fan(s), Main Level Bedroom, Primary Bed w/Bath, Walk-In Closet(s), Other
- Flooring: Carpet, Hardwood, Tile
- Basement: Finished
- Attic: Pull Down Stairs
- Number of fireplaces: 2
- Fireplace features: 2 Fireplaces
Interior area
- Total structure area: 2,820
- Total interior livable area: 2,820 sqft
- Finished area above ground: 1,680
- Finished area below ground: 1,140
Property
Parking
- Parking features: Concrete Drive
- Has uncovered spaces: Yes
Features
- Levels: One
- Has view: Yes
- View description: Mountain(s)
Lot
- Size: 0.98 Acres
Details
- Parcel number: 0150510600
- Zoning: RPD
Construction
Type & style
- Home type: SingleFamily
- Architectural style: Ranch
- Property subtype: Single Family Residence
Materials
- Brick, Vinyl Siding
- Roof: Shingle
Condition
- Year built: 1992
Utilities & green energy
- Sewer: Septic Tank
- Water: County
- Utilities for property: Cable Available
Community & HOA
Community
- Security: Smoke Detector(s)
HOA
- Has HOA: Yes
- HOA fee: $145 annually
Location
- Region: Hardy
Financial & listing details
- Price per square foot: $195/sqft
- Tax assessed value: $393,600
- Annual tax amount: $2,047
- Date on market: 11/13/2026
Estimated market value
Not available
Estimated sales range
Not available
Not available
Price history
| Date | Event | Price |
|---|---|---|
| 11/13/2026 | Listed for sale | $549,900+130.1%$195/sqft |
Source:  RVAR #933215 Report a problem | ||
| 10/21/2016 | Sold | $239,000-0.4%$85/sqft |
Source: RVAR #825051 Report a problem | ||
| 9/10/2016 | Pending sale | $239,900$85/sqft |
Source: BERKSHIRE HATHAWAY HOMESERVICES SMITH MOUNTAIN LAKE REAL ESTATE #825051 Report a problem | ||
| 8/12/2016 | Price change | $239,900-11.1%$85/sqft |
Source: Berkshire Hathaway HomeServices Smith Mountain Lake Real Estate #825051 Report a problem | ||
| 7/23/2016 | Price change | $269,900-3.6%$96/sqft |
Source: Berkshire Hathaway HomeServices Smith Mountain Lake Real Estate #825051 Report a problem | ||
| 6/18/2016 | Price change | $279,900-6.7%$99/sqft |
Source: Berkshire Hathaway HomeServices Smith Mountain Lake Real Estate #825051 Report a problem | ||
| 4/11/2016 | Listed for sale | $299,900+13.2%$106/sqft |
Source: BERKSHIRE HATHAWAY HOMESERVICES SMITH MOUNTAIN LAKE REAL ESTATE #825051 Report a problem | ||
| 7/31/2013 | Sold | $265,000-1.8%$94/sqft |
Source: RVAR #786012 Report a problem | ||
| 2/20/2013 | Price change | $269,950-10%$96/sqft |
Source: Long & Foster Real Estate #0786012 Report a problem | ||
| 10/5/2012 | Listed for sale | $299,900$106/sqft |
Source: Long & Foster Real Estate #0786012 Report a problem | ||
Public tax history
| Year | Property taxes | Tax assessment |
|---|---|---|
| 2025 | $1,692 | $393,600 |
| 2024 | $1,692 +6.1% | $393,600 +50.5% |
| 2023 | $1,596 | $261,600 |
| 2022 | $1,596 | $261,600 |
| 2021 | $1,596 | $261,600 |
| 2020 | $1,596 +6.5% | $261,600 +6.5% |
| 2019 | $1,498 | $245,600 |
| 2018 | $1,498 | $245,600 +20.8% |
| 2017 | $1,498 +10.9% | $203,300 |
| 2016 | $1,351 | $203,300 |
| 2015 | $1,351 +23% | $203,300 |
| 2014 | $1,098 | -- |
| 2013 | $1,098 | $203,300 |
| 2012 | -- | -- |
| 2011 | -- | -- |
| 2010 | -- | -- |
Find assessor info on the county website
Monthly payment
Est. payment
Payment breakdown
Explore the cost of this home by adjusting the details. Changes won't be saved.Climate risks
Neighborhood: 24101


Similar homes
- $599,5003 bd3 ba2.9k sqft25 Middle Valley Rd, Hardy, VA 24101For Sale

 MLS ID #931142, GLENDA D MCDANIEL. RVAR
- $599,9003 bd2 ba3k sqft74 Cambridge Ct, Hardy, VA 24101For Sale
 MLS ID #928308, LUKE SCHMIDT. RVAR
- $599,0006 bd5 ba3.4k sqft160 Indian Pointe Dr, Hardy, VA 24101For Sale
 MLS ID #927650, ERIK OLSON. RVAR
- $549,9003 bd4 ba1.9k sqft515 Cambridge Ct #F-5, Hardy, VA 24101For Sale
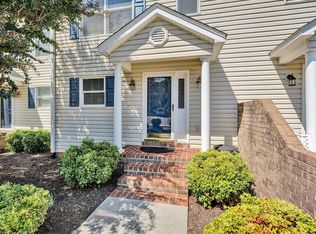 MLS ID #931508, JULIE R LINK. RVAR
- $650,0005 bd4 ba3k sqft55 Walnut Trace Dr, Hardy, VA 24101For SaleMLS ID #926672, DAWN MICHELLE LAMBERT. RVAR
- $524,8883 bd3 ba1.8k sqft1596 Waterford Dr, Moneta, VA 24121For SaleMLS ID #933325, STEVEN P JONES. RVAR
- $465,0004 bd2 ba1.9k sqft5286 Truman Hill Rd, Hardy, VA 24101For SaleMLS ID #933199, JONATHAN WATTS. RVAR
- $650,0004 bd4 ba4k sqft131 Grand Harbour Ct, Hardy, VA 24101For SaleMLS ID #929970, LUKE SCHMIDT. RVAR
- $569,9003 bd3 ba2.7k sqft220 Sunny Field Rd, Wirtz, VA 24184For SaleMLS ID #933042, CASEY DANIELLE JOHNSON. RVAR
- $799,9003 bd3 ba3.4k sqft310 Indian Pointe Dr, Hardy, VA 24101For SaleMLS ID #930751, TIMOTHY A BASHAM. RVAR
- $400,0003 bd3 ba2.2k sqft51 Fairway Oaks Dr, Hardy, VA 24101For SaleMLS ID #932981, ELI MORAN. RVAR
- $499,9004 bd3 ba3k sqft400 W Beaver Dam Ct, Goodview, VA 24095For SaleMLS ID #932134, BRENDA BRATT. RVAR
- $469,9503 bd3 ba1.6k sqftLOT 5 Idlewood Rd, Hardy, VA 24101New ConstructionMLS ID #931788, KATHRYN PIGNATELLA. RVAR
- $440,0004 bd3 ba2.8k sqft103 Wellspring Rd, Moneta, VA 24121For SaleMLS ID #932931, TONY SEIFRED. RVAR
