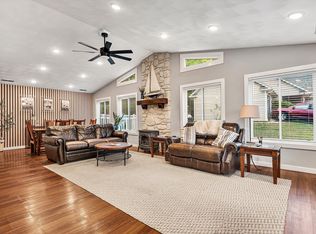
New construction on Lot 5 in Idlewood Shores Neighborhood. This one-level home will feature 3 bedrooms, 2A½ baths, a spacious kitchen, open concept living space and a masonry fireplace. Enjoy lake access with a community boat dock and boat ramp. Conveniently located near
all area amenities. Purchaser will have the opportunity to select finishes and features from the builder's available options. A great opportunity to build a new home with the features and finishes you prefer in a desirable lake community.
*Interior Photos are similar construction*
New construction
$469,950
LOT 5 Idlewood Rd, Hardy, VA 24101
3beds
1,646sqft
Single Family Residence
Built in 2027
1.7 Acres Lot
$469,100 Zestimate®
$286/sqft
$33/mo HOA
What's special
Boat rampMasonry fireplaceOpen concept living spaceCommunity boat dockLake accessSpacious kitchen
- 13 days
- 246
- 19
Zillow last checked:
Listing updated:
Listed by:
KATHRYN PIGNATELLA 540-761-1616,
FIRST CHOICE REAL ESTATE LLC - HARDY 540-814-2878
Source: RVAR,MLS#: 931788
Facts & features
Interior
Bedrooms & bathrooms
- Bedrooms: 3
- Bathrooms: 3
- Full bathrooms: 2
- 1/2 bathrooms: 1
- Main level bathrooms: 2
- Main level bedrooms: 3
Primary bedroom
- Level: Entry
Bedroom 1
- Level: Entry
Bedroom 2
- Level: Entry
Bedroom 3
- Level: Entry
Dining area
- Level: Entry
Kitchen
- Level: Entry
Laundry
- Level: Entry
Laundry
- Level: Entry
Living room
- Level: Entry
Heating
- Heat Pump Electric
Cooling
- Heat Pump Electric
Appliances
- Included: Microwave Oven (Built In)
Features
- Cathedral Ceiling(s), Ceiling Fan(s), Storage, Walk-In Closet(s)
- Flooring: Carpet, Tile, Luxury Vinyl Plank
- Doors: Fiberglass, Sliding Doors
- Windows: Insulated Windows, Low-Emissivity Windows
- Number of fireplaces: 1
- Fireplace features: Living Room, Masonry
Interior area
- Total structure area: 1,646
- Total interior livable area: 1,646 sqft
Property
Parking
- Total spaces: 4
- Parking features: Paved Driveway, Garage Door Opener
- Has garage: Yes
- Covered spaces: 2
- Uncovered spaces: 2
- Details: Off Street Parking
Features
- Levels: One
- Stories: 1
- Patio & porch: Front Porch, Patio
- On waterfront: Yes
- Body of water: Smith Mtn Lake
Lot
- Size: 1.7 Acres
- Features: Cleared, Gentle Sloping
Details
- Parcel number: 013 00026 06
- Zoning: R1
Construction
Type & style
- Home type: SingleFamily
- Architectural style: Patio
- Property subtype: Single Family Residence
Materials
- Stone, Vinyl Siding
- Foundation: Slab
Condition
- New construction: Yes
- Year built: 2027
Utilities & green energy
- Sewer: Private Septic, Community System
Community & HOA
Community
- Subdivision: Idlewood Shores
HOA
- Has HOA: Yes
- HOA fee: $400 annually
Location
- Region: Hardy
Financial & listing details
- Price per square foot: $286/sqft
- Annual tax amount: $244
- Date on market: 9/26/2026
- Cumulative days on market: 15 days
Estimated market value
$469,100
$446,000 - $493,000
$2,411/mo
Price history
| Date | Event | Price |
|---|---|---|
| 9/26/2026 | Listed for sale | $469,950$286/sqft |
Source:  RVAR #931788 Report a problem RVAR #931788 Report a problem | ||
Public tax history
Tax history is unavailable.
Monthly payment
Est. payment
Payment breakdown
Explore the cost of this home by adjusting the details. Changes won't be saved.Climate risks
Neighborhood: 24101
Nearby schools
Schools provided by the listing agent
- Elementary: Windy Gap
- Middle: Ben Franklin Middle
- High: Franklin County
Source: RVAR. This data may not be complete. We recommend contacting the local school district to confirm school assignments for this home.
Similar homes
- $459,9003 bd2 ba1.8k sqft150 Indian Pointe Dr, Hardy, VA 24101For Sale
 MLS ID #931745, ANGIE MCGHEE. RVAR
 - $499,9993 bd4 ba2.1k sqft231 Mountain Cove Dr #A-2, Hardy, VA 24101For Sale
 MLS ID #932193, ADAM STEPHENSON. RVAR
 - $449,9003 bd3 ba1.8k sqft280 Booth Rd, Hardy, VA 24101For Sale
 MLS ID #931538, MATT PAGANS. RVAR
 - $442,5003 bd2 ba1.7k sqft95 Indian Pointe Dr, Hardy, VA 24101For Sale
 MLS ID #365909, Angela Joy Cannizzaro, Cornerstone Realty Group Inc.. LMLS
 - $399,9503 bd2 ba1.5k sqft65 Summerfield Rd, Hardy, VA 24101For SaleMLS ID #931797, BRADLEY VICTOR THOMAS. RVAR
- $349,9503 bd2 ba1.4k sqft718 Wysong Mill Rd, Hardy, VA 24101For SaleMLS ID #932113, CHRISTOPHER KIDD CARTER. RVAR
- $450,0003 bd3 ba1.6k sqft915 Morewood Rd, Hardy, VA 24101For SaleMLS ID #926870, DI JARRARD. RVAR
- $350,0003 bd3 ba2.1k sqft333 Farmington Rd, Hardy, VA 24101For SaleMLS ID #931986, ANGIE MCGHEE. RVAR
- $409,0003 bd2 ba1.2k sqft297 Twelve Oaks Dr, Hardy, VA 24101For SaleMLS ID #931560, NICHOLE POWELL. RVAR
- $354,9003 bd3 ba1.6k sqft80 Walnut Landing Cir, Hardy, VA 24101For SaleMLS ID #925850, SHEPHERD CRONEMEYER. RVAR
- $297,0002 bd2 ba1.3k sqft97 Cedar Bluff Ln, Hardy, VA 24101For SaleMLS ID #932184, GLENDA D MCDANIEL. RVAR
- $385,0003 bd2 ba1.4k sqft1255 Russell Dr, Moneta, VA 24121For SaleMLS ID #932014, FRED CUFFARI. RVAR
- $449,9503 bd3 ba2k sqft1420 Mill Iron Rd, Goodview, VA 24095For SaleMLS ID #931620, ROSE M DUDLEY. RVAR
- $450,0003 bd2 ba1.7k sqftLOT 60 Old Barn Rd, Moneta, VA 24121For SaleMLS ID #928009, CHARLENE M JONES. RVAR
- $389,9003 bd2 ba1.6k sqft711 Lovely Valley Rd, Wirtz, VA 24184For SaleMLS ID #932016, W. R. '' BILLY '' KINGERY, JR.. RVAR
- $384,9503 bd3 ba2.3k sqft670 Wysong Mill Rd, Hardy, VA 24101New ConstructionMLS ID #923064, CHRISTOPHER KIDD CARTER. RVAR
