Modern Mountain Luxury in Fairview! Brand-new construction cabin offering contemporary design and rustic tranquility. Situated in a highly sought-after community, this turnkey home comes fully furnished with curated decor—move right in or start generating rental income on day one. Inside, enjoy a bright, sun-drenched open floor plan featuring soaring ceilings, expansive windows, and premium finishes. The seamless flow from the sleek kitchen to the living area is perfect for entertaining. Minutes from the Blue Ridge Parkway, local craft breweries, the Biltmore Estate, and downtown Asheville, with a scenic drive to Lake Lure. Boasting rare, coveted Open Use (OU) zoning and no restrictive HOA, this property offers ultimate flexibility as a primary home, mountain escape, or short-term rental.
Owner recently finished a portion of the unfinished basement, adding approximately 200 sq ft to the finished HLA. The permit was pulled in 2024, home finished in 2025. Square footage in process of being measured and updated.
Under contract-show
$675,000
20 Cane Creek Ln, Fairview, NC 28730
3beds
1,579sqft
Single Family Residence
Built in 2024
1.39 Acres Lot
$-- Zestimate®
$427/sqft
$-- HOA
What's special
Contemporary designPremium finishesSoaring ceilingsExpansive windows
- 27 days |
- 584 |
- 49 |
Zillow last checked:
Listing updated:
Listed by:
Diane Duermit diane.duermit@allentate.com,
Howard Hanna Beverly-Hanks Asheville-North
Source: Canopy MLS as distributed by MLS GRID,MLS#: 4395411
Facts & features
Interior
Bedrooms & bathrooms
- Bedrooms: 3
- Bathrooms: 2
- Full bathrooms: 2
- Main level bedrooms: 1
Primary bedroom
- Level: Main
Bedroom s
- Level: Lower
Bedroom s
- Level: Lower
Bathroom half
- Level: Main
Bathroom full
- Level: Main
Bathroom full
- Level: Lower
Laundry
- Level: Main
Recreation room
- Level: Lower
Heating
- Heat Pump
Cooling
- Heat Pump
Appliances
- Included: Dishwasher, Electric Range, Microwave, Refrigerator, Washer/Dryer
- Laundry: Electric Dryer Hookup, Mud Room, Inside, Laundry Room, Main Level, Washer Hookup
Features
- Kitchen Island, Open Floorplan, Walk-In Closet(s)
- Flooring: Vinyl
- Doors: Insulated Door(s), Sliding Doors
- Windows: Insulated Windows
- Basement: Daylight,Exterior Entry,Interior Entry,Partially Finished,Storage Space
- Fireplace features: Great Room
Interior area
- Total structure area: 1,026
- Total interior livable area: 1,579 sqft
- Finished area above ground: 1,026
- Finished area below ground: 553
Property
Parking
- Total spaces: 5
- Parking features: Attached Carport, Driveway
- Carport spaces: 2
- Uncovered spaces: 3
Features
- Levels: One
- Stories: 1
- Patio & porch: Covered, Deck, Rear Porch
- Has view: Yes
- View description: Mountain(s), Winter
Lot
- Size: 1.39 Acres
- Features: Private, Rolling Slope, Sloped, Wooded, Views
Details
- Parcel number: 968559258000000
- Zoning: OU
- Special conditions: Standard
Construction
Type & style
- Home type: SingleFamily
- Architectural style: Bungalow,Cabin,Contemporary
- Property subtype: Single Family Residence
Materials
- Fiber Cement
- Roof: Metal
Condition
- New construction: No
- Year built: 2024
Details
- Builder name: JS Miller Construction
Utilities & green energy
- Sewer: Septic Installed
- Water: City
- Utilities for property: Electricity Connected, Underground Power Lines
Community & HOA
Community
- Security: Carbon Monoxide Detector(s), Smoke Detector(s)
- Subdivision: None
Location
- Region: Fairview
Financial & listing details
- Price per square foot: $427/sqft
- Tax assessed value: $637,300
- Date on market: 6/25/2026
- Cumulative days on market: 25 days
- Listing terms: Cash,Conventional
- Electric utility on property: Yes
- Road surface type: Gravel
Estimated market value
Not available
Estimated sales range
Not available
Not available
Price history
| Date | Event | Price |
|---|---|---|
| 6/25/2026 | Listed for sale | $675,000$427/sqft |
Source:  Canopy MLS as distributed by MLS GRID #4395411 Report a problem Canopy MLS as distributed by MLS GRID #4395411 Report a problem | ||
Public tax history
Tax history is unavailable.
Monthly payment
Est. payment
Payment breakdown
Explore the cost of this home by adjusting the details. Changes won't be saved.Climate risks
Neighborhood: 28730
Nearby schools
GreatSchools rating
- 8/10Fairview ElementaryGrades: K-5Distance: 0.6 mi
- 7/10Cane Creek MiddleGrades: 6-8Distance: 2.4 mi
- 8/10A C Reynolds HighGrades: PK,9-12Distance: 4.3 mi
Schools provided by the listing agent
- Elementary: Fairview
- Middle: AC Reynolds
- High: AC Reynolds
Source: Canopy MLS as distributed by MLS GRID. This data may not be complete. We recommend contacting the local school district to confirm school assignments for this home.
- $419,1003 bd2 ba1k sqft18 Cane Creek Ln, Fairview, NC 28730Off Market
- $390,0003 bd2 ba1k sqft20 Cane Creek Ln, Fairview, NC 28730Off Market
- $478,0003 bd2 ba1.3k sqft22 Cane Creek Ln, Fairview, NC 28730Sold
- $--0.96 AcresLot 21 Cane Creek Circle, Fairview, NC 28730Off Market
- $224,300-- bd-- ba-- sqft17 Cane Creek Ln, Fairview, NC 28730Off Market
- $83,0003 bd1 ba1.1k sqft21 Cane Creek Ln, Fairview, NC 28730Sold
- $558,2003 bd2 ba2k sqft3160 Cane Creek Rd, Fairview, NC 28730Off Market
- $452,1003 bd3 ba2.1k sqft3165 Cane Creek Rd, Fairview, NC 28730Off Market
A local agent can set up tours, give advice and negotiate with sellers.
A local lender can help you make sure your offer is ready when you are.
Similar homes
- $660,0002 bd3 ba1.6k sqft30 Garren View Dr, Fairview, NC 28730For Sale
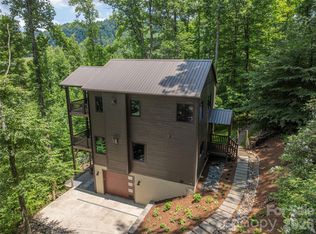
 MLS ID #4397082, Laura Hutchinson, WEICHERT, Realtors - Unlimited. Canopy MLS as distributed by MLS GRID
 - $895,0004 bd2 ba2.1k sqft136 Graveyard Rd, Fairview, NC 28730For Sale
 MLS ID #4387672, Sean Mack, Town and Mountain Realty. Canopy MLS as distributed by MLS GRID
 - $819,0003 bd3 ba1.9k sqft26 Pineview Rd, Fairview, NC 28730For Sale
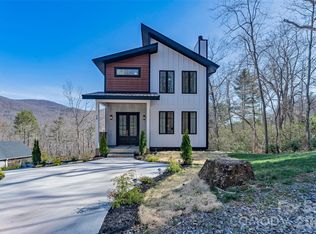 MLS ID #4357882, Alina Moiseyev, Edwards Realty LLC. Canopy MLS as distributed by MLS GRID
 - $485,0003 bd2 ba1.6k sqft170 Cascade Ridge Rd, Fairview, NC 28730For Sale
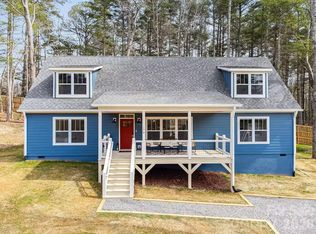 MLS ID #4350976, Paul Posta, White Stag Realty NC LLC. Canopy MLS as distributed by MLS GRID
 - $690,0002 bd3 ba1.9k sqft852 Marshall Ridge Rd, Hendersonville, NC 28792For SaleMLS ID #4383517, Madison Owenby, Eclat Realty + Co. Canopy MLS as distributed by MLS GRID
- $399,0002 bd2 ba1.1k sqft15 Old Fort Rd, Fairview, NC 28730For SaleMLS ID #4391418, Tyler Coon, EXP Realty LLC. Canopy MLS as distributed by MLS GRID
- $600,0003 bd3 ba1.3k sqft77 Willow Stone Way, Hendersonville, NC 28792For SaleMLS ID #4392902, Christopher Battista, Howard Hanna Beverly-Hanks. Canopy MLS as distributed by MLS GRID
- $655,0002 bd2 ba1.3k sqft68 Lakey Gap Hts, Black Mountain, NC 28711For SaleMLS ID #4358679, Sunday Grant, GreyBeard Realty. Canopy MLS as distributed by MLS GRID
- $569,5003 bd2 ba1.6k sqft17 Muirfield Dr, Arden, NC 28704For SaleMLS ID #4383147, Brian Marshall, Marshall Real Estate Inc.. Canopy MLS as distributed by MLS GRID
- $665,0003 bd3 ba2.2k sqft14 Penelope St, Black Mountain, NC 28711For SaleMLS ID #4394587, Eddie Colley, Keller Williams Professionals. Canopy MLS as distributed by MLS GRID
- $725,0003 bd3 ba1.9k sqft80 Bassett Rd, Asheville, NC 28804For SaleMLS ID #4398576, Heidi DuBose, Unique: A Real Estate Collective. Canopy MLS as distributed by MLS GRID
- $610,0003 bd2 ba2k sqft128 Camellia Way, Laurel Park, NC 28739For SaleMLS ID #4404183, Lynne Sellers, Howard Hanna Beverly-Hanks. Canopy MLS as distributed by MLS GRID
- $700,0003 bd3 ba2.3k sqft104 Arrowood Ln, Hendersonville, NC 28791For SaleMLS ID #4398141, Christopher Battista, Howard Hanna Beverly-Hanks. Canopy MLS as distributed by MLS GRID
- $699,0004 bd3 ba1.7k sqft7 Acona Ln, Asheville, NC 28803For SaleMLS ID #4377126, Anthony Guthmiller, Mosaic Community Lifestyle Realty. Canopy MLS as distributed by MLS GRID
- $650,0003 bd2 ba1.8k sqft8 Overlook Pl #4, Asheville, NC 28803New ConstructionMLS ID #4365742, Eddie Aliy, Keller Williams Elite Realty. Canopy MLS as distributed by MLS GRID
- $600,0002 bd2 ba1.7k sqft518 Starmount Ln, Hendersonville, NC 28791For SaleMLS ID #4402876, Steve Dozier, Howard Hanna Beverly-Hanks. Canopy MLS as distributed by MLS GRID
- $695,0004 bd3 ba1.9k sqft163 Sand Hill Rd, Asheville, NC 28806For SaleMLS ID #4356834, Steph Caldwell, Mosaic Community Lifestyle Realty. Canopy MLS as distributed by MLS GRID
- $599,0003 bd3 ba1.8k sqft108 Glendale Ave, Asheville, NC 28803For SaleMLS ID #4403353, Jackie Dirscherl, Mosaic Community Lifestyle Realty. Canopy MLS as distributed by MLS GRID
- $657,9003 bd3 ba2k sqft4 Tremorra Trl, Leicester, NC 28748New ConstructionMLS ID #4399851, John Duncan, Seller Solutions. Canopy MLS as distributed by MLS GRID
- $735,0003 bd2 ba1.9k sqft2508 Carriage Falls Ct, Hendersonville, NC 28791For SaleMLS ID #4377023, Katie Myers, Realty ONE Group Pivot Hendersonville. Canopy MLS as distributed by MLS GRID
