Completely renovated down to the studs, this turnkey home in Black Mountain, NC offers the perfect combination of modern design, quality craftsmanship, and breathtaking long-range mountain views. Located at 68 Lakey Gap Heights, just minutes from downtown Black Mountain and less than 8 minutes to Ingles, this fully updated home features a brand new well, all-new systems, and the peace of mind that comes with a truly move-in ready property. Accessed by a lightly traveled, one-lane paved road maintained by the HOA, the home offers both convenience and a sense of privacy while remaining easily accessible year-round. Simply bring your bags and start enjoying mountain living from day one.
This modern mountain home is ideal for buyers searching for a primary residence, second home, or peaceful retreat near hiking, the Blue Ridge Parkway, and all that the Asheville area has to offer. Enjoy privacy, scenic surroundings, and easy access to local restaurants, shops, and outdoor adventure.
Situated in a quiet residential community, Lakey Gap Heights does not allow short-term rentals—making this an excellent option for those seeking a full-time residence or long-term investment property in Black Mountain, NC.
If you've been searching for a fully renovated home with mountain views near downtown Black Mountain, this property checks all the boxes. Don’t miss the updates list showcasing the significant investment and extensive upgrades made by the seller.
Under contract-show
$655,000
68 Lakey Gap Hts, Black Mountain, NC 28711
2beds
1,303sqft
Single Family Residence
Built in 1975
1.07 Acres Lot
$621,200 Zestimate®
$503/sqft
$64/mo HOA
What's special
Modern designBreathtaking long-range mountain viewsFully updated homeQuiet residential communityQuality craftsmanshipTurnkey homeScenic surroundings
- 155 days |
- 202 |
- 9 |
Zillow last checked:
Listing updated:
Listed by:
Sunday Grant sunday@greybeardrealty.com,
GreyBeard Realty
Source: Canopy MLS as distributed by MLS GRID,MLS#: 4358679
Facts & features
Interior
Bedrooms & bathrooms
- Bedrooms: 2
- Bathrooms: 2
- Full bathrooms: 1
- 1/2 bathrooms: 1
Bedroom s
- Level: Basement
Bedroom s
- Level: Basement
Bathroom half
- Level: Main
Dining area
- Level: Main
Kitchen
- Level: Main
Living room
- Level: Main
Heating
- Ductless
Cooling
- Ductless
Appliances
- Included: Convection Oven, Dishwasher, Dryer, Electric Oven, Microwave, Refrigerator, Washer, Washer/Dryer
- Laundry: In Basement
Features
- Basement: Daylight,Finished
- Fireplace features: Family Room
Interior area
- Total structure area: 685
- Total interior livable area: 1,303 sqft
- Finished area above ground: 685
- Finished area below ground: 618
Video & virtual tour
Property
Parking
- Parking features: Driveway
- Has uncovered spaces: Yes
Features
- Levels: One
- Stories: 1
- Patio & porch: Covered, Deck
Lot
- Size: 1.07 Acres
- Features: Wooded, Views
Living quarters
- Secondary features: None
Details
- Parcel number: 061865218300000
- Zoning: R-LD
- Special conditions: Standard
Construction
Type & style
- Home type: SingleFamily
- Property subtype: Single Family Residence
Materials
- Wood
Condition
- New construction: No
- Year built: 1975
Utilities & green energy
- Sewer: Septic Installed
- Water: Well
Community & HOA
Community
- Subdivision: Lakey Gap Heights
HOA
- Has HOA: Yes
- HOA fee: $765 annually
- HOA name: Lakey Gap HOA
Location
- Region: Black Mountain
- Elevation: 2000 Feet
Financial & listing details
- Price per square foot: $503/sqft
- Tax assessed value: $639,300
- Annual tax amount: $1,610
- Date on market: 3/19/2026
- Cumulative days on market: 155 days
- Listing terms: Cash,Conventional,VA Loan
- Road surface type: Gravel, Paved
Estimated market value
$621,200
$590,000 - $652,000
$1,850/mo
Price history
| Date | Event | Price |
|---|---|---|
| 3/19/2026 | Listed for sale | $655,000-3.5%$503/sqft |
Source:  Canopy MLS as distributed by MLS GRID #4358679 Report a problem Canopy MLS as distributed by MLS GRID #4358679 Report a problem | ||
| 12/1/2025 | Listing removed | $679,000$521/sqft |
Source: Canopy MLS as distributed by MLS GRID #4303835 Report a problem | ||
| 9/19/2025 | Listed for sale | $679,000+71.9%$521/sqft |
Source: Canopy MLS as distributed by MLS GRID #4303835 Report a problem | ||
| 4/28/2023 | Sold | $395,000+135.1%$303/sqft |
Source: Public Record Report a problem | ||
| 3/3/2006 | Sold | $168,000$129/sqft |
Source: Public Record Report a problem | ||
Public tax history
| Year | Property taxes | Tax assessment |
|---|---|---|
| 2025 | $1,610 +4.6% | $246,400 |
| 2024 | $1,539 +31.2% | $246,400 +27.1% |
| 2023 | $1,173 +1.7% | $193,900 |
| 2022 | $1,154 | $193,900 |
| 2021 | $1,154 +28.4% | $193,900 +40.1% |
| 2020 | $898 | $138,400 |
| 2019 | $898 | $138,400 |
| 2018 | $898 | $138,400 +0.5% |
| 2017 | $898 +1.7% | $137,700 |
| 2016 | $883 -8.8% | $137,700 |
| 2015 | $968 | $137,700 |
| 2014 | $968 | $137,700 |
| 2013 | -- | $137,700 +7.7% |
| 2012 | -- | $127,800 |
| 2011 | -- | $127,800 |
| 2010 | -- | $127,800 |
| 2009 | -- | $127,800 |
Find assessor info on the county website
Monthly payment
Est. payment
Payment breakdown
Explore the cost of this home by adjusting the details. Changes won't be saved.Climate risks
Neighborhood: 28711
Getting around
0 / 100
Car-DependentNearby schools
GreatSchools rating
- 6/10Black Mountain PrimaryGrades: PK-3Distance: 2.4 mi
- 5/10Charles D Owen MiddleGrades: 6-8Distance: 3.9 mi
- 8/10Charles D Owen HighGrades: 9-12Distance: 4 mi
Schools provided by the listing agent
- Elementary: Black Mountain
- Middle: Charles D Owen
- High: Charles D Owen
Source: Canopy MLS as distributed by MLS GRID. This data may not be complete. We recommend contacting the local school district to confirm school assignments for this home.
- $--4.04 acresLinden Ln #22-23, Black Mountain, NC 28711Off Market

- $909,4002 bd1 ba1.3k sqft108 Trillium Ln, Black Mountain, NC 28711Off Market
- $--1.7 acres102 Trillium Ln, Black Mountain, NC 28711Off Market
- $---- sqft102 Trillium Way, Old Fort, NC 28711Off Market
- $382,500-- bd-- ba-- sqft102 Trillium Way, Black Mountain, NC 28711Off Market
- $300,4002 bd2 ba840 sqft77 Lakey Gap Hts, Black Mountain, NC 28711Off Market
- $577,8004 bd2 ba864 sqft222 Trillium Ln, Black Mountain, NC 28711Off Market
- $44,200-- bd-- ba-- sqft29 Lakey Gap Hts, Black Mountain, NC 28711Off Market
A local agent can set up tours, give advice and negotiate with sellers.
Similar homes
- $650,0003 bd3 ba1.7k sqft78 Tupper Rd, Black Mountain, NC 28711For Sale
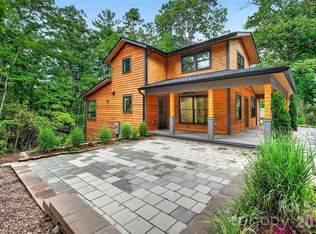
 MLS ID #4396605, Ben (Chip) Craig, GreyBeard Realty. Canopy MLS as distributed by MLS GRID
 - $575,0004 bd3 ba1.9k sqft28 Greenbriar Rd, Black Mountain, NC 28711For Sale
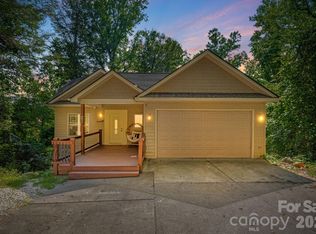 MLS ID #4408381, Shayne Hollifield, Noble & Company Realty. Canopy MLS as distributed by MLS GRID
 - $610,0001 bd2 ba822 sqft9 Fay Jones Ln, Black Mountain, NC 28711For Sale
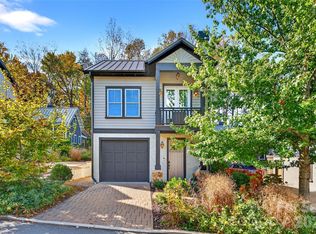 MLS ID #4363162, Matthew Paul Brown, COMPASS. Canopy MLS as distributed by MLS GRID
 - $477,7004 bd2 ba1.3k sqft216 Vance Ave, Black Mountain, NC 28711For Sale
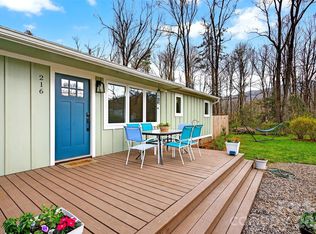 MLS ID #4364154, Alejo Rottenberg, GreyBeard Realty. Canopy MLS as distributed by MLS GRID
 - $649,0002 bd3 ba1.6k sqft30 Garren View Dr, Fairview, NC 28730For SaleMLS ID #4397082, Laura Hutchinson, WEICHERT, Realtors - Unlimited. Canopy MLS as distributed by MLS GRID
- $599,0003 bd2 ba1.4k sqft7 Addison Fisher Way, Asheville, NC 28805For SaleMLS ID #4414192, Craig Severance, Mosaic Community Lifestyle Realty. Canopy MLS as distributed by MLS GRID
- $649,9003 bd3 ba1.4k sqft10 Springdale Rd, Asheville, NC 28805For SaleMLS ID #4406855, Cheryl Cenderelli, Premier Sotheby’s International Realty. Canopy MLS as distributed by MLS GRID
- $679,0003 bd2 ba1.6k sqft5 Kent Pl, Asheville, NC 28804For SaleMLS ID #4379895, Wayne Malagon, Keller Williams Professionals. Canopy MLS as distributed by MLS GRID
- $660,0004 bd2 ba1.5k sqft355 Sunset Dr, Asheville, NC 28804For SaleMLS ID #4361101, Carter Sowers, Elevate Asheville Realty Group. Canopy MLS as distributed by MLS GRID
- $640,0003 bd4 ba1.1k sqft8032 Buck Creek Rd, Marion, NC 28752For SaleMLS ID #4363181, Rebecca Lafunor, Real Broker, LLC. Canopy MLS as distributed by MLS GRID
- $625,0003 bd2 ba1.2k sqft107 Beverly Rd, Asheville, NC 28805For SaleMLS ID #4406610, Jessi Engeman, Keller Williams Professionals. Canopy MLS as distributed by MLS GRID
- $599,9003 bd2 ba1.9k sqft581 Old Leicester Hwy, Asheville, NC 28806For SaleMLS ID #4413183, Jess Bolet, Epique Inc.. Canopy MLS as distributed by MLS GRID
- $725,0003 bd2 ba1.9k sqft385 Chunns Cove Rd, Asheville, NC 28805For SaleMLS ID #4397492, Heather Adcock, Patton Allen Real Estate LLC. Canopy MLS as distributed by MLS GRID
- $579,0003 bd2 ba1.7k sqft8 Vedder Way, Swannanoa, NC 28778For SaleMLS ID #4408516, Matt Leicht, Nexus Realty LLC. Canopy MLS as distributed by MLS GRID
- $575,0002 bd2 ba1k sqft38 Aurora Dr, Asheville, NC 28805For SaleMLS ID #4390235, Kaitlyn Brown, Green Built Realty Inc. Canopy MLS as distributed by MLS GRID
- $559,0002 bd2 ba1.5k sqft854 Ox Creek Crest Ln, Weaverville, NC 28787For SaleMLS ID #4394336, Zach Penland, NextHome Partners. Canopy MLS as distributed by MLS GRID
- $589,9003 bd3 ba1.5k sqft39 Spooks Branch Ext, Asheville, NC 28804For SaleMLS ID #4408308, Marie Reed, Keller Williams Professionals. Canopy MLS as distributed by MLS GRID
- $549,0002 bd2 ba1.7k sqft696 Hickory Nut Holw, Old Fort, NC 28762For SaleMLS ID #4385663, Alejo Rottenberg, GreyBeard Realty. Canopy MLS as distributed by MLS GRID
- $695,0003 bd2 ba1.7k sqft1413 Golf Course Rd #24A, Old Fort, NC 28762For SaleMLS ID #4334798, Jeannie Conner, Greybeard Realty Old Fort Office. Canopy MLS as distributed by MLS GRID
- $639,2252 bd3 ba1.4k sqft109 Thurland Ave, Asheville, NC 28803For SaleMLS ID #4261311, Ben Pruette, Premier Sotheby’s International Realty. Canopy MLS as distributed by MLS GRID
