Nestled in the heart of Jacobs Cottages, this charming home is located within a true storybook setting that captures the beauty and tranquility of mountain living. Begin your mornings with coffee on the deck, where peaceful mountain vistas create the perfect backdrop for the day ahead. Watch the frolicking birds: goldfinches, bluebirds, chickadees and more.
Enjoy the ease of a walkable lifestyle—just a short stroll to the Black Mountain YMCA or nearby pickleball courts for recreation, and in the evening, wander over to Cheshire Village to dine in inviting restaurants and explore its specialty grocery store. Magnificent hiking trails are just a short drive away.
The home offers thoughtful care and convenience throughout with a low-maintenance yard that is enhanced by beautiful native plantings, while trees were professionally pruned by an arborist in 2026. The exterior was freshly painted in 2026, and the roof was inspected with exhaust boots replaced in 2025. A termite bond is also in place, providing added peace of mind. All window treatments convey.This is a rare opportunity to experience the charm, comfort, and community of Jacobs Cottages—where every day feels a little more inspired. This cottage home has a bonus loft accessible by ladder that includes an additional square footage not included in HLA that is 105.8. That is an additional 105 square feet that makes the GLA 926 square feet. Also, short term rentals are allowed in the community.
Active
$610,000
9 Fay Jones Ln, Black Mountain, NC 28711
1beds
822sqft
Single Family Residence
Built in 2021
0.04 Acres Lot
$585,500 Zestimate®
$742/sqft
$208/mo HOA
What's special
Beautiful native plantingsLow-maintenance yardCharming homeAll window treatments convey
- 137 days |
- 265 |
- 9 |
Zillow last checked:
Listing updated:
Listed by:
Matthew Paul Brown matthew@residerealty.com,
COMPASS,
Elizabeth Brown,
COMPASS
Source: Canopy MLS as distributed by MLS GRID,MLS#: 4363162
Facts & features
Interior
Bedrooms & bathrooms
- Bedrooms: 1
- Bathrooms: 2
- Full bathrooms: 1
- 1/2 bathrooms: 1
Primary bedroom
- Level: Upper
Bathroom full
- Level: Upper
Dining area
- Level: Upper
Flex space
- Level: Main
Great room
- Level: Upper
Kitchen
- Level: Upper
Loft
- Level: Upper
Heating
- Ductless
Cooling
- Ductless
Appliances
- Included: Dishwasher, Disposal, Gas Range, Microwave, Refrigerator, Washer/Dryer, Wine Refrigerator
- Laundry: In Garage
Features
- Has basement: No
Interior area
- Total structure area: 822
- Total interior livable area: 822 sqft
- Finished area above ground: 822
- Finished area below ground: 0
Property
Parking
- Total spaces: 1
- Parking features: Driveway, Garage on Main Level
- Garage spaces: 1
- Has uncovered spaces: Yes
Features
- Levels: Two
- Stories: 2
Lot
- Size: 0.04 Acres
Details
- Parcel number: 061839886400000
- Zoning: TND
- Special conditions: Standard
Construction
Type & style
- Home type: SingleFamily
- Property subtype: Single Family Residence
Materials
- Fiber Cement
- Foundation: Slab
Condition
- New construction: No
- Year built: 2021
Utilities & green energy
- Sewer: Public Sewer
- Water: City
- Utilities for property: Electricity Connected
Community & HOA
Community
- Features: Dog Park, Street Lights, Other
- Subdivision: Cheshire
HOA
- Has HOA: Yes
- HOA fee: $2,500 annually
Location
- Region: Black Mountain
Financial & listing details
- Price per square foot: $742/sqft
- Tax assessed value: $372,600
- Annual tax amount: $3,233
- Date on market: 4/1/2026
- Cumulative days on market: 137 days
- Listing terms: Cash,Conventional
- Electric utility on property: Yes
- Road surface type: Other, Paved
Estimated market value
$585,500
$556,000 - $615,000
$1,644/mo
Price history
| Date | Event | Price |
|---|---|---|
| 4/1/2026 | Listed for sale | $610,000+8%$742/sqft |
Source:  Canopy MLS as distributed by MLS GRID #4363162 Report a problem Canopy MLS as distributed by MLS GRID #4363162 Report a problem | ||
| 4/1/2024 | Sold | $565,000-1.7%$687/sqft |
Source: Canopy MLS as distributed by MLS GRID #4105497 Report a problem | ||
| 2/8/2024 | Listed for sale | $575,000+10.8%$700/sqft |
Source: Canopy MLS as distributed by MLS GRID #4105497 Report a problem | ||
| 1/15/2024 | Listing removed | -- |
Source: Zillow Rentals Report a problem | ||
| 11/19/2023 | Price change | $3,000-6.3%$4/sqft |
Source: Zillow Rentals Report a problem | ||
| 11/13/2023 | Listed for rent | $3,200$4/sqft |
Source: Zillow Rentals Report a problem | ||
| 4/22/2022 | Sold | $519,000$631/sqft |
Source: Public Record Report a problem | ||
Public tax history
| Year | Property taxes | Tax assessment |
|---|---|---|
| 2025 | $3,233 +3.5% | $372,600 |
| 2024 | $3,125 +2.4% | $372,600 |
| 2023 | $3,052 +3.1% | $372,600 |
| 2022 | $2,958 +289.3% | $372,600 +289.3% |
| 2021 | $760 | $95,700 |
Find assessor info on the county website
Monthly payment
Est. payment
Payment breakdown
Explore the cost of this home by adjusting the details. Changes won't be saved.Climate risks
Neighborhood: 28711
Nearby schools
GreatSchools rating
- 6/10Black Mountain PrimaryGrades: PK-3Distance: 1.4 mi
- 5/10Charles D Owen MiddleGrades: 6-8Distance: 3.2 mi
- 8/10Charles D Owen HighGrades: 9-12Distance: 3.2 mi
- $650,0002 bd1 ba842 sqft11 Fay Jones Ln, Black Mountain, NC 28711Sold

- $555,0001 bd2 ba909 sqft13 Fay Jones Ln, Black Mountain, NC 28711Sold

- $565,0001 bd2 ba909 sqft5 Fay Jones Ln, Black Mountain, NC 28711Sold
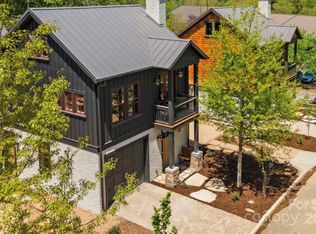
- $699,0002 bd2 ba950 sqft7 Fay Jones Ln, Black Mountain, NC 28711Sold
- $675,0003 bd2 ba1k sqft15 Fay Jones Ln, Black Mountain, NC 28711Sold
- $972,9003 bd3 ba1.1k sqft8 Fay Jones Ln, Black Mountain, NC 28711Off Market
- $609,7002 bd1 ba676 sqft3 Fay Jones Ln, Black Mountain, NC 28711Off Market
- $541,0001 bd2 ba953 sqft1 Fay Jones Ln, Black Mountain, NC 28711Off Market
A local agent can set up tours, give advice and negotiate with sellers.
Similar homes
- $495,0003 bd2 ba1.2k sqft109 Portmanvilla Rd, Black Mountain, NC 28711For Sale

 MLS ID #4405511, Sunday Grant, GreyBeard Realty. Canopy MLS as distributed by MLS GRID
 - $449,5002 bd2 ba1k sqft15 Tudor Way, Black Mountain, NC 28711For Sale
 MLS ID #4379206, Dara Kiely, CENTURY 21 Connected. Canopy MLS as distributed by MLS GRID
 - $615,0002 bd2 ba855 sqft17 Woodhaven Pl, Asheville, NC 28805For Sale
 MLS ID #4400391, Karen Perry, Nest Realty Asheville. Canopy MLS as distributed by MLS GRID
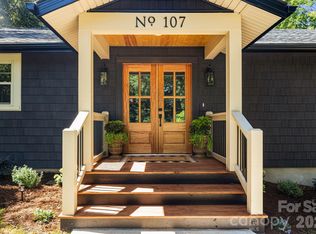
 - $625,0003 bd2 ba1.2k sqft107 Beverly Rd, Asheville, NC 28805For Sale
 MLS ID #4406610, Jessi Engeman, Keller Williams Professionals. Canopy MLS as distributed by MLS GRID
 - $575,0002 bd2 ba1k sqft38 Aurora Dr, Asheville, NC 28805For SaleMLS ID #4390235, Kaitlyn Brown, Green Built Realty Inc. Canopy MLS as distributed by MLS GRID
- $595,0002 bd2 ba1.1k sqft28 Woodlawn Ave, Asheville, NC 28801For SaleMLS ID #4405546, CarrieWelles Craven, Mosaic Community Lifestyle Realty. Canopy MLS as distributed by MLS GRID
- $353,0002 bd2 ba1k sqft11 Pearl St #A, Black Mountain, NC 28711For SaleMLS ID #4384283, Suzanne Fitzgerald, Keller Williams Professionals. Canopy MLS as distributed by MLS GRID
- $475,0001 bd2 ba972 sqft98 Sparkling Springs Rd, Fairview, NC 28730For SaleMLS ID #4376359, Angela Marino, CENTURY 21 Mountain Lifestyles. Canopy MLS as distributed by MLS GRID
- $595,0002 bd2 ba1.1k sqftnone, Asheville, NC 28801For SaleMLS ID #4377356, Ron Basile, AVL Realty Group. Canopy MLS as distributed by MLS GRID
- $395,0002 bd2 ba897 sqft38 Mitchell Ave, Asheville City, NC 28806For SaleMLS ID #4412545, Mary Love, Love The Green Real Estate Consulting Firm. Canopy MLS as distributed by MLS GRID
- $440,0002 bd1 ba751 sqft468 Governors View Rd, Asheville, NC 28805For SaleMLS ID #4409171, Jay Gerlach, Howard Hanna Beverly-Hanks Asheville-Biltmore Park. Canopy MLS as distributed by MLS GRID
- $475,0002 bd2 ba1k sqft154 Dogwood Dr, Weaverville, NC 28787For SaleMLS ID #4384847, Luiz Leonetti, Town and Mountain Realty. Canopy MLS as distributed by MLS GRID
- $535,0002 bd1 ba1.1k sqft60 Annandale Ave, Asheville, NC 28801For SaleMLS ID #4397096, Carter Sowers, Elevate Asheville Realty Group. Canopy MLS as distributed by MLS GRID
- $499,9003 bd2 ba1k sqft250 Virginia Ave, Asheville, NC 28806For SaleMLS ID #4411751, Andrew Niemeyer, NextHome AVL Realty. Canopy MLS as distributed by MLS GRID
- $479,0003 bd2 ba1.2k sqft21 Clemmons St, Asheville, NC 28801For SaleMLS ID #4394613, Kevin Oursler, Keller Williams Professionals. Canopy MLS as distributed by MLS GRID
- $499,0003 bd1 ba1k sqft218 Boys Camp Rd, Lake Lure, NC 28746For SaleMLS ID #4386500, Banff Luther, Agent Group Realty LLC. Canopy MLS as distributed by MLS GRID
- $625,0002 bd2 ba1.1k sqft155 S Lexington Ave #B408, Asheville, NC 28801For SaleMLS ID #4374603, Katie Beane, Homespun Investment Realty Inc. Canopy MLS as distributed by MLS GRID
- $499,0002 bd2 ba1.1k sqft16 Jefferson Dr, Asheville, NC 28801For SaleMLS ID #4397729, Jody Whitehurst, Town and Mountain Realty. Canopy MLS as distributed by MLS GRID
- $385,0002 bd1 ba1k sqft21 Lincoln Ave, Asheville City, NC 28803For SaleMLS ID #4412892, Kathy Clark, Nexus Realty LLC. Canopy MLS as distributed by MLS GRID
- $315,0003 bd1 ba961 sqft1323 Locust Grove Rd, Hendersonville, NC 28792For SaleMLS ID #4412645, John Cantrell, Keller Williams Mtn Partners, LLC. Canopy MLS as distributed by MLS GRID
