FIRST FLOOR LIVING & MORE! Nestled inside a well established cul-de-sac neighborhood this move in ready home boasts three levels of living, oversized garage and a fully fenced in yard! Mere minutes from Historic Downtown Dover this lovely residence offers a versatile yet comfortable floor plan, numerous entertaining spaces and tons of natural light. An all-inclusive first level wows with trendy living-dining accommodations, a spacious primary en-suite bedroom (with a huge walk in closet), a posh office-den room, powder room, laundry service, direct access to the attached garage and the home's fabulous back deck, which comes with a retractable awning! Once upstairs you'll find a super cool 2nd bedroom complete with an oh-so-chic hang-out area and walk in closet. On down the hall there's a full family bath and a huge 3rd bedroom with yup you guessed it, another walk in closet! This sprawling home continues to impress with an awesome walk-out lower level (with brand new carpet) offering a hip family-rec room, overnight guest space, an oversized half bath, tons of storage and, access to an enormous fenced in back yard (which yeah, even has a handy potting shed!). Property abuts conservation land and, is in close proximity to the coveted Dover Community Trail along the Whittier Bridge Path! A truly AMAZING PROPERTY !!
Pending
Listed by: William Raveis R.E, The Dolores Person Group LLC • Jamie Dee Frontiero • 978-462-0500
$735,000
20 Cassily Lane, Dover, NH 03820
3beds
2,288sqft
Single Family Residence
Built in 2005
0.32 Acres Lot
$740,100 Zestimate®
$321/sqft
$-- HOA
What's special
Oversized garageSpacious primary en-suite bedroomFully fenced in yardRetractable awningThree levels of livingFirst floor livingBrand new carpet
- 26 days
- 1,572
- 156
Zillow last checked:
Listing updated:
Listed by:
Jamie Dee Frontiero,
William Raveis R.E, The Dolores Person Group LLC 978-462-0500
Source: PrimeMLS,MLS#: 5113952
Facts & features
Interior
Bedrooms & bathrooms
- Bedrooms: 3
- Bathrooms: 4
- Full bathrooms: 1
- 3/4 bathrooms: 1
- 1/2 bathrooms: 2
Heating
- Natural Gas, Electric, Forced Air
Cooling
- Central Air
Appliances
- Included: Dishwasher, Dryer, Freezer, Other, Refrigerator, Washer, Gas Stove, Tank Water Heater
- Laundry: Laundry Hook-ups, 1st Floor Laundry
Features
- Cathedral Ceiling(s), Ceiling Fan(s), Dining Area, Kitchen/Dining, Living/Dining, Primary BR w/ BA, Natural Light, Other, Indoor Storage, Walk-In Closet(s)
- Flooring: Carpet, Ceramic Tile, Hardwood, Other, Tile
- Windows: Blinds
- Basement: Climate Controlled,Daylight,Finished,Full,Other,Interior Stairs,Storage Space,Walkout,Interior Access,Exterior Entry,Interior Entry
Interior area
- Total structure area: 3,876
- Total interior livable area: 2,288 sqft
- Finished area above ground: 1,100
- Finished area below ground: 1,188
Property
Parking
- Total spaces: 6
- Parking features: Paved, Driveway, Garage, Other, Parking Spaces 6+
- Garage spaces: 1
- Has uncovered spaces: Yes
Accessibility
- Accessibility features: 1st Floor Bedroom, 1st Floor Full Bathroom, 1st Floor Hrd Surfce Flr, 1st Floor Laundry
Features
- Levels: 3,Walkout Lower Level,One
- Stories: 3
- Patio & porch: Porch
- Exterior features: Deck, Other - See Remarks, Shed
- Fencing: Full
Lot
- Size: 0.32 Acres
- Features: Conserved Land, Other, Sidewalks, Trail/Near Trail, Wooded, Abuts Conservation, Near Shopping, Neighborhood, Near Public Transit
Details
- Parcel number: DOVRME0067BL10000
- Zoning description: Residential | R-12
- Special conditions: Standard
- Other equipment: Other
Construction
Type & style
- Home type: SingleFamily
- Architectural style: Cape,Colonial
- Property subtype: Single Family Residence
Materials
- Vinyl Siding
- Foundation: Concrete
- Roof: Asphalt Shingle
Condition
- New construction: No
- Year built: 2005
Utilities & green energy
- Electric: Circuit Breakers
- Sewer: Public Sewer
- Utilities for property: Cable at Site
Community & HOA
Location
- Region: Dover
Financial & listing details
- Price per square foot: $321/sqft
- Tax assessed value: $666,300
- Annual tax amount: $13,113
- Date on market: 10/12/2026
- Exclusions: ANY/ALL STAGING ITEMS (INCLUDING DECORATIVE MIRRORS) ARE EXCLUDED. MIRRORS IN POWDER ROOM AND UPPER FAMILY BATH, REMAIN.
Estimated market value
$740,100
$703,000 - $777,000
$3,525/mo
Price history
| Date | Event | Price |
|---|---|---|
| 10/26/2026 | Pending sale | $735,000$321/sqft |
Source:  PrimeMLS #5113952 Report a problem | ||
| 10/12/2026 | Listed for sale | $735,000+114.3%$321/sqft |
Source: PrimeMLS #5113952 Report a problem | ||
| 12/28/2015 | Sold | $343,000-1.7%$150/sqft |
Source: Public Record Report a problem | ||
| 10/16/2015 | Price change | $349,000-4.4%$153/sqft |
Source: 2519-7 #4449971 Report a problem | ||
| 9/10/2015 | Listed for sale | $365,000-2.7%$160/sqft |
Source: 2519-7 #4449971 Report a problem | ||
| 9/19/2006 | Sold | $375,000$164/sqft |
Source: Public Record Report a problem | ||
Public tax history
| Year | Property taxes | Tax assessment |
|---|---|---|
| 2024 | $12,107 +8.3% | $666,300 +11.5% |
| 2023 | $11,175 +0.7% | $597,600 +6.9% |
| 2022 | $11,093 +6.2% | $559,100 +16.1% |
| 2021 | $10,446 +6% | $481,400 +21.4% |
| 2020 | $9,858 +0.1% | $396,700 +1.4% |
| 2019 | $9,852 +3.1% | $391,100 +2% |
| 2018 | $9,552 +0.8% | $383,300 +4.6% |
| 2017 | $9,479 +7% | $366,400 +8.8% |
| 2016 | $8,857 +9.7% | $336,900 +11.1% |
| 2015 | $8,071 +12.1% | $303,300 +5.9% |
| 2011 | $7,197 +5.8% | $286,500 |
| 2010 | $6,804 +4% | $286,500 -7.6% |
| 2008 | $6,541 | $310,000 |
Find assessor info on the county website
Monthly payment
Est. payment
Payment breakdown
Explore the cost of this home by adjusting the details. Changes won't be saved.Climate risks
Neighborhood: 03820
Nearby schools
Schools provided by the listing agent
- Elementary: Horne Street School
- Middle: Dover Middle School
- High: Dover High School
Source: PrimeMLS. This data may not be complete. We recommend contacting the local school district to confirm school assignments for this home.
Similar homes
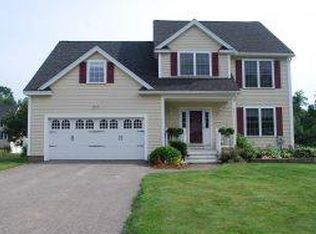
- $699,0003 bd4 ba2.4k sqft51 Stocklan Circle, Dover, NH 03820Active
 MLS ID #5115105, Andrea Andersson. PrimeMLS
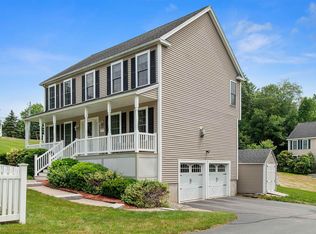
- $799,0003 bd3 ba2.7k sqft177 Columbus Ave, Dover, NH 03820For Sale
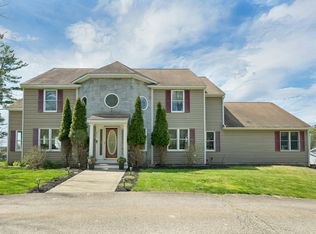 MLS ID #73577329, Tami Mallett, Cameron Prestige - Amesbury. MLS PIN
- $669,9003 bd4 ba2.3k sqft206 County Farm Cross Road, Dover, NH 03820Active
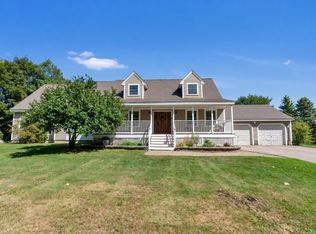 MLS ID #5109356, Jennifer Lace. PrimeMLS
- $898,5004 bd3 ba2.8k sqft144 Boxwood Lane, Dover, NH 03820Active
 MLS ID #5102428, Dan Hickman. PrimeMLS
- $729,0003 bd3 ba2k sqft33 Log N Rock Road, Eliot, ME 03903Active
 MLS ID #1683627, Parmley Properties. Maine Listings
- $749,0004 bd3 ba2.5k sqft34 Scituate Road, York, ME 03909ActiveMLS ID #1680794, Anchor Real Estate. Maine Listings
- $689,9003 bd3 ba1.6k sqft3 Tidal Court, Wells, ME 04090ActiveMLS ID #1683437, Keller Williams Coastal and Lakes & Mountains Realty. Maine Listings
- $569,0004 bd3 ba2.5k sqft8 Wilson Street, Berwick, ME 03901ActiveMLS ID #1683002, Parmley Properties. Maine Listings
