What a great value and neighborhood! This delightful 3 or 4 bedroom home (finished bedroom in the lower level) is what you've been looking for! With 2 1/2 baths, one of which is in the primary bedroom, and well preserved hardwoods throughout the main level (under the carpets), an eat in kitchen, combo dining and living area, newer roof, boiler and hot water tank (all under 10 years old), replacement windows, huge two car garage, two tiered deck, covered porch and private back yard; what are you waiting for??? Located in one of Whitestown's most sought after neighborhoods, this is such a great home and ready for the next owner.
Under contract
Price cut: $20K (7/28)
$299,900
20 Clarion Dr, Whitesboro, NY 13492
4beds
1,769sqft
Single Family Residence
Built in 1966
0.27 Acres Lot
$-- Zestimate®
$170/sqft
$-- HOA
What's special
Covered porchNewer roofTwo tiered deckHuge two car garageReplacement windowsEat in kitchen
- 34 days |
- 1,150 |
- 43 |
Zillow last checked:
Listing updated:
Listed by:
Coldwell Banker Faith Properties 315-735-2222,
Shawn Balio 315-794-1616
Source: NYSAMLSs,MLS#: S1699977 Originating MLS: Mohawk Valley
Originating MLS: Mohawk ValleyFacts & features
Interior
Bedrooms & bathrooms
- Bedrooms: 4
- Bathrooms: 3
- Full bathrooms: 2
- 1/2 bathrooms: 1
- Main level bathrooms: 1
- Main level bedrooms: 1
Bedroom 1
- Level: Lower
Bedroom 2
- Level: Second
Bedroom 3
- Level: Second
Bedroom 4
- Level: Second
Dining room
- Level: Second
Family room
- Level: Lower
Laundry
- Level: Lower
Living room
- Level: Second
Heating
- Gas, Baseboard
Appliances
- Included: Dryer, Gas Oven, Gas Range, Gas Water Heater, Refrigerator, Washer
- Laundry: In Basement
Features
- Ceiling Fan(s), Entrance Foyer, Eat-in Kitchen, Separate/Formal Living Room, Living/Dining Room, Pantry, Walk-In Pantry, Natural Woodwork, Window Treatments, Convertible Bedroom, Bath in Primary Bedroom
- Flooring: Carpet, Ceramic Tile, Hardwood, Varies
- Windows: Drapes, Thermal Windows
- Basement: Full
- Has fireplace: No
Interior area
- Total structure area: 1,769
- Total interior livable area: 1,769 sqft
- Finished area below ground: 572
Video & virtual tour
Property
Parking
- Total spaces: 2
- Parking features: Attached, Electricity, Garage, Storage
- Attached garage spaces: 2
Features
- Levels: Two
- Stories: 2
- Patio & porch: Covered, Deck, Porch
- Exterior features: Blacktop Driveway, Deck, Fence, Private Yard, See Remarks
- Fencing: Partial
Lot
- Size: 0.27 Acres
- Dimensions: 85 x 140
- Features: Rectangular, Rectangular Lot, Residential Lot
Details
- Additional structures: Shed(s), Storage
- Parcel number: 30708931601100030480000000
- Special conditions: Standard
Construction
Type & style
- Home type: SingleFamily
- Architectural style: Raised Ranch
- Property subtype: Single Family Residence
Materials
- Attic/Crawl Hatchway(s) Insulated, Cedar
- Foundation: Block
- Roof: Asphalt
Condition
- Resale
- Year built: 1966
Utilities & green energy
- Electric: Circuit Breakers
- Sewer: Connected
- Water: Connected, Public
- Utilities for property: Cable Available, Electricity Connected, High Speed Internet Available, Sewer Connected, Water Connected
Green energy
- Energy efficient items: Windows
Community & HOA
Community
- Features: Trails/Paths
Location
- Region: Whitesboro
Financial & listing details
- Price per square foot: $170/sqft
- Tax assessed value: $97,000
- Annual tax amount: $5,453
- Date on market: 7/20/2026
- Cumulative days on market: 34 days
- Listing terms: Cash,Conventional,FHA,VA Loan
Estimated market value
Not available
Estimated sales range
Not available
Not available
Price history
| Date | Event | Price |
|---|---|---|
| 8/4/2026 | Contingent | $299,900$170/sqft |
Source:  NYSAMLSs #S1699977 Report a problem NYSAMLSs #S1699977 Report a problem | ||
| 7/28/2026 | Price change | $299,900-6.3%$170/sqft |
Source: NYSAMLSs #S1699977 Report a problem | ||
| 7/20/2026 | Listed for sale | $319,900+318.2%$181/sqft |
Source: NYSAMLSs #S1699977 Report a problem | ||
| 6/1/1985 | Sold | $76,500$43/sqft |
Source: Agent Provided Report a problem | ||
Public tax history
| Year | Property taxes | Tax assessment |
|---|---|---|
| 2025 | -- | $97,000 |
| 2024 | -- | $97,000 |
| 2023 | -- | $97,000 |
| 2022 | -- | $97,000 |
| 2021 | -- | $97,000 |
| 2020 | -- | $97,000 |
| 2019 | -- | $97,000 |
| 2018 | -- | $97,000 |
| 2017 | $4,064 | $97,000 |
| 2016 | -- | $97,000 |
| 2015 | -- | $97,000 |
| 2014 | -- | $97,000 |
| 2013 | -- | $97,000 |
| 2012 | -- | $97,000 |
| 2011 | -- | $97,000 |
| 2010 | -- | $97,000 |
| 2009 | -- | $97,000 |
| 2008 | -- | $97,000 |
| 2007 | -- | $97,000 |
| 2006 | -- | $97,000 |
| 2005 | -- | $97,000 |
| 2004 | -- | $97,000 |
| 2003 | -- | $97,000 |
| 2002 | -- | $97,000 |
| 2001 | -- | $97,000 |
| 2000 | -- | $97,000 |
Find assessor info on the county website
Monthly payment
Climate risks
Neighborhood: 13492
Getting around
5 / 100
Car-DependentNearby schools
GreatSchools rating
- 9/10Harts Hill SchoolGrades: K-5Distance: 0.5 mi
- 7/10Whitesboro Middle SchoolGrades: 7-8Distance: 1.9 mi
- 8/10Whitesboro High SchoolGrades: 9-12Distance: 3.8 mi
Schools provided by the listing agent
- High: Whitesboro High
- District: Whitesboro
Source: NYSAMLSs. This data may not be complete. We recommend contacting the local school district to confirm school assignments for this home.
- $373,9004 bd2 ba2.4k sqft18 Clarion Dr, Whitesboro, NY 13492Off Market
- $294,7003 bd1 ba1.1k sqft22 Clarion Dr, Whitesboro, NY 13492Off Market
- $362,0004 bd1 ba2k sqft6 Cheyenne Cres, Whitesboro, NY 13492Off Market
- $388,4003 bd3 ba2.1k sqft4 Cheyenne Cres, Whitesboro, NY 13492Off Market
- $388,4004 bd2 ba2.1k sqft8 Cheyenne Cres, Whitesboro, NY 13492Off Market
- $359,3003 bd3 ba2k sqft16 Clarion Dr, Whitesboro, NY 13492Off Market
- $329,3003 bd2 ba1.9k sqft24 Clarion Dr, Whitesboro, NY 13492Off Market
- $312,6003 bd2 ba1.4k sqft27 Clarion Dr, Whitesboro, NY 13492Off Market
A local agent can set up tours, give advice and negotiate with sellers.
Similar homes
- $349,9003 bd3 ba1.6k sqft13 Glendale Ave, Whitesboro, NY 13492For Sale
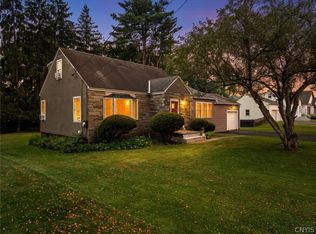
 MLS ID #S1708449, Lisa Anken, Listing by: Lawless Real Estate. NYSAMLSs
 - $319,9003 bd2 ba1.2k sqft8323 Westmoreland Rd, Whitesboro, NY 13492For Sale
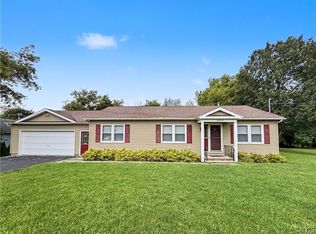 MLS ID #S1706923, Dana Chirillo, Listing by: River Hills Properties LLC Rome. NYSAMLSs
 - $329,9005 bd2 ba1.9k sqft1 Mary St, Whitesboro, NY 13492For Sale
 MLS ID #S1694246, John C. Brown, Listing by: Coldwell Banker Faith Properties. NYSAMLSs
 - $350,0004 bd3 ba2.1k sqft12 Gilbert Rd, Whitesboro, NY 13492For Sale
 MLS ID #S1704258, John C. Brown, Listing by: Coldwell Banker Faith Properties. NYSAMLSs
 - $300,0003 bd2 ba1.5k sqft6 Highland Dr, Whitesboro, NY 13492For SaleMLS ID #S1701576, Thalia Cotrich-Brewer, Listing by: Coldwell Banker Sexton Real Estate. NYSAMLSs
- $340,0004 bd2 ba1.3k sqft17 Harts Hill Pkwy, Whitesboro, NY 13492For SaleMLS ID #S1700030, Brandon Mosher, Listing by: River Hills Properties LLC Lf. NYSAMLSs
- $339,9004 bd3 ba1.7k sqft6 Limekiln Rd, Whitesboro, NY 13492For SaleMLS ID #S1679824, Ra Si Mar, Listing by: Howard Hanna Cny Inc. NYSAMLSs
- $265,0004 bd3 ba2.1k sqft150 Main St, Whitesboro, NY 13492For SaleMLS ID #S1704551, Mark S. Canter, Listing by: Howard Hanna Cny Inc. NYSAMLSs
- $269,0003 bd2 ba900 sqft8 High St, Whitesboro, NY 13492For SaleMLS ID #S1703959, Lori DiNardo-Emmerich, Listing by: Coldwell Banker Faith Properties. NYSAMLSs
- $251,0003 bd2 ba1.2k sqft87 Clinton St, Whitesboro, NY 13492For SaleMLS ID #S1676423, Michele Reid, Listing by: Hunt Real Estate ERA Rome. NYSAMLSs
- $249,9004 bd1 ba1.3k sqft1 White St, Whitesboro, NY 13492For SaleMLS ID #S1697437, Kathleen Despins, Listing by: Coldwell Banker Sexton Real Estate. NYSAMLSs
- $357,9003 bd2 ba1.4k sqft1 Berra Ln, Whitesboro, NY 13492For SaleMLS ID #S1699904, Doreen Engelhart, Listing by: Howard Hanna Cny Inc. NYSAMLSs
- $319,5003 bd2 ba1.2k sqft5 Concord Blvd, Clinton, NY 13323For SaleMLS ID #S1708103, Mary B. Combs, Listing by: Coldwell Banker Sexton Real Estate. NYSAMLSs
- $249,9003 bd2 ba1.5k sqft21 Pinecrest Rd, Whitesboro, NY 13492For SaleMLS ID #S1701686, Ronald S. Stewart, Listing by: Mohawk Valley 1st Choice Realty LLC. NYSAMLSs
- $439,0004 bd3 ba2.3k sqft5 Symphony Pl, Whitesboro, NY 13492For SaleMLS ID #S1685639, Mikhail Polkhovskiy, Listing by: Home Pro Realty. NYSAMLSs
- $305,0004 bd2 ba1.6k sqft22 Winmar Cres, New Hartford, NY 13413For SaleMLS ID #S1695773, Mary B. Combs, Listing by: Coldwell Banker Sexton Real Estate. NYSAMLSs
- $310,0004 bd3 ba2.1k sqft103 Paris Rd, New Hartford, NY 13413For SaleMLS ID #S1658384, Christine S. Ossont, Listing by: Coldwell Banker Faith Properties. NYSAMLSs
- $299,9004 bd2 ba1.5k sqft103 Monroe St, Oriskany, NY 13424For SaleMLS ID #S1666774, Christine S. Ossont, Listing by: Coldwell Banker Faith Properties. NYSAMLSs
- $324,9004 bd2 ba1.4k sqft9639 Maynard Dr, Marcy, NY 13403For SaleMLS ID #S1705703, Nicholas Mancari, Listing by: Hunt Real Estate ERA. NYSAMLSs
- $329,9004 bd2 ba1.5k sqft7 Bonnie Ave, New Hartford, NY 13413For SaleMLS ID #S1703355, John K. Roy, Listing by: Royal Rose Realty, LLC. NYSAMLSs
