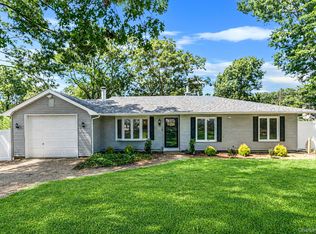
Welcome home to 20 Essex Circle, a pristine and beautifully appointed 3 bedroom, 3.5 bathroom Colonial nestled on a 0.37 acre parcel in Shirley.
The entry gives way to a sun filled interior defined by natural woodwork, gleaming hardwood floors, and a living room accented by soaring cathedral ceilings. The seamless main level flow is designed for entertaining and effortless daily living, featuring a formal dining room, a powder room, and a magnificent, open concept eat-in kitchen. A designer’s dream, the kitchen boasts a premium quartz island, stunning backsplash, beautiful countertops, and a full suite of stainless steel appliances.
Ascend to your private luxurious primary bedroom elevated by its own dramatic cathedral ceilings, a lavish en-suite bath, and a double vanity. Two additional spacious bedrooms and a pristine full bath ensure comfort for family and guests alike.
The lower level expands your living space exponentially with a fully finished basement. This footprint is perfectly curated to include a cozy den, an office, a convenient laundry room, a full bathroom, and a finished storage room space.
Outdoors, your private, expansive 16,117 square-foot backyard awaits. Offering many possibilities for summer gatherings. Complete with central air conditioning, an attached 2 car garage, and a private driveway, this turnkey residence perfectly balances classic architectural charm with contemporary feel;Just minutes from Smith Point Beach, easy access to shopping the Hamptons and Wineries.
Pending
$589,990
20 Essex Circle, Shirley, NY 11967
3beds
--sqft
Single Family Residence, Residential
Built in 2004
0.37 Acres Lot
$-- Zestimate®
$--/sqft
$-- HOA
What's special
- 62 days
- 77
- 3
Likely to sell faster than
Zillow last checked:
Listing updated:
Listed by:
Douglas Elliman Real Estate 631-758-2552,
Lina Lopes 631-487-3113
Source: OneKey® MLS as distributed by MLS GRID,MLS#: 1005395
Facts & features
Interior
Bedrooms & bathrooms
- Bedrooms: 3
- Bathrooms: 4
- Full bathrooms: 3
- 1/2 bathrooms: 1
Other
- Description: Formal Dining Room, Eat-In Kitchen, Living Room, Powder Room
- Level: First
Other
- Description: Primary Bedroom with En-Suite, 2 Bedrooms, Full Bathroom
- Level: Second
Other
- Description: Full Finished, Den, Office, Storage Room, Laundry Room, Full Bathroom
- Level: Basement
Heating
- Baseboard
Cooling
- Central Air
Appliances
- Included: Dishwasher, Dryer, Electric Range, Microwave, Stainless Steel Appliance(s), Washer
Features
- Cathedral Ceiling(s), Double Vanity, Eat-in Kitchen, Kitchen Island, Natural Woodwork, Open Kitchen, Quartz/Quartzite Counters, Recessed Lighting
- Flooring: Hardwood
- Basement: Finished,Full
- Attic: Partial
Interior area
- Total structure area: 0
Property
Parking
- Total spaces: 2
- Parking features: Driveway, Private
- Garage spaces: 2
- Has uncovered spaces: Yes
Lot
- Size: 0.37 Acres
Details
- Parcel number: 0200880000400012000
- Special conditions: None
Construction
Type & style
- Home type: SingleFamily
- Architectural style: Colonial
- Property subtype: Single Family Residence, Residential
Materials
- Frame
Condition
- Year built: 2004
Utilities & green energy
- Sewer: Cesspool
- Water: Public
- Utilities for property: Electricity Connected, Water Connected
Community & HOA
HOA
- Has HOA: No
Location
- Region: Shirley
Financial & listing details
- Tax assessed value: $489,583
- Annual tax amount: $10,241
- Date on market: 5/28/2026
- Cumulative days on market: 84 days
- Listing agreement: Exclusive Right To Sell
- Exclusions: Washer and Dryer
- Electric utility on property: Yes
Estimated market value
Not available
Estimated sales range
Not available
Not available
Price history
| Date | Event | Price |
|---|---|---|
| 6/30/2026 | Pending sale | $589,990 |
Source:  OneKey® MLS as distributed by MLS GRID #1005395 Report a problem OneKey® MLS as distributed by MLS GRID #1005395 Report a problem | ||
| 6/18/2026 | Listing removed | $589,990 |
Source:  Douglas Elliman #1005395 Report a problem Douglas Elliman #1005395 Report a problem | ||
| 5/28/2026 | Listed for sale | $589,990+71.3% |
Source: OneKey® MLS as distributed by MLS GRID #1005395 Report a problem | ||
| 1/4/2022 | Sold | $344,500+35.7% |
Source: Public Record Report a problem | ||
| 12/18/2019 | Listing removed | $253,962 |
Source: Auction.com Report a problem | ||
| 12/14/2019 | Listed for sale | $253,962-0.1% |
Source: Auction.com Report a problem | ||
| 9/10/2019 | Listing removed | $254,115 |
Source: Auction.com Report a problem | ||
| 9/7/2019 | Price change | $254,115-0.1% |
Source: Auction.com Report a problem | ||
| 8/31/2019 | Price change | $254,379+0% |
Source: Auction.com Report a problem | ||
| 8/27/2019 | Price change | $254,325+0% |
Source: Auction.com Report a problem | ||
| 8/25/2019 | Price change | $254,323+2.8% |
Source: Auction.com Report a problem | ||
| 8/22/2019 | Price change | $247,317+0.3% |
Source: Auction.com Report a problem | ||
| 8/20/2019 | Price change | $246,670+0.3% |
Source: Auction.com Report a problem | ||
| 8/17/2019 | Price change | $245,929+0% |
Source: Auction.com Report a problem | ||
| 8/16/2019 | Price change | $245,814+145.8% |
Source: Auction.com Report a problem | ||
| 8/14/2019 | Listed for sale | -- |
Source: Auction.com Report a problem | ||
| 8/27/2003 | Sold | $100,000 |
Source: Public Record Report a problem | ||
Public tax history
| Year | Property taxes | Tax assessment |
|---|---|---|
| 2025 | -- | $2,350 |
| 2024 | -- | $2,350 |
| 2023 | -- | $2,350 |
| 2022 | -- | $2,350 |
| 2021 | -- | $2,350 |
| 2020 | -- | $2,350 |
| 2019 | -- | $2,350 |
| 2018 | -- | $2,350 |
| 2017 | $10,814 | $2,350 |
| 2016 | -- | $2,350 |
| 2015 | -- | $2,350 |
| 2014 | -- | $2,350 |
| 2013 | -- | $2,350 |
| 2012 | -- | $2,350 |
| 2011 | -- | $2,350 |
| 2010 | -- | $2,350 |
| 2009 | -- | $2,350 |
| 2008 | -- | $2,350 |
| 2007 | $7,667 +840.3% | $2,350 +612.1% |
| 2005 | $815 +6.4% | $330 |
| 2004 | $766 +6.4% | $330 |
| 2003 | $720 +6.7% | $330 |
| 2002 | $675 | $330 |
Find assessor info on the county website
Monthly payment
Climate risks
Neighborhood: 11967
Nearby schools
Schools provided by the listing agent
- Elementary: William Floyd Elementary School
- Middle: William Paca Middle School
- High: William Floyd High School
Source: OneKey® MLS as distributed by MLS GRID. This data may not be complete. We recommend contacting the local school district to confirm school assignments for this home.
Similar homes
- $585,0003 bd2 ba1.1k sqft361 Decatur Avenue, Shirley, NY 11967For Sale
 MLS ID #1042139, Teresa Green CRB SFR PSA, Listing by: Marylou Swan Realty Corp. OneKey® MLS as distributed by MLS GRID
 - $600,0004 bd3 ba1.3k sqft2 Amarr Drive, Shirley, NY 11967For Sale
 MLS ID #1017292, George Dilieto, Listing by: Exit Realty Island Elite. OneKey® MLS as distributed by MLS GRID
 - $580,0003 bd2 ba1.4k sqft5 The Green #B, Shirley, NY 11967New Construction
 MLS ID #1019996, Ruth Pineda, Listing by: Cornerstone Properties of LI. OneKey® MLS as distributed by MLS GRID
 - $550,0005 bd3 ba-- sqft413 Glen Drive, Shirley, NY 11967For Sale
 MLS ID #1038100, Myrian J. Quinonez, Listing by: ARVY Realty. OneKey® MLS as distributed by MLS GRID
 - $589,9994 bd2 ba2k sqft37 Main Avenue, Mastic, NY 11950For SaleMLS ID #1037709, Jeffrey Jimenez SRS, Listing by: EXP Realty. OneKey® MLS as distributed by MLS GRID
- $449,0003 bd2 ba1.5k sqft62 Lombardy Drive, Shirley, NY 11967For SaleMLS ID #1020948, Eric Boorum, Listing by: Douglas Elliman Real Estate. OneKey® MLS as distributed by MLS GRID
- $615,0004 bd2 ba2.1k sqft10 Cedar Lane, Medford, NY 11763For SaleMLS ID #1037959, Mabel S. Barzaga Macia CIPS, Listing by: Century 21 KR Realty. OneKey® MLS as distributed by MLS GRID
- $529,0003 bd1 ba1.1k sqft28 Yaphank Avenue, Brookhaven, NY 11719For SaleMLS ID #1032303, Dana Ledee, Listing by: Northshore Properties Realty. OneKey® MLS as distributed by MLS GRID
- $595,0003 bd2 ba1.2k sqft24 Wiggins Avenue, Patchogue, NY 11772For SaleMLS ID #1042656, June A. McCarthy SRES, Listing by: Local Realty. OneKey® MLS as distributed by MLS GRID
- $599,9994 bd2 ba1.5k sqft30 Ashland Street, Mount Sinai, NY 11766For SaleMLS ID #1043338, Christian Falcaro, Listing by: OverSouth LLC. OneKey® MLS as distributed by MLS GRID
- $625,0004 bd2 ba1.9k sqft159 Pauls Path, Coram, NY 11727For SaleMLS ID #1043272, Michael Graziose, Listing by: Redfin Real Estate. OneKey® MLS as distributed by MLS GRID
- $550,0003 bd2 ba1.2k sqft40 Avenue A, Holbrook, NY 11741For SaleMLS ID #1043776, Karen L. Roth, Listing by: RE/MAX Integrity Leaders. OneKey® MLS as distributed by MLS GRID
- $625,0003 bd2 ba1.4k sqft18 Huron Street, Port Jefferson, NY 11776For SaleMLS ID #1043472, Shawn Waller, Listing by: Signature Premier Properties. OneKey® MLS as distributed by MLS GRID
- $599,0004 bd2 ba1.5k sqft89 Avery Avenue, Patchogue, NY 11772For SaleMLS ID #1032747, Louis Reyes, Listing by: Keller Williams Realty Elite. OneKey® MLS as distributed by MLS GRID
- $599,9994 bd2 ba1.6k sqft505 Hawkins Road, Selden, NY 11784For SaleMLS ID #1042902, Jennifer Kelly, Listing by: Real Broker NY LLC. OneKey® MLS as distributed by MLS GRID
- $649,9995 bd2 ba2.1k sqft4 Witmer Court, Islandia, NY 11749For SaleMLS ID #1043183, Shaughnessy Dusling, Listing by: Real Broker NY LLC. OneKey® MLS as distributed by MLS GRID
- $600,0004 bd2 ba1.7k sqft60 Thomas Street, Coram, NY 11727For SaleMLS ID #1035431, Mustafa Uruk ABR AHWD, Listing by: Exit Realty Island Elite. OneKey® MLS as distributed by MLS GRID
- $599,9003 bd2 ba1.6k sqft19 Pennaquid Road, Coram, NY 11727For SaleMLS ID #1032132, Margaret Tsoukaris, Listing by: BH&G R E Realty Connect. OneKey® MLS as distributed by MLS GRID
- $599,9993 bd2 ba1k sqft177 Magnolia Drive, Selden, NY 11784For SaleMLS ID #1017661, Dina G. Runza, Listing by: Coldwell Banker American Homes. OneKey® MLS as distributed by MLS GRID
- $479,9994 bd2 ba1.4k sqft115 Dahlia Drive, Mastic Beach, NY 11951For SaleMLS ID #1017368, Zachary Scher CBR, Listing by: Signature Premier Properties. OneKey® MLS as distributed by MLS GRID
