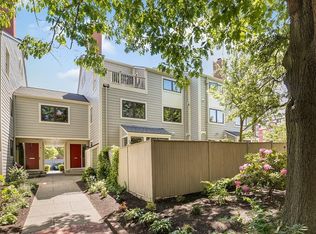
Stunning end-unit townhouse in a premier downtown Salem location, quietly situated on one of the city’s most desirable streets within a beautifully maintained, 100% owner-occupied complex. Completely renovated from the studs out in 2026, this 4-bedroom, 3-full-bath residence offers elevated design, refined finishes, gleaming hardwood floors, soaring ceilings, and exceptional natural light throughout. The elegant open living and dining area with fireplace flows effortlessly to a brand-new gourmet kitchen and out to a private fenced yard with porch—perfect for sophisticated entertaining or peaceful outdoor retreat. The middle level features 3 spacious bedrooms and a full bath with laundry, while the top floor is devoted to a serene primary suite with vaulted ceilings, walk-in closet, updated ensuite, and private balcony. The finished lower level provides a generous family room, full bath, storage, and private entrance, adding impressive versatility. Deeded off-street parking nearby. Just moments from downtown Salem’s finest dining, shopping, and cultural attractions, and an easy train ride to Boston.
For sale
$979,000
20 Federal St Unit 6, Salem, MA 01970
4beds
2,818sqft
:
Get pre-qualified$6,755/mo
Condominium, Townhouse
Built in 1980
-- sqft lot
$-- Zestimate®
$347/sqft
$486/mo HOA
What's special
Refined finishesStunning end-unit townhousePrivate entranceGleaming hardwood floorsPrivate balconyElevated designBrand-new gourmet kitchen
- 5 days |
- 594 |
- 33 |
Zillow last checked:
Listing updated:
Listed by:
Steven Lynch 508-641-7478,
Real Broker MA, LLC 855-450-0442,
Chris Garofalo 978-979-2642
Source: MLS PIN,MLS#: 73554325
Facts & features
Interior
Bedrooms & bathrooms
- Bedrooms: 4
- Bathrooms: 3
- Full bathrooms: 3
Primary bedroom
- Features: Bathroom - Full, Bathroom - 3/4, Flooring - Hardwood
- Level: Third
Bedroom 2
- Features: Cathedral Ceiling(s), Closet, Flooring - Hardwood
- Level: Second
Bedroom 3
- Features: Closet, Flooring - Hardwood
- Level: Second
Bedroom 4
- Features: Closet, Flooring - Hardwood
Primary bathroom
- Features: Yes
Bathroom 1
- Features: Bathroom - Full, Bathroom - Tiled With Tub & Shower, Flooring - Stone/Ceramic Tile, Dryer Hookup - Gas, Washer Hookup
- Level: Second
Bathroom 2
- Features: Bathroom - Full, Bathroom - Tiled With Shower Stall, Flooring - Stone/Ceramic Tile
- Level: Third
Bathroom 3
- Features: Bathroom - 3/4, Bathroom - Tiled With Shower Stall
- Level: Basement
Dining room
- Features: Flooring - Hardwood, Open Floorplan
- Level: First
Family room
- Features: Walk-In Closet(s), Closet, Flooring - Laminate
- Level: Basement
Kitchen
- Features: Dining Area, Kitchen Island, Cabinets - Upgraded, Open Floorplan, Remodeled, Stainless Steel Appliances
- Level: Main,First
Living room
- Features: Flooring - Hardwood, Open Floorplan
- Level: First
Heating
- Forced Air, Natural Gas
Cooling
- Central Air
Appliances
- Included: Range, Dishwasher, Disposal, Refrigerator
- Laundry: Gas Dryer Hookup, Washer Hookup, Second Floor
Features
- Flooring: Tile, Hardwood
- Doors: Insulated Doors
- Has basement: Yes
- Number of fireplaces: 1
- Fireplace features: Dining Room, Kitchen, Living Room
- Common walls with other units/homes: End Unit
Interior area
- Total structure area: 2,818
- Total interior livable area: 2,818 sqft
- Finished area above ground: 2,818
Property
Parking
- Total spaces: 1
- Parking features: Off Street, Assigned
- Uncovered spaces: 1
Features
- Patio & porch: Deck - Roof
- Exterior features: Deck - Roof, Fenced Yard, Garden
- Fencing: Fenced
- Waterfront features: 1 to 2 Mile To Beach
Details
- Parcel number: M:0035 B:0609 L:0806,2137109
- Zoning: res
Construction
Type & style
- Home type: Townhouse
- Property subtype: Condominium, Townhouse
Materials
- Frame
Condition
- Year built: 1980
Utilities & green energy
- Electric: Circuit Breakers
- Sewer: Public Sewer
- Water: Public
Community & HOA
Community
- Features: Public Transportation, Shopping, Marina, T-Station, University
HOA
- Services included: Water, Sewer, Insurance, Maintenance Structure, Snow Removal
- HOA fee: $486 monthly
Location
- Region: Salem
Financial & listing details
- Price per square foot: $347/sqft
- Tax assessed value: $684,400
- Annual tax amount: $7,378
- Date on market: 7/23/2026
Estimated market value
Not available
Estimated sales range
Not available
Not available
Price history
| Date | Event | Price |
|---|---|---|
| 7/23/2026 | Listed for sale | $979,000$347/sqft |
Source: MLS PIN #73554325 Report a problem | ||
Public tax history
Tax history is unavailable.
Monthly payment
Est. payment
Payment breakdown
Explore the cost of this home by adjusting the details. Changes won't be saved.Climate risks
Neighborhood: 01970
Nearby schools
GreatSchools rating
- 5/10Carlton Elementary SchoolGrades: K-5Distance: 0.6 mi
- 5/10Saltonstall SchoolGrades: K-8Distance: 0.7 mi
- NASalem Prep High SchoolGrades: 9-12Distance: 0.1 mi
Schools provided by the listing agent
- High: Salem High
Source: MLS PIN. This data may not be complete. We recommend contacting the local school district to confirm school assignments for this home.
- $747,6003 bd2 ba2.6k sqft20 Federal St UNIT 1A, Salem, MA 01970Off Market
- $808,5003 bd3 ba2.6k sqft20 Federal St UNIT 2A, Salem, MA 01970Off Market
- $849,9003 bd3 ba2.8k sqft20 Federal St UNIT 3B, Salem, MA 01970Off Market
- $770,9003 bd2 ba2.6k sqft20 Federal St UNIT 4A, Salem, MA 01970Off Market
- $817,8003 bd2 ba2.6k sqft20 Federal St UNIT 5A, Salem, MA 01970Off Market
- $531,0003 bd2 ba2.8k sqft20 Federal St UNIT 6B, Salem, MA 01970Sold
- $863,5003 bd2 ba2.6k sqft20 Federal St UNIT 7A, Salem, MA 01970Off Market
- $772,8004 bd3 ba2.6k sqft20 Federal St #8A, Salem, MA 01970Off Market
A local agent can set up tours, give advice and negotiate with sellers.
Similar homes
- $619,0002 bd3 ba2.2k sqftHighland Condominium, Salem, MA 01970For Sale
 MLS ID #73535463, Cynthia Anselmo, East Coast Properties. MLS PIN
 - $775,0003 bd3 ba1.8k sqft10 Osborne St #B, Salem, MA 01970For Sale
 MLS ID #73541333, Strobeck Antonell Bull Group, Compass. MLS PIN
 - $725,0002 bd2 ba2.5k sqftCloister Condominium, Salem, MA 01970For Sale
 MLS ID #73516210, Jill Michaud, Gibson Sotheby's International Realty. MLS PIN
 - $624,9003 bd2 ba1.5k sqft57 Buffum St #1, Salem, MA 01970For Sale
 MLS ID #73542057, Waypoint Realty Group, Coldwell Banker Realty - Boston. MLS PIN
 - $775,0003 bd3 ba1.8k sqft10 Osborne St, Salem, MA 01970For SaleMLS ID #73550286, Strobeck Antonell Bull Group, Compass. MLS PIN
- $825,0004 bd3 ba2.6k sqft381 Linebrook Rd, Ipswich, MA 01938For SaleMLS ID #73551966, Sarah MacBurnie, Ocean's Edge Real Estate. MLS PIN
- $655,0002 bd3 ba1.9k sqftGreen Dolphin Village Condominium Trust, Salem, MA 01970For SaleMLS ID #73540685, The Alianza Group, Nina-Soto Realty, LLC. MLS PIN
- $1,200,0003 bd2 ba1.5k sqft16 Franklin St #2501, Salem, MA 01970For SaleMLS ID #73540185, Merry Fox Team, MerryFox Realty. MLS PIN
- $999,0004 bd3 ba2.3k sqft1295 Main St, Reading, MA 01867For SaleMLS ID #73542577, Danielle Storella, Berkshire Hathaway HomeServices Commonwealth Real Estate. MLS PIN
- $699,0004 bd3 ba2.1k sqft10 Perley Ave, Peabody, MA 01960For SaleMLS ID #73553189, Scott E. Jones, Jr., RE/MAX Platinum. MLS PIN
- $925,0005 bd3 ba2.1k sqft7 Ward St, Lynn, MA 01902For SaleMLS ID #73549163, Vincent Rizzo, Serhant. MLS PIN
- $799,9005 bd3 ba1.8k sqft17 Vestry St, Beverly, MA 01915For SaleMLS ID #73547380, Sarah MacBurnie, Ocean's Edge Real Estate. MLS PIN
- $979,9995 bd3 ba3.5k sqft109 Broadsound Ave, Revere, MA 02151For SaleMLS ID #73542079, MG Group, Century 21 North East. MLS PIN
- $869,0003 bd2 ba1.9k sqft25 Countryside Ln, Marblehead, MA 01945For SaleMLS ID #73523862, Kristin King, Coldwell Banker Realty - Marblehead. MLS PIN
- $1,349,0003 bd3 ba2.5k sqft11 Kernwood Ave, Beverly, MA 01915For SaleMLS ID #73553931, Jonathan Carlson, Carlson & Company, LLC. MLS PIN
- $1,200,0003 bd3 ba2.2k sqft14 Willow Rd, Marblehead, MA 01945For SaleMLS ID #73545846, Katie DiVirgilio, RE/MAX 360. MLS PIN
- $1,050,0004 bd3 ba2.9k sqft230 North St, Tewksbury, MA 01876For SaleMLS ID #73543248, Eulice Baez, Keller Williams Realty. MLS PIN
- $899,0004 bd4 ba2.9k sqft13 James Coffin Way #13, Middleton, MA 01949For SaleMLS ID #73533177, Zina Glikberg, Conway - Swampscott. MLS PIN
- $699,0004 bd3 ba1.7k sqft55 Dibble Rd, Lynn, MA 01904For SaleMLS ID #73542327, Lori Bouchie, RE/MAX Beacon. MLS PIN
- $744,9953 bd3 ba1.9k sqft162 High St #B, Danvers, MA 01923For SaleMLS ID #73523558, Candice Pagliarulo Hodgson, Lyv Realty. MLS PIN
