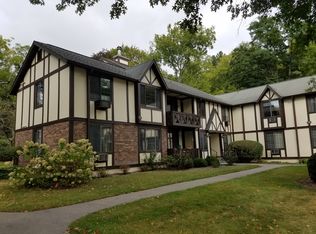
Welcome to Foxwood Condominiums in Pleasantville! This spacious first-floor 1-bedroom condo offers comfortable and convenient living with a versatile den, 1 full bath, and 1 half bath. Enjoy easy access with no stairs and relax on your private terrace, perfect for morning coffee or evening unwinding.
Residents of Foxwood enjoy an array of amenities, including three swimming pools and a playground, all set within beautifully maintained grounds. The unit also includes a private locked storage unit located in the basement on the rear side of the building, providing valuable additional storage space. As an added bonus, public tennis courts are conveniently located near the entrance on Campus Drive, offering residents easy access to additional recreational opportunities.
Ideally situated just 1.3 miles from the Pleasantville Metro-North train station, this home offers an easy commute while being close to shopping, dining, parks, and everything Pleasantville has to offer. Don't miss this opportunity to enjoy low-maintenance living in one of Pleasantville's most desirable condominium communities!
Pending
$597,000
20 Foxwood Drive #1, Pleasantville, NY 10570
1beds
1,056sqft
Condominium, Residential
Built in 1978
-- sqft lot
$-- Zestimate®
$565/sqft
$671/mo HOA
What's special
- 65 days |
- 57 |
- 0 |
Zillow last checked:
Listing updated:
Listed by:
Houlihan Lawrence Inc. 914-591-2700,
Debra Tricarico 914-469-2617,
Douglas J. Tricarico 914-497-8201,
Houlihan Lawrence Inc.
Source: OneKey® MLS as distributed by MLS GRID,MLS#: 1013700
Facts & features
Interior
Bedrooms & bathrooms
- Bedrooms: 1
- Bathrooms: 2
- Full bathrooms: 1
- 1/2 bathrooms: 1
Heating
- Baseboard
Cooling
- Wall/Window Unit(s)
Appliances
- Included: Dishwasher, Dryer, Electric Oven, Electric Range, Freezer, Microwave, Refrigerator, Stainless Steel Appliance(s), Washer
- Laundry: Washer/Dryer Hookup, In Unit
Features
- First Floor Bedroom, First Floor Full Bath, Eat-in Kitchen, Entrance Foyer, Granite Counters, Open Kitchen, Primary Bathroom, Storage, Walk Through Kitchen
- Flooring: Carpet, Hardwood, Tile
- Windows: Blinds
- Attic: None
- Has fireplace: No
- Common walls with other units/homes: 1 Common Wall
Interior area
- Total structure area: 1,056
- Total interior livable area: 1,056 sqft
Property
Parking
- Parking features: Parking Lot, Private
Features
- Patio & porch: Covered, Terrace
- Exterior features: Balcony, Playground
- Pool features: Community, In Ground
Lot
- Size: 4 Square Feet
Details
- Parcel number: 340309901500001001000033
- Special conditions: None
Construction
Type & style
- Home type: Condo
- Architectural style: Garden
- Property subtype: Condominium, Residential
- Attached to another structure: Yes
Materials
- Stucco, Wood Siding
Condition
- Year built: 1978
Utilities & green energy
- Sewer: Public Sewer
- Water: Public
- Utilities for property: Cable Connected, Electricity Connected, Water Connected
Community & HOA
HOA
- Has HOA: Yes
- Amenities included: Parking, Playground, Pool, Snow Removal
- Services included: Common Area Maintenance, Maintenance Grounds, Heat, Hot Water, Pool Service, Snow Removal, Trash, Water
- HOA fee: $671 monthly
Location
- Region: Pleasantville
Financial & listing details
- Price per square foot: $565/sqft
- Annual tax amount: $2,659
- Date on market: 6/26/2026
- Cumulative days on market: 61 days
- Listing agreement: Exclusive Right To Sell
- Electric utility on property: Yes
Estimated market value
Not available
Estimated sales range
Not available
Not available
Price history
| Date | Event | Price |
|---|---|---|
| 7/28/2026 | Pending sale | $597,000$565/sqft |
Source:  OneKey® MLS as distributed by MLS GRID #1013700 Report a problem OneKey® MLS as distributed by MLS GRID #1013700 Report a problem | ||
| 6/24/2026 | Listed for sale | $597,000$565/sqft |
Source: OneKey® MLS as distributed by MLS GRID #1013700 Report a problem | ||
Public tax history
Tax history is unavailable.
Monthly payment
Climate risks
Neighborhood: 10570
Nearby schools
GreatSchools rating
- 6/10Bedford Road SchoolGrades: K-4Distance: 0.6 mi
- 8/10Pleasantville Middle SchoolGrades: 5-8Distance: 0.9 mi
- 9/10Pleasantville High SchoolGrades: 9-12Distance: 1 mi
Schools provided by the listing agent
- Elementary: Bedford Road
- Middle: Pleasantville High School
- High: Pleasantville High School
Source: OneKey® MLS as distributed by MLS GRID. This data may not be complete. We recommend contacting the local school district to confirm school assignments for this home.
- $513,2001 bd1 ba1k sqft20-5 Foxwood Dr, Pleasantville, NY 10570Off Market
- $519,3001 bd1 ba1k sqft20-6 Foxwood Dr, Pleasantville, NY 10570Off Market

- $649,8002 bd2 ba1.2k sqft20-8 Foxwood Dr, Pleasantville, NY 10570Off Market
- $---- bd-- ba-- sqft20 Foxwood Dr APT 2, Pleasantville, NY 10570Off Market
- $---- bd-- ba-- sqft20 Foxwood Dr APT 4, Pleasantville, NY 10570Off Market
- $---- bd-- ba-- sqft20 Foxwood Dr APT 3, Pleasantville, NY 10570Off Market
- $717,9002 bd2 ba1.2k sqft20-4 Foxwood Dr, Pleasantville, NY 10570Off Market
- $670,2003 bd2 ba1.3k sqft20-7 Foxwood Dr, Pleasantville, NY 10570Off Market
A local agent can set up tours, give advice and negotiate with sellers.
Similar homes
- $589,9003 bd1 ba1.2k sqft667 Plaza Avenue, Mamaroneck, NY 10543For Sale

 MLS ID #1012218, Valeria Vilela, Listing by: Century 21 AllPoints Realty. OneKey® MLS as distributed by MLS GRID
 - $499,9992 bd2 ba1k sqft72 SCENIC VM, Yorktown Heights, NY 10598For Sale
 MLS ID #1020396, Soo D'Agnese, Listing by: Keller Williams Realty Partner. OneKey® MLS as distributed by MLS GRID
 - $489,0002 bd2 ba1.2k sqft184 Long Hill Drive #A, Yorktown Heights, NY 10598For Sale
 MLS ID #1032562, MariaElaina Cirone, Listing by: Keller Williams Realty Partner. OneKey® MLS as distributed by MLS GRID
 - $620,0001 bd2 ba1.1k sqft42 Hudson Watch Drive, Ossining, NY 10562For Sale
 MLS ID #1012405, Jo Ann Reilly, Listing by: Julia B Fee Sothebys Int. Rlty. OneKey® MLS as distributed by MLS GRID
 - $599,0002 bd3 ba1.4k sqft30 Briar Court, Cross River, NY 10518For SaleMLS ID #1032671, Sheila J. Olivieri, Listing by: Prime Go Realty, Inc.. OneKey® MLS as distributed by MLS GRID
- $439,0002 bd2 ba1.2k sqft499 N Broadway #5L, White Plains, NY 10603For SaleMLS ID #1027866, Cheryl Mathew, Listing by: Hudson Affiliates, Inc.. OneKey® MLS as distributed by MLS GRID
- $675,0002 bd2 ba1.3k sqft650 Warren Avenue, Thornwood, NY 10594For SaleMLS ID #985362, Kathleen F. Courtney, Listing by: Coldwell Banker Realty. OneKey® MLS as distributed by MLS GRID
- $495,0002 bd3 ba1.2k sqft56 Foltim Way, Congers, NY 10920For SaleMLS ID #1033902, Robert W Knochen, Listing by: Coldwell Banker Realty. OneKey® MLS as distributed by MLS GRID
- $400,0001 bd1 ba768 sqft66 Foxwood Circle, Mount Kisco, NY 10549For SaleMLS ID #928212, Lauren Zaccaria, Listing by: Houlihan Lawrence Inc.. OneKey® MLS as distributed by MLS GRID
- $629,0002 bd2 ba1.2k sqft537 Heritage Hills Drive #F, Somers, NY 10589For SaleMLS ID #1033806, Donna O'Connell, Listing by: Houlihan Lawrence Inc.. OneKey® MLS as distributed by MLS GRID
- $369,0002 bd2 ba1k sqft39 Sussex Drive #B, Yorktown Heights, NY 10598For SaleMLS ID #1028904, Mary L. Craig, Listing by: Coldwell Banker Realty. OneKey® MLS as distributed by MLS GRID
- $809,0004 bd3 ba1.5k sqft73 S Bedford Road, Chappaqua, NY 10514For SaleMLS ID #981423, Thomas S. Hennerty, Listing by: Thomas S. Hennerty. OneKey® MLS as distributed by MLS GRID
- $630,0003 bd5 ba1.5k sqft12 Bryn Mawr Parkway, Bronxville, NY 10708For SaleMLS ID #1041444, Mary J. Byrne, Listing by: Serhant LLC. OneKey® MLS as distributed by MLS GRID
- $459,0002 bd1 ba993 sqft17 Broadway #2F, Harrison, NY 10528For SaleMLS ID #1030724, Margaret D. Chacon, Listing by: Keller Williams Realty Partner. OneKey® MLS as distributed by MLS GRID
- $449,9991 bd1 ba776 sqft89 N Broadway #221, White Plains, NY 10603For SaleMLS ID #1006216, Christopher S. Zielinski, Listing by: Coldwell Banker Realty. OneKey® MLS as distributed by MLS GRID
- $489,0002 bd1 ba1k sqft27 Avon Circle #D, Rye Brook, NY 10573For SaleMLS ID #1011738, Ted Becerra, Listing by: Coldwell Banker Realty. OneKey® MLS as distributed by MLS GRID
- $605,0003 bd2 ba1k sqft3 Prospect Gardens #3, Spring Valley, NY 10977For SaleMLS ID #1033719, Sameerah Shah, Listing by: Weichert Realtors. OneKey® MLS as distributed by MLS GRID
- $555,0002 bd2 ba1.2k sqftNewfield East Town Houses, Stamford, CT 06905For Sale
 MLS ID #24190654, Richard E. Wilson Jr, Coldwell Banker Realty. Smart MLS
 - $615,0002 bd4 ba1.5k sqft53 Leif Boulevard, Congers, NY 10920For SaleMLS ID #1029154, Kevin F Novotny, Listing by: Keller Williams Hudson Valley. OneKey® MLS as distributed by MLS GRID
- $675,0002 bd3 ba1.2k sqft1804 Regent Drive, Mount Kisco, NY 10549For SaleMLS ID #1029242, Karen Burchetta, Listing by: Houlihan Lawrence Inc.. OneKey® MLS as distributed by MLS GRID
