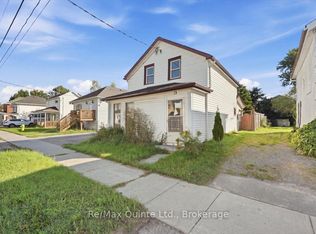
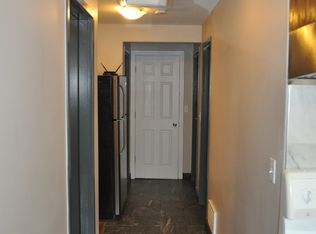
Opportunity awaits! This home is perfect for first time buyers, investors, or those who want to own and rent out a part of the house to cover their mortgage! This legal duplex, situated in the heart of Belleville offers two full levels of living. The main level features a large living room, dining room, large kitchen with laundry an over sized bedroom and a four piece bathroom. The second level is a fully self contained unit. This level offers a full kitchen, dining room and large living room. Additionally there are 3 bedrooms, a 4 piece bathroom and an large storage area. This property also offers a large detached garage and a driveway with space to park 4 vehicles. The large backyard is a clean slate - waiting for your personal touch with lots of privacy and it is already partially fenced. This home could be converted back to a single family home with a little bit of work - currently the staircase has been closed off.
For sale
C$359,900
20 Gordon St, Belleville, ON K8P 3E3
4beds
2baths
Duplex
Built in ----
-- sqft lot
$-- Zestimate®
C$--/sqft
C$-- HOA
What's special
Dining roomLarge kitchen with laundryOversized bedroomFour piece bathroomFully self contained unitFull kitchenLarge storage area
- 2 days
- 11
- 1
Zillow last checked:
Listing updated:
Listed by:
Royal Heritage Realty Ltd.
Source: TRREB,MLS®#: X13808622 Originating MLS®#: Central Lakes Association of REALTORS
Originating MLS®#: Central Lakes Association of REALTORSFacts & features
Interior
Bedrooms & bathrooms
- Bedrooms: 4
- Bathrooms: 2
Bedroom
- Level: Main
- Dimensions: 3.48 x 5.12
Bedroom
- Level: Second
- Dimensions: 2.71 x 3.57
Bedroom
- Level: Second
- Dimensions: 2.4 x 3.57
Bedroom
- Level: Second
- Dimensions: 2.65 x 3.02
Bathroom
- Level: Main
- Dimensions: 2.24 x 1.77
Bathroom
- Level: Second
- Dimensions: 1.56 x 3.02
Dining room
- Level: Second
- Dimensions: 2.5 x 2.31
Dining room
- Level: Main
- Dimensions: 3.09 x 3.34
Family room
- Level: Second
- Dimensions: 3.33 x 6.01
Foyer
- Level: Second
- Dimensions: 3.62 x 1.08
Foyer
- Level: Main
- Dimensions: 2.04 x 3.42
Kitchen
- Level: Second
- Dimensions: 2.5 x 2.49
Kitchen
- Level: Main
- Dimensions: 3.87 x 6.52
Living room
- Level: Main
- Dimensions: 4.23 x 4.22
Other
- Level: Basement
- Dimensions: 3.87 x 2.3
Utility room
- Level: Basement
- Dimensions: 6.37 x 7.61
Heating
- Forced Air, Gas
Cooling
- Central Air
Appliances
- Included: Water Heater
Features
- Flooring: Accessory Apartment
- Basement: Unfinished
- Has fireplace: No
Interior area
- Living area range: 2000-2500 null
Property
Parking
- Total spaces: 5
- Parking features: Private Double, Garage Door Opener
- Has garage: Yes
Features
- Stories: 2
- Pool features: None
Lot
- Size: 6,250 Square Feet
- Features: Hospital, Level, Public Transit, Rectangular Lot
Details
- Additional structures: Shed
- Parcel number: 404740075
Construction
Type & style
- Home type: MultiFamily
- Property subtype: Duplex
Materials
- Aluminum Siding, Stucco (Plaster)
- Foundation: Concrete Block
- Roof: Asphalt Shingle
Utilities & green energy
- Sewer: Sewer
Community & HOA
Community
- Security: Smoke Detector(s), Carbon Monoxide Detector(s)
Location
- Region: Belleville
Financial & listing details
- Annual tax amount: C$3,837
- Date on market: 9/21/2026
Price history
Price history is unavailable.
Public tax history
Tax history is unavailable.
Climate risks
Neighborhood: K8P
Nearby schools
GreatSchools rating
No schools nearby
We couldn't find any schools near this home.


Similar homes
- C$379,9003 bd2 ba-- sqft7 Valleyview Cres, Belleville, ON K8P 3E9For Sale
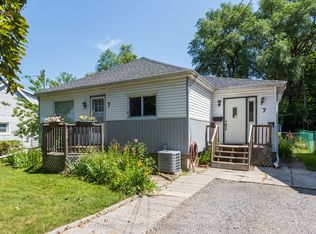 MLS ID #X13808870, CENTURY 21 PERCY FULTON LTD.. TRREB
 - C$370,0003 bd1 ba-- sqft79 College St E, Belleville, ON K8P 2E8For Sale
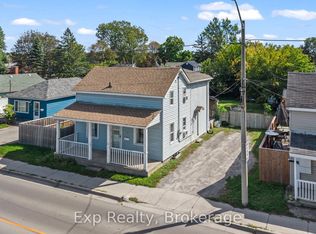 MLS ID #X13808760, Exp Realty. TRREB
 - C$349,9003 bd2 ba-- sqft77 Queen St, Belleville, ON K8N 1V1For Sale
 MLS ID #X13816520, Century 21 Lanthorn Real Estate Ltd.. TRREB
 - C$415,0004 bd2 ba-- sqft45 Catharine St, Belleville, ON K8P 1L6For Sale
 MLS ID #X13815984, RE/MAX WEST REALTY INC.. TRREB
