A Rare Offering on Grenadier Heights. Set on a quiet cul-de-sac in the heart of one of Swansea's most coveted and tightly held streets, this exceptional family home offers something increasingly difficult to find in the city: approx. 2,600 sq. ft. of above-grade living on substantial land that has already been beautifully designed, landscaped and fully realized.This 4+1 bedroom, 4 bathroom home offers generous principal rooms, original character and everyday functionality. A well-appointed kitchen with centre island, newly created walk-in pantry, formal living and family rooms with cozy fireplaces, tasteful updates that honour the home's original elegance, and pot lights throughout the entire home.The completely renovated lower level significantly expands the possibilities, with a brand-new kitchen and island, new S/S appliances, open living area, bedroom, bathroom, dedicated laundry and two separate entrances - ideal for extended family, a nanny or guests, with the flexibility of potential income.Exceptional parking includes a tandem two-car garage plus two driveway spaces.The backyard is one of this home's most remarkable features - a private oasis and an entire outdoor living environment in its own right. Thoughtfully designed across multiple levels, it offers distinct spaces for dining, entertaining, gathering and play. Expansive stone and interlocking terraces, a fire-pit area, mature landscaping and a generous lower lawn create a series of beautiful, functional outdoor rooms. This is not simply a large lot, but substantial city land transformed into a fully realized family lifestyle.Moments from High Park, Grenadier Pond, Bloor West Village, schools, transit, parks and trails. The terrace photo is virtually staged.
For sale
C$2,790,000
20 Grenadier Hts, Toronto, ON M6S 2W6
5beds
4baths
Single Family Residence
Built in ----
7,132 Square Feet Lot
$-- Zestimate®
C$--/sqft
C$-- HOA
What's special
Quiet cul-de-sacGenerous principal roomsOriginal characterNewly created walk-in pantryCompletely renovated lower levelBrand-new kitchen and islandDedicated laundry
- 6 days
- 42
- 5
Zillow last checked:
Listing updated:
Listed by:
REMAX YOUR COMMUNITY REALTY
Source: TRREB,MLS®#: W14121318 Originating MLS®#: Toronto Regional Real Estate Board
Facts & features
Interior
Bedrooms & bathrooms
- Bedrooms: 5
- Bathrooms: 4
Primary bedroom
- Level: Second
- Dimensions: 4.6 x 4
Bedroom
- Level: Basement
- Dimensions: 4.18 x 3.66
Bedroom 2
- Level: Second
- Dimensions: 4.03 x 3.35
Bedroom 3
- Level: Second
- Dimensions: 3.61 x 2.97
Bedroom 4
- Level: Third
- Dimensions: 5.33 x 3.85
Dining room
- Level: Main
- Dimensions: 4.5 x 3.95
Exercise room
- Level: Third
- Dimensions: 3.2 x 2.67
Family room
- Level: Main
- Dimensions: 4.7 x 4
Kitchen
- Level: Basement
- Dimensions: 9.35 x 7.83
Living room
- Level: Main
- Dimensions: 5.87 x 4.72
Heating
- Baseboard, Gas
Cooling
- Central Air
Features
- None
- Basement: Apartment
- Has fireplace: Yes
- Fireplace features: Family Room, Living Room
Interior area
- Living area range: 2500-3000 null
Video & virtual tour
Property
Parking
- Total spaces: 4
- Parking features: Private
- Has garage: Yes
Features
- Stories: 3
- Patio & porch: Deck, Patio
- Exterior features: Lawn Sprinkler System
- Pool features: None
Lot
- Size: 7,132 Square Feet
- Features: Cul de Sac/Dead End, Fenced Yard, Hospital, Park, Ravine, Lake/Pond
Details
- Parcel number: 213720127
Construction
Type & style
- Home type: SingleFamily
- Property subtype: Single Family Residence
Materials
- Brick
- Foundation: Concrete
- Roof: Shingle
Utilities & green energy
- Sewer: Sewer
Community & HOA
Community
- Security: Alarm System, Carbon Monoxide Detector(s)
Location
- Region: Toronto
Financial & listing details
- Annual tax amount: C$13,243
- Date on market: 10/27/2026
Price history
Price history is unavailable.
Public tax history
Tax history is unavailable.
Climate risks
Neighborhood: High Park
Nearby schools
GreatSchools rating
No schools nearby
We couldn't find any schools near this home.


Similar homes
- C$2,789,0005 bd2 ba-- sqft272 Roncesvalles Ave, Toronto, ON M6R 2M2For Sale
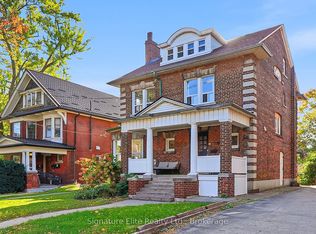 MLS ID #W14034196, Signature Elite Realty Ltd.. TRREB
- C$2,447,8005 bd5 ba-- sqft38 Smithfield Dr, Toronto, ON M8Y 3M2For Sale
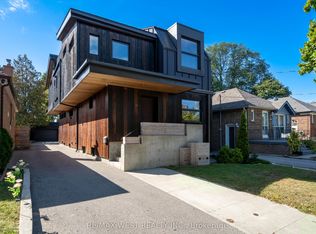 MLS ID #W14119854, RE/MAX WEST REALTY INC.. TRREB
- C$2,995,0004 bd4 ba-- sqft223 Riverside Dr, Toronto, ON M6S 4A8For Sale
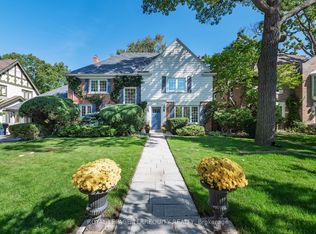 MLS ID #W13628856, ROYAL LEPAGE TERREQUITY REALTY. TRREB
- C$2,995,0005 bd5 ba-- sqft78 South Kingsway, Toronto, ON M6S 3T3For Sale
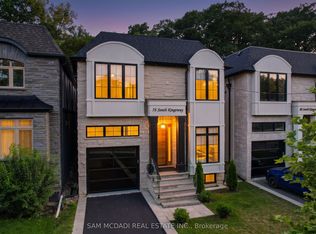 MLS ID #W13581174, SAM MCDADI REAL ESTATE INC.. TRREB
