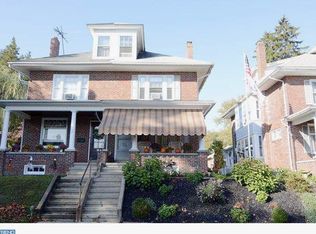
Come see this well maintained 4 bedroom, 1 and one-half-bath solid brick semi in the Wilson School District. The main level features a remodeled, eat-in kitchen with granite counter-tops including soft, under-cabinet lighting, a convenient mudroom with a window seat, a large pantry and a remodeled half bath. You will love the formal dining room with French doors that connect to a cozy living room showcasing a gas fireplace, stained glass windows, and an elegant starburst design etched into an antique front door. On the 2nd floor you will find newly installed carpet in the hallway and steps, 3 bedrooms with cedar closets in each, plus a newly remodeled bathroom. The 3rd floor consists of a spacious bedroom with 2 large closets for storage. Additional features include efficient gas heat, full basement with ample storage space and Bilco basement exit, a spacious rear covered patio with a new porch roof, maintenance-free siding and capped woodwork, 22 replacement triple pane windows that are easy to maintain, and beautiful hardwood floors and molding throughout. There is alley access to the back of the house which leads up to the garage and attached off-street parking area. The garage has 2 new windows and a newly installed outfacing entrance door. Property is conveniently located to nearby amenities and conveniences. Schedule your private showing and see your next new home!
Pending
$274,900
20 Intervilla Ave, West Lawn, PA 19609
4beds
1,596sqft
Single Family Residence
Built in 1925
3,485 Square Feet Lot
$-- Zestimate®
$172/sqft
$-- HOA
What's special
Attached off-street parking areaStained glass windowsNewly remodeled bathroomRemodeled half bathLarge pantrySoft under-cabinet lighting
- 42 days
- 108
- 0
Likely to sell faster than
Zillow last checked:
Listing updated:
Listed by:
Eric Licht 484-648-0297,
Springer Realty Group 4844984000
Source: Bright MLS,MLS#: PABK2077646
Facts & features
Interior
Bedrooms & bathrooms
- Bedrooms: 4
- Bathrooms: 2
- Full bathrooms: 1
- 1/2 bathrooms: 1
- Main level bathrooms: 1
Rooms
- Room types: Dining Room, Bedroom 2, Bedroom 3, Bedroom 4, Kitchen, Family Room, Bedroom 1
Bedroom 1
- Level: Upper
- Area: 143 Square Feet
- Dimensions: 13 X 11
Bedroom 2
- Level: Upper
- Area: 110 Square Feet
- Dimensions: 11 X 10
Bedroom 3
- Level: Upper
- Area: 150 Square Feet
- Dimensions: 15 X 10
Bedroom 4
- Level: Upper
- Area: 294 Square Feet
- Dimensions: 14 X 21
Dining room
- Level: Main
- Area: 182 Square Feet
- Dimensions: 14 X 13
Family room
- Level: Main
- Area: 273 Square Feet
- Dimensions: 13 X 21
Kitchen
- Features: Kitchen - Electric Cooking, Pantry
- Level: Main
- Area: 168 Square Feet
- Dimensions: 14 X 12
Heating
- Radiator, Natural Gas
Cooling
- Wall Unit(s), Electric
Appliances
- Included: Built-In Range, Oven/Range - Electric, Range Hood, Refrigerator, Washer, Water Heater, Dryer, Gas Water Heater
- Laundry: Dryer In Unit, Main Level
Features
- Butlers Pantry, Crown Molding, Dining Area, Eat-in Kitchen, Upgraded Countertops, Formal/Separate Dining Room, Ceiling Fan(s), Pantry, Plaster Walls
- Flooring: Hardwood, Carpet, Wood
- Doors: French Doors
- Windows: Replacement, Stain/Lead Glass
- Basement: Full,Exterior Entry,Unfinished,Walk-Out Access,Windows
- Number of fireplaces: 1
- Fireplace features: Free Standing, Gas/Propane
Interior area
- Total structure area: 1,596
- Total interior livable area: 1,596 sqft
- Finished area above ground: 1,596
Property
Parking
- Total spaces: 2
- Parking features: Storage, Private, Alley Access, Detached, Off Street
- Garage spaces: 1
Accessibility
- Accessibility features: None
Features
- Levels: Three
- Stories: 3
- Patio & porch: Patio, Porch, Roof
- Exterior features: Sidewalks, Street Lights
- Pool features: None
Lot
- Size: 3,485 Square Feet
- Dimensions: 25 x 143
- Features: Landscaped, Level, SideYard(s)
Details
- Additional structures: Above Grade
- Parcel number: 80438612864918
- Zoning: RES
- Special conditions: Standard
Construction
Type & style
- Home type: SingleFamily
- Architectural style: Traditional
- Property subtype: Single Family Residence
- Attached to another structure: Yes
Materials
- Aluminum Siding, Brick
- Foundation: Concrete Perimeter, Stone
- Roof: Pitched,Asphalt
Condition
- Good
- New construction: No
- Year built: 1925
Utilities & green energy
- Electric: 100 Amp Service
- Sewer: Public Sewer
- Water: Public
- Utilities for property: Cable Connected, Phone, Natural Gas Available, Electricity Available, Cable
Community & HOA
Community
- Subdivision: None Available
HOA
- Has HOA: No
Location
- Region: West Lawn
- Municipality: SPRING TWP
Financial & listing details
- Price per square foot: $172/sqft
- Tax assessed value: $95,700
- Annual tax amount: $4,144
- Date on market: 9/10/2026
- Listing agreement: Exclusive Right To Sell
- Exclusions: All Window Treatments, Curtains Rods And Hardware Are Staging Items And Excluded From This Sale.
- Ownership: Fee Simple
Estimated market value
Not available
Estimated sales range
Not available
Not available
Price history
| Date | Event | Price |
|---|---|---|
| 9/21/2026 | Pending sale | $274,900$172/sqft |
Source:  Bright MLS #PABK2077646 Report a problem Bright MLS #PABK2077646 Report a problem | ||
| 9/10/2026 | Listed for sale | $274,900+197.2%$172/sqft |
Source: Bright MLS #PABK2077646 Report a problem | ||
| 12/9/2003 | Sold | $92,500$58/sqft |
Source: Public Record Report a problem | ||
Public tax history
| Year | Property taxes | Tax assessment |
|---|---|---|
| 2025 | $4,255 +3.9% | $95,700 |
| 2024 | $4,095 +5% | $95,700 |
| 2023 | $3,901 +2.5% | $95,700 |
| 2022 | $3,806 +3.6% | $95,700 |
| 2021 | $3,672 | $95,700 |
| 2020 | $3,672 +2.9% | $95,700 |
| 2019 | $3,567 +0.9% | $95,700 |
| 2018 | $3,537 +1.7% | $95,700 |
| 2017 | $3,477 +175.6% | $95,700 |
| 2016 | $1,262 | $95,700 |
| 2015 | $1,262 | $95,700 |
| 2014 | -- | $95,700 |
| 2013 | -- | $95,700 |
| 2012 | -- | $95,700 |
| 2011 | -- | $95,700 |
| 2010 | -- | $95,700 |
| 2009 | -- | $95,700 |
| 2008 | -- | $95,700 |
| 2007 | -- | $95,700 |
| 2006 | -- | $95,700 |
| 2005 | -- | $95,700 |
| 2004 | -- | $95,700 |
| 2003 | -- | $95,700 |
| 2002 | -- | $95,700 |
| 2000 | -- | $95,700 |
Find assessor info on the county website
Monthly payment
Est. payment
Payment breakdown
Explore the cost of this home by adjusting the details. Changes won't be saved.Climate risks
Neighborhood: 19609
Nearby schools
Schools provided by the listing agent
- High: Wilson
- District: Wilson
Source: Bright MLS. This data may not be complete. We recommend contacting the local school district to confirm school assignments for this home.

Similar homes
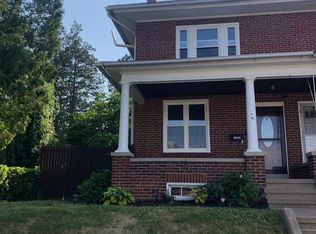
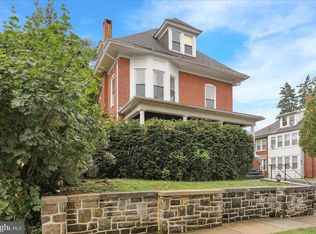
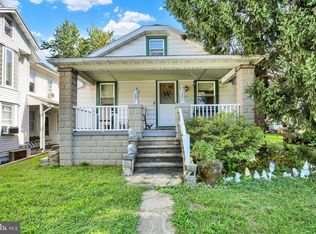
- $269,9904 bd2 ba1.1k sqft119 Pennwyn Pl, Reading, PA 19607For Sale
 MLS ID #PABK2077728, Ryan Weller, Herb Real Estate, Inc.. Bright MLS
 - $325,0003 bd2 ba2.3k sqft105 Radcliffe Ave, West Lawn, PA 19609For Sale
 MLS ID #PABK2077350, Cameron Rowe, RE/MAX Of Reading. Bright MLS
 - $275,0003 bd2 ba1k sqft583 Columbia Ave, Sinking Spring, PA 19608For Sale
 MLS ID #PABK2076796, Kim Shannon, Iron Valley Real Estate of Berks. Bright MLS
 - $359,9004 bd2 ba1.6k sqft2037 Girard Ave, West Lawn, PA 19609For Sale
 MLS ID #PABK2079150, Flordeliz Rodriguez-Rosario, United Real Estate Strive 212. Bright MLS
 - $269,9003 bd2 ba1.5k sqft1535 Haak St, Reading, PA 19602For SaleMLS ID #PABK2078332, Jose Madrigal, Pagoda Realty ERA Powered. Bright MLS
- $299,9004 bd1 ba1.3k sqft1991 Cedar Top Rd, Reading, PA 19607For SaleMLS ID #PABK2079236, Dave Decembrino, RE/MAX Of Reading. Bright MLS
- $269,9004 bd2 ba1.8k sqft30 Walnut St, Mohnton, PA 19540For SaleMLS ID #PABK2076026, John Murrow, Compass RE. Bright MLS
- $279,9003 bd3 ba1.4k sqft1524 Duke St, Laureldale, PA 19605For SaleMLS ID #PABK2079568, Jose Manzueta, JM Diamond Realty. Bright MLS
- $319,8003 bd2 ba1.6k sqft122 Granville Ave, Reading, PA 19607For SaleMLS ID #PABK2075424, Richard Angstadt, Coldwell Banker Realty. Bright MLS
- $285,9003 bd2 ba1.4k sqft1522A Duke St, Laureldale, PA 19605For SaleMLS ID #PABK2079734, Terry Imschweiler, United Real Estate Strive 212. Bright MLS
- $294,9004 bd3 ba2.3k sqft2132 Highland Ave, Reading, PA 19606For SaleMLS ID #PABK2077884, Chris Marrella, Keller Williams Platinum Realty - Wyomissing. Bright MLS
- $345,0003 bd2 ba1.6k sqft517 Wellington Ave, Reading, PA 19609For SaleMLS ID #PABK2075260, Mark Wagner, Realty One Group Alliance. Bright MLS
- $252,0003 bd2 ba1.3k sqft244 Carsonia Ave, Reading, PA 19606For SaleMLS ID #PABK2076028, Robin Clemons, RE/MAX Of Reading. Bright MLS
- $239,9013 bd2 ba1.3k sqft610 Old Wyomissing Rd, Reading, PA 19611For SaleMLS ID #PABK2078242, Mr. Nelson Gamez, Realty One Group Alliance. Bright MLS
- $299,9004 bd2 ba1.8k sqft11 Harvey Ave, Reading, PA 19606For SaleMLS ID #PABK2079242, Andy Steiner, Life Changes Realty Group. Bright MLS
- $275,0004 bd2 ba1.3k sqft5757 Division Hwy, Narvon, PA 17555AuctionMLS ID #PALA2095312, Chet Lapp, William Penn Real Estate Assoc. Bright MLS
- $385,0005 bd2 ba1.9k sqft201 N Brobst St, Shillington, PA 19607For SaleMLS ID #PABK2079724, John Gantkowski, Iron Valley Real Estate of Berks. Bright MLS
- $329,9004 bd2 ba1.6k sqft3118 Oley Turnpike Rd, Reading, PA 19606For SaleMLS ID #PABK2076634, Nelson De La Cruz Patricio, Coldwell Banker Realty. Bright MLS
- $294,9003 bd2 ba1.2k sqft132 W Chestnut Ave, Robesonia, PA 19551For SaleMLS ID #PABK2079232, Maria Tice-Ault, Howard Hanna Krall Real Estate. Bright MLS
- $259,9003 bd2 ba1.5k sqft121 W Penn Ave, Wernersville, PA 19565For SaleMLS ID #PABK2077234, Dave Decembrino, RE/MAX Of Reading. Bright MLS
