Wake up to breathtaking ocean views every day in this charming waterfront bungalow located in beautiful Northern Bay. This well maintained 3 bedroom, 1 bath home offers the perfect blend of comfort, tranquility, and coastal living. Designed for comfortable year round living this home is efficiently heated with a heat pump when you arent enjoying the breezes from the ocean. Large windows invite natural light while showcasing spectacular panoramic views of the Atlantic Ocean, where you can relax and watch fishing boats, whales, and icebergs pass by from the comfort of your own home. Situated on a spacious lot, the property provides plenty of room for gardening, outdoor entertaining, or simply enjoying the peaceful surroundings and there is a 16x22 garage for additional storage.. Whether you’re looking for a year-round residence, a retirement retreat, or a weekend getaway, this home offers an incredible opportunity to embrace the Newfoundland lifestyle. If you’ve been dreaming of owning an oceanfront property with unforgettable views and endless serenity, this Northern Bay gem is ready to welcome you home. Don’t miss your chance to own your own piece of Heaven by the sea. This is a NO TAX area! *As per seller's direction, no conveyance of offers until 10am Wednesday July 29, 2026. All offers to be left open until 3:00pm Wednesday July 29 , 2026.
For sale
C$299,000
20 Main Road, Northern Bay, NL A0A3B0
3beds
1,894sqft
Single Family Residence
Built in 1986
-- sqft lot
$-- Zestimate®
C$158/sqft
C$-- HOA
What's special
Breathtaking ocean viewsCharming waterfront bungalowSpacious lotOutdoor entertaining
- 5 hours |
- 10 |
- 1 |
Zillow last checked:
Listing updated:
Listed by:
Gennie Rose,
BlueKey Realty Inc.
Source: Newfoundland and Labrador AR,MLS®#: 1300829
Facts & features
Interior
Bedrooms & bathrooms
- Bedrooms: 3
- Bathrooms: 1
- Full bathrooms: 1
Bedroom
- Level: Main
- Area: 100.6 Square Feet
- Dimensions: 10.02x10.04
Bedroom
- Level: Main
- Area: 81.1 Square Feet
- Dimensions: 10.05X8.07
Bathroom
- Level: Main
- Area: 41.31 Square Feet
- Dimensions: 10.05x4.11
Other
- Level: Main
- Area: 111.58 Square Feet
- Dimensions: 10.07x11.08
Bonus room
- Level: Basement
- Area: 88.59 Square Feet
- Dimensions: 8.01x11.06
Dining room
- Level: Main
- Area: 100 Square Feet
- Dimensions: 10x10
Kitchen
- Level: Main
- Area: 110.66 Square Feet
- Dimensions: 11x10.06
Living room
- Level: Main
- Area: 157.61 Square Feet
- Dimensions: 12.05x13.08
Other
- Level: Basement
Porch
- Level: Main
- Area: 73.32 Square Feet
- Dimensions: 6.11x12
Heating
- Heat Pump
Cooling
- Heat Pump
Appliances
- Included: Dishwasher, Refrigerator, Microwave, Stove
Features
- Flooring: Carpet, Cushion/Tile/Lino, Laminate
Interior area
- Total structure area: 1,894
- Total interior livable area: 1,894 sqft
Property
Parking
- Parking features: Detached
- Has garage: Yes
- Has uncovered spaces: Yes
Features
- Exterior features: Balcony(s)
- Has view: Yes
- On waterfront: Yes
- Waterfront features: Ocean Front, Waterfront Property
Lot
- Features: Landscaped, Private, Recreation Nearby, Views, 1.0 -2.99 Acres
Details
- Zoning description: res
Construction
Type & style
- Home type: SingleFamily
- Architectural style: Bungalow
- Property subtype: Single Family Residence
Materials
- Vinyl Siding
- Foundation: Concrete
- Roof: Shingle - Asphalt
Condition
- Year built: 1986
Utilities & green energy
- Sewer: Septic Tank
- Water: Artesian
Community & HOA
Location
- Region: Clarkes Beach
Financial & listing details
- Price per square foot: C$158/sqft
- Date on market: 7/23/2026
Gennie Rose
Gennie Rose
(709) 727-1725
By pressing Contact Agent, you agree that the real estate professional identified above may call/text you about your search, which may involve use of automated means and pre-recorded/artificial voices. You don't need to consent as a condition of buying any property, goods, or services. Message/data rates may apply. You also agree to our Terms of Use. Zillow does not endorse any real estate professionals. We may share information about your recent and future site activity with your agent to help them understand what you're looking for in a home.
Price history
Price history is unavailable.
Public tax history
Tax history is unavailable.
Climate risks
Neighborhood: A0A
Nearby schools
GreatSchools rating
No schools nearby
We couldn't find any schools near this home.
Schools provided by the listing agent
- District: Conception Bay North
Source: Newfoundland and Labrador AR. This data may not be complete. We recommend contacting the local school district to confirm school assignments for this home.
- C$359,0002 bd1 ba1k sqft1 Old Firebreak Rd, Northern Bay, NL A0A3B0For Sale

- C$49,0004 bd1 ba1.4k sqft0 Ridge Rd, Harbour Main Chapel'S Cove Lakeview, NL A0A2P0For Sale
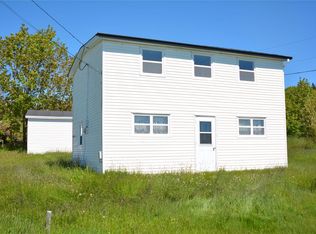
- C$149,9002 bd1 ba936 sqft22 Main St, Clarke'S Beach, NL A0A1G0For Sale
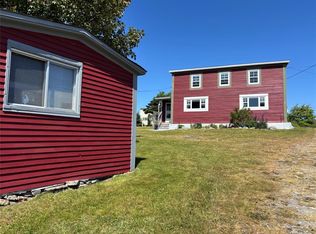
- C$169,9992 bd2 ba1.6k sqft31 Main St, Clarke'S Beach, NL A0A1G0For Sale
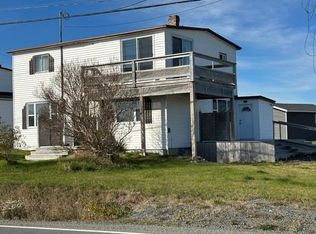
- C$35,0000.86 Acres0 Main Hwy, Northern Bay, NL A0A1M0Lot/Land
- C$249,0003 bd1 ba2k sqft2 Main St, Clarke'S Beach, NL A0A1K0For Sale
- C$449,0007.43 AcresPARCEL Conception Bay Hwy #B, Victoria, NL A0A4G0Lot/Land
- C$139,9002 bd1 ba625 sqft5 Drung Rd, Jobs Cove, NL A0A2S0For Sale
Similar homes
- C$359,0002 bd1 ba1k sqft1 Old Firebreak Road, Northern Bay, NL A0A3B0For SaleMLS ID #1298518, Gennie Rose, BlueKey Realty Inc.. Newfoundland and Labrador AR
- C$249,0003 bd1 ba2k sqft2 Main Highway, Northern Bay, NL A0A3B0For Sale
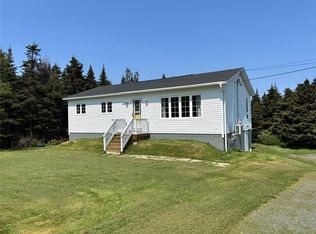 MLS ID #1295804, Gennie Rose, BlueKey Realty Inc.. Newfoundland and Labrador AR
 - C$169,9992 bd2 ba1.6k sqft31 Main Highway, Burnt Point, NL A0A1M0For SaleMLS ID #1295727, Barry Clarke, Clarke Real Estate Ltd. - Carbonear. Newfoundland and Labrador AR
- C$259,0002 bd1 ba1.1k sqft28-29 Burnt Woods Road, Lower Island Cove, NL A0A2W0For Sale
 MLS ID #1299878, Gennie Rose, BlueKey Realty Inc.. Newfoundland and Labrador AR
 - C$249,0004 bd2 ba1.3k sqft40 Main Road, New Melbourne, NL A0B2R0For SaleMLS ID #1297611, Bob Crocker, RE/MAX Eastern Edge Realty Ltd. - Bay Roberts. Newfoundland and Labrador AR
- C$349,9003 bd2 ba2.1k sqft7 Leslie Street, Carbonear, NL A1Y1A6For SaleMLS ID #1300634, Becky Howell, Royal LePage Atlantic Homestead. Newfoundland and Labrador AR
- C$199,0003 bd1 ba2k sqft3 Main Street, Old Perlican, NL A0A3G0For SaleMLS ID #1299214, Daphne Clarke, 3% Realty East Coast. Newfoundland and Labrador AR
- C$229,9005 bd2 ba2.4k sqft88 Main Road, Western Bay, NL A0A4J0For SaleMLS ID #1300114, Yasmin Hamzah, Royal LePage Atlantic Homestead. Newfoundland and Labrador AR
- C$329,0003 bd2 ba2.4k sqft28A Tory Road, New Perlican, NL A0B2S0For SaleMLS ID #1300271, Bob Crocker, RE/MAX Eastern Edge Realty Ltd. - Bay Roberts. Newfoundland and Labrador AR
- C$179,9002 bd1 ba1.1k sqft0 Cemetery Road, Lower Island Cove, NL A0A2W0For SaleMLS ID #1299134, Trent Squires, RE/MAX Infinity Realty Inc.. Newfoundland and Labrador AR
- C$349,9003 bd2 ba2.4k sqft20 Jane's Avenue, Carbonear, NL A1Y1A4New ConstructionMLS ID #1300305, Gail Powell, RE/MAX Eastern Edge Realty Ltd. Carbonear. Newfoundland and Labrador AR
- C$209,9004 bd2 ba2.2k sqft1 Conception Bay Highway, Kingston, NL A0A1L0New ConstructionMLS ID #1299567, Brent Roach, Royal LePage Atlantic Homestead. Newfoundland and Labrador AR
- C$238,5003 bd2 ba1.9k sqft50 Main Road, New Chelsea, NL A0B2N0For SaleMLS ID #1296828, Nicole Dixon, RE/MAX Eastern Edge Realty Ltd. Carbonear. Newfoundland and Labrador AR
- C$359,9002 bd2 ba1k sqft19 Grassey Lane, Carbonear, NL A1Y1A7For SaleMLS ID #1300294, Andrew Sinyard, Keller Williams Platinum Realty. Newfoundland and Labrador AR
- C$159,0003 bd2 ba1.8k sqft27 Western Bay Road, Hant's Harbour, NL A0B1Y0For SaleMLS ID #1299814, Bob Crocker, RE/MAX Eastern Edge Realty Ltd. - Bay Roberts. Newfoundland and Labrador AR
- C$179,9004 bd2 ba2.7k sqft0 Lodge Hill Road, Lower Island Cove, NL A0A2W0For SaleMLS ID #1297549, Maria Haynes, Keller Williams Platinum Realty. Newfoundland and Labrador AR
- C$259,9004 bd2 ba2.3k sqft6 Quarter's Lane, Carbonear, NL A1Y1A9For SaleMLS ID #1298633, Andy Lewis, Royal LePage Vision Realty. Newfoundland and Labrador AR
- C$225,0003 bd1 ba2.2k sqft131 Willow Lane, Victoria, NL A0A4G0For SaleMLS ID #1300008, Brian Kelsey, RE/MAX Realty Specialists. Newfoundland and Labrador AR
- C$189,0003 bd1 ba2.2k sqft180 Main Road, Hearts Content, NL A0B1Z0For SaleMLS ID #1300490, Natasha Clarke, Clarke Real Estate Ltd. - Carbonear. Newfoundland and Labrador AR
- C$189,0004 bd2 ba1.7k sqft336 Main Road, Winterton, NL A0A3M0For SaleMLS ID #1300218, Scott Hopkins, RE/MAX Infinity Realty Inc.. Newfoundland and Labrador AR
