Under contract-accepting backup offers. Absolutely stunning and just minutes from two public beaches. This beautifully updated and fully furnished home is located on and oversized corner lot in the highly sought-after resort-style waterfront community of Alameda Isles. Alameda Isles has its own marina with 58 boat slips and direct access to the Intracoastal Waterway and the Gulf of Mexico, this is coastal living at its finest. Welcome to this meticulously maintained and tastefully upgraded residence in this desirable 55+ gated community. Being sold turnkey furnished, this home is truly move-in ready. Major updates include a new roof and York A/C unit (2019) with warranty, hot water heater (2018), new electric panel and wiring (2025), and a new microwave (2025). All appliances are 2017 or newer. Inside, you’ll find no carpeting—only tile and luxury vinyl plank flooring throughout. Additional upgrades include six-panel doors, crown molding, new light fixtures, and updated ceiling fans. The custom-designed kitchen is a showstopper, featuring granite countertops, a large island with a built-in wine rack, tile backsplash, stainless steel appliances, a hidden dishwasher, a unique swing-out corner cabinet, and an open-concept layout that flows seamlessly into the living and dining areas. The dining area is perfect for everyday living and entertaining, featuring a dining room table with two leaves that expands to comfortably seat eight for holidays or gatherings with guests. The spacious enclosed Florida room offers privacy-darkening windows and an electric fireplace, creating the perfect year-round retreat. This home is being sold fully furnished—just bring your clothes and toothbrush. The furnishings are stylish and comfortable, including a sofa with dual recliners, a loveseat with dual recliners, and two additional individual recliner chairs—ideal for relaxing or entertaining. Situated on a beautifully landscaped corner lot with mature palm trees, the exterior is equally impressive. There is a private irrigation system on its own well, a newly painted driveway, and a large shed complete with a workbench, as well as a washer and dryer. The outdoor kitchen features a stainless steel sink with hot and cold water and granite countertops—perfect for entertaining. All extended roofs over the carport and Florida room were reinforced in 2024 for added peace of mind. Resort-style living truly shines at Alameda Isles. Residents enjoy a heated swimming pool and therapeutic spa, fitness center, and courts for tennis, pickleball, bocce, and shuffleboard. The beautifully landscaped private park includes picnic areas, a putting green, and a golf driving cage, along with scenic walking trails around several lakes with breathtaking fountains. The clubhouse serves as the heart of the community, offering free Wi-Fi, a full kitchen, library, craft and billiard rooms, sauna, and an expansive event hall overlooking the marina. Year-round social events, clubs, and seasonal activities create a welcoming and connected atmosphere. Additional conveniences include a 58-slip marina with direct Gulf access, RV and boat storage yard, woodworking shop, scenic walking trails, and five tranquil lakes. Alameda Isles isn’t just a neighborhood—it’s a lifestyle. Don’t miss this incredible opportunity to own your piece of paradise.
Accepting backups
Price cut: $10.1K (6/25)
$199,900
20 N FLORA VISTA STREET, ENGLEWOOD, FL 34223
2beds
1,152sqft
Manufactured Home, Single Family Residence
Built in 1979
4,884 Square Feet Lot
$185,200 Zestimate®
$174/sqft
$318/mo HOA
What's special
Fully furnished homeNew light fixturesMature palm treesPrivacy-darkening windowsHeated swimming poolUpdated ceiling fansGranite countertops
- 97 days |
- 189 |
- 7 |
Zillow last checked:
Listing updated:
Listed by:
Sheila Allaire 941-928-5094,
EXIT KING REALTY 941-497-6060
Source: Stellar MLS,MLS#: N6144420 Originating MLS: Venice
Originating MLS: Venice
Facts & features
Interior
Bedrooms & bathrooms
- Bedrooms: 2
- Bathrooms: 2
- Full bathrooms: 2
Primary bedroom
- Features: Ceiling Fan(s), Walk-In Closet(s)
- Level: First
- Area: 154 Square Feet
- Dimensions: 14x11
Bedroom 2
- Features: Ceiling Fan(s), Built-in Closet
- Level: First
- Area: 132 Square Feet
- Dimensions: 12x11
Primary bathroom
- Features: Shower No Tub, Linen Closet
- Level: First
- Area: 66 Square Feet
- Dimensions: 6x11
Bathroom 2
- Features: Tub With Shower
- Level: First
- Area: 40 Square Feet
- Dimensions: 5x8
Dining room
- Level: First
- Area: 180 Square Feet
- Dimensions: 15x12
Florida room
- Features: Ceiling Fan(s)
- Level: First
- Area: 180 Square Feet
- Dimensions: 9x20
Kitchen
- Features: Granite Counters, Handicapped Accessible, Kitchen Island, Storage Closet
- Level: First
- Area: 121 Square Feet
- Dimensions: 11x11
Living room
- Features: Ceiling Fan(s)
- Level: First
- Area: 286 Square Feet
- Dimensions: 13x22
Heating
- Central
Cooling
- Central Air
Appliances
- Included: Dishwasher, Disposal, Dryer, Electric Water Heater, Microwave, Range, Refrigerator, Washer
- Laundry: Outside
Features
- Accessibility Features, Built-in Features, Cathedral Ceiling(s), Ceiling Fan(s), Eating Space In Kitchen, High Ceilings, Kitchen/Family Room Combo, Living Room/Dining Room Combo, Open Floorplan, Primary Bedroom Main Floor, Stone Counters, Thermostat, Walk-In Closet(s)
- Flooring: Ceramic Tile
- Doors: Outdoor Kitchen
- Windows: Window Treatments
- Has fireplace: No
- Furnished: Yes
- Common walls with other units/homes: Corner Unit
Interior area
- Total structure area: 1,971
- Total interior livable area: 1,152 sqft
Video & virtual tour
Property
Parking
- Total spaces: 3
- Parking features: Covered, Driveway, Off Street, Oversized
- Carport spaces: 3
- Has uncovered spaces: Yes
Features
- Levels: One
- Stories: 1
- Patio & porch: Covered, Enclosed, Patio, Screened
- Exterior features: Lighting, Outdoor Kitchen
- On waterfront: Yes
- Waterfront features: Canal Front, Waterfront, Saltwater Canal Access, Gulf/Ocean Access, Intracoastal Waterway Access, Marina Access, No Wake Zone
Lot
- Size: 4,884 Square Feet
- Features: Corner Lot, Landscaped, Near Marina, Oversized Lot
- Residential vegetation: Mature Landscaping
Details
- Additional structures: Outdoor Kitchen, Shed(s)
- Parcel number: 0486072119
- Zoning: RMH
- Special conditions: None
Construction
Type & style
- Home type: MobileManufactured
- Property subtype: Manufactured Home, Single Family Residence
Materials
- Metal Siding
- Foundation: Pillar/Post/Pier
- Roof: Metal
Condition
- Completed
- New construction: No
- Year built: 1979
Utilities & green energy
- Sewer: Public Sewer
- Water: Public
- Utilities for property: Cable Connected, Electricity Connected, Public, Sewer Connected, Water Connected
Community & HOA
Community
- Features: Boat Slip, Canal Front, Intracoastal Waterway, Marina, Water Access, Waterfront, Clubhouse, Deed Restrictions, Fitness Center, Gated Community - No Guard, Golf Carts OK, Park, Pool, Tennis Court(s)
- Security: Security System
- Pet fee: $0 monthly
- Senior community: Yes
- Subdivision: ALAMEDA ISLES
HOA
- Has HOA: Yes
- Amenities included: Clubhouse, Fitness Center, Gated, Optional Additional Fees, Other, Park, Pickleball Court(s), Pool, Recreation Facilities, Shuffleboard Court, Spa/Hot Tub, Storage, Tennis Court(s), Vehicle Restrictions
- Services included: Cable TV, Common Area Taxes, Community Pool, Reserve Fund, Maintenance Grounds, Pool Maintenance, Recreational Facilities
- HOA fee: $318 monthly
- HOA name: Kelly
- HOA phone: 941-474-5079
Location
- Region: Englewood
Financial & listing details
- Price per square foot: $174/sqft
- Tax assessed value: $142,300
- Annual tax amount: $1,742
- Date on market: 5/22/2026
- Cumulative days on market: 301 days
- Listing terms: Cash,Conventional,FHA,Owner May Carry
- Ownership: Co-op
- Total actual rent: 0
- Electric utility on property: Yes
- Road surface type: Paved
- Body type: Double Wide
Estimated market value
$185,200
$176,000 - $194,000
$2,034/mo
Price history
| Date | Event | Price |
|---|---|---|
| 8/13/2026 | Pending sale | $199,900$174/sqft |
Source: EXIT Realty broker feed #N6144420 Report a problem | ||
| 6/25/2026 | Price change | $199,900-4.8%$174/sqft |
Source:  Stellar MLS #N6144420 Report a problem Stellar MLS #N6144420 Report a problem | ||
| 5/22/2026 | Price change | $210,000-4.1%$182/sqft |
Source: Stellar MLS #N6144420 Report a problem | ||
| 2/27/2026 | Price change | $219,000-1.4%$190/sqft |
Source: Stellar MLS #N6140243 Report a problem | ||
| 12/30/2025 | Price change | $222,000-1.3%$193/sqft |
Source: EXIT Realty broker feed #N6140243 Report a problem | ||
| 12/15/2025 | Price change | $225,000+1.4%$195/sqft |
Source: EXIT Realty broker feed #N6140243 Report a problem | ||
| 11/12/2025 | Price change | $222,000-1.3%$193/sqft |
Source: Stellar MLS #N6140243 Report a problem | ||
| 11/11/2025 | Listed for sale | $225,000$195/sqft |
Source: Stellar MLS #N6140243 Report a problem | ||
| 11/8/2025 | Pending sale | $225,000$195/sqft |
Source: Stellar MLS #N6140243 Report a problem | ||
| 10/20/2025 | Price change | $225,000-10%$195/sqft |
Source: Stellar MLS #N6140243 Report a problem | ||
| 9/3/2025 | Listed for sale | $249,900+78.5%$217/sqft |
Source: Stellar MLS #N6140243 Report a problem | ||
| 2/21/2017 | Sold | $140,000-17.6%$122/sqft |
Source: Stellar MLS #C7230613 Report a problem | ||
| 2/3/2017 | Pending sale | $170,000$148/sqft |
Source: CENTURY 21 Aztec & Associates #C7230613 Report a problem | ||
| 10/3/2016 | Listed for sale | $170,000+34.4%$148/sqft |
Source: CENTURY 21 AZTEC & ASSOCIATES #C7230613 Report a problem | ||
| 3/22/2006 | Sold | $126,500+104%$110/sqft |
Source: Agent Provided Report a problem | ||
| 2/1/1995 | Sold | $62,000$54/sqft |
Source: Agent Provided Report a problem | ||
Public tax history
| Year | Property taxes | Tax assessment |
|---|---|---|
| 2025 | $1,743 +4.7% | $131,102 +2.9% |
| 2024 | $1,665 +8.2% | $127,407 +3% |
| 2023 | $1,539 +4.9% | $123,696 +3% |
| 2022 | $1,467 +3.4% | $120,093 +3% |
| 2021 | $1,419 +1.3% | $116,595 +1.4% |
| 2020 | $1,401 +5.5% | $114,985 +2.3% |
| 2019 | $1,328 | $112,400 -1.8% |
| 2018 | $1,328 -25.1% | $114,500 +55.4% |
| 2017 | $1,773 +56.1% | $73,689 -13.4% |
| 2016 | $1,136 -14.9% | $85,100 +39.7% |
| 2015 | $1,334 +19.2% | $60,900 +5.7% |
| 2014 | $1,119 +56% | $57,600 |
| 2013 | $717 +1.2% | $57,600 +0.3% |
| 2012 | $709 +0.6% | $57,400 -0.7% |
| 2011 | $704 -10.7% | $57,800 -14.4% |
| 2010 | $789 +2.5% | $67,500 -5.4% |
| 2009 | $770 | $71,371 +0.1% |
| 2008 | $770 -50.5% | $71,300 -28.1% |
| 2007 | $1,554 | $99,100 +65.3% |
| 2006 | -- | $59,935 +3% |
| 2005 | -- | $58,189 +3% |
| 2004 | $721 +0.6% | $56,494 +1.9% |
| 2003 | $717 -5.5% | $55,441 +2.4% |
| 2002 | $759 +6.6% | $54,142 +1.6% |
| 2001 | $712 +2.2% | $53,289 +3% |
| 2000 | $696 | $51,737 |
Find assessor info on the county website
Monthly payment
Climate risks
Neighborhood: 34223
Nearby schools
GreatSchools rating
- 9/10Englewood Elementary SchoolGrades: PK-5Distance: 2.4 mi
- 7/10Venice Middle SchoolGrades: 6-8Distance: 5.8 mi
- 8/10STATE COLLEGE OF FLA COLLEGIATE SCHOOL-VENICE-0122Grades: 9-12Distance: 4.9 mi
- $157,3002 bd2 ba1.6k sqft22 N Flora Vista St, Englewood, FL 34223Off Market
- $110,2002 bd2 ba1k sqft12 N Esplanade St, Englewood, FL 34223Off Market
- $141,7002 bd2 ba1.3k sqft18 N Flora Vista St, Englewood, FL 34223Off Market
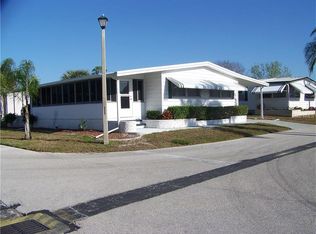
- $114,2002 bd2 ba1.1k sqft19 N Flora Vista St, Englewood, FL 34223Off Market
- $129,9002 bd2 ba1.4k sqft17 N Esplanade St, Englewood, FL 34223Off Market
- $140,0002 bd2 ba1.1k sqft24 N Flora Vista St, Englewood, FL 34223Sold
- $149,9002 bd2 ba1.3k sqft17 N Flora Vista St, Englewood, FL 34223For Sale
- $164,9002 bd2 ba1.1k sqft16 N Flora Vista St, Englewood, FL 34223Off Market
Similar homes
- $104,9002 bd1 ba672 sqft1800 ENGLEWOOD ROAD #137, ENGLEWOOD, FL 34223For Sale
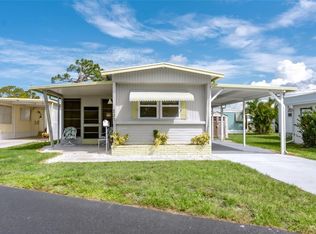
 MLS ID #D6148549, Nicole Mantha, KELLER WILLIAMS ISLAND LIFE REAL ESTATE. Stellar MLS
 - $210,0002 bd2 ba1k sqft727 BUTTERFIELD CIRCLE, ENGLEWOOD, FL 34223For Sale
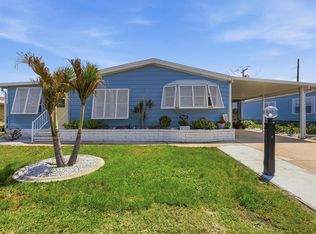 MLS ID #D6147001, Becca Nye, RE/MAX PALM REALTY OF VENICE. Stellar MLS
 - $145,0002 bd2 ba1.3k sqft806 NEWBURY COURT, ENGLEWOOD, FL 34223For Sale
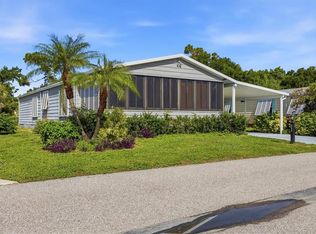 MLS ID #D6148440, Susan Gilmore, MICHAEL SAUNDERS & COMPANY. Stellar MLS
 - $139,0002 bd2 ba1.1k sqft16 N GRANADA PLAZA, ENGLEWOOD, FL 34223For Sale
 MLS ID #D6148333, Kristen Volp, KELLER WILLIAMS ISLAND LIFE REAL ESTATE. Stellar MLS
 - $227,0002 bd2 ba1.1k sqft713 TANGERINE WOODS BOULEVARD, ENGLEWOOD, FL 34223For SaleMLS ID #N6144617, Kathleen Stansfield, EXIT KING REALTY. Stellar MLS
- $149,9002 bd2 ba864 sqft7 S ESPLANADE STREET, ENGLEWOOD, FL 34223For SaleMLS ID #A4603704, Romona Dancz, EXIT KING REALTY. Stellar MLS
- $180,0002 bd2 ba960 sqft8207 ARCHIE STREET, ENGLEWOOD, FL 34224For SaleMLS ID #S5155759, Kathryn Valentine, THREE MOUNTAINS REALTY. Stellar MLS
- $159,9002 bd2 ba1.3k sqft177 S FIJI CIRCLE, ENGLEWOOD, FL 34223For SaleMLS ID #C7525467, Paige Schneider, KELLER WILLIAMS ISLAND LIFE REAL ESTATE. Stellar MLS
- $152,0002 bd2 ba1.1k sqft803 TANGERINE WOODS BOULEVARD, ENGLEWOOD, FL 34223For SaleMLS ID #D6147341, Susan Gilmore, MICHAEL SAUNDERS & COMPANY. Stellar MLS
- $231,7003 bd2 ba1.5k sqft6041 TOUCAN DRIVE, ENGLEWOOD, FL 34224For SaleMLS ID #A4703220, Margo Marquette, EXIT KING REALTY. Stellar MLS
- $138,5002 bd2 ba964 sqft195 S FIJI CIRCLE, ENGLEWOOD, FL 34223For SaleMLS ID #D6148105, Jayson Burtch, CENTURY 21 SUNBELT REALTY. Stellar MLS
- $129,9002 bd2 ba1.4k sqft139 N FIJI CIRCLE, ENGLEWOOD, FL 34223For SaleMLS ID #D6148439, Ryan Hesse, PARADISE EXCLUSIVE REAL ESTATE. Stellar MLS
- $175,0002 bd2 ba1.2k sqft6144 REDWING AVENUE, ENGLEWOOD, FL 34224For SaleMLS ID #C7525104, Christie-Elyse Turbiville, RE/MAX PALM REALTY. Stellar MLS
- $194,9992 bd2 ba1.4k sqft501 LA PLAYA CIRCLE, NORTH PORT, FL 34287For SaleMLS ID #C7529458, Christopher Grant, GRANT TEAM REAL ESTATE, LLC. Stellar MLS
- $240,0002 bd2 ba1k sqft6324 SPARROW LANE, ENGLEWOOD, FL 34224For SaleMLS ID #C7529429, Christie-Elyse Turbiville, RE/MAX PALM REALTY. Stellar MLS
- $129,9002 bd2 ba928 sqft236 N FIJI CIRCLE, ENGLEWOOD, FL 34223For SaleMLS ID #N6141190, Tamara Van Krey, BERKSHIRE HATHAWAY FL REALTY. Stellar MLS
- $216,0003 bd2 ba1.5k sqft9182 PINEHAVEN WAY, ENGLEWOOD, FL 34224For SaleMLS ID #C7529655, Christie-Elyse Turbiville, RE/MAX PALM REALTY. Stellar MLS
- $165,0002 bd2 ba960 sqft1451 BLUE HERON DRIVE, ENGLEWOOD, FL 34224For SaleMLS ID #D6147017, Linda Pacinelli, PA, TALL PINES REALTY. Stellar MLS
- $184,9002 bd2 ba1.2k sqft97 LAKEVIEW DRIVE, NORTH PORT, FL 34287For SaleMLS ID #N6145262, Mindy Buckley, MICHAEL SAUNDERS & COMPANY. Stellar MLS
- $189,0002 bd2 ba1.3k sqft520 IMPERIAL DRIVE, NORTH PORT, FL 34287For SaleMLS ID #C7526807, Jill Kerekes Upleger, RE/MAX PALM REALTY. Stellar MLS
