Totally renovated 3 bedroom 2 and 1/2 bath home with a spectacular water view and 3 minute access to the Intracoastal Waterway!!! Dock will allow a good size vessel and there is a boat ramp for launching a kayak. The updates include: new metal roof, flooring throughout, kitchen and bathrooms, air conditioning units, exterior paint, exterior decking and stairs, impact windows and doors, new appliances, fixtures and ceiling fans, ground level decks and storage areas......it is like a new home! There are decks off the front and rear of the home, where you can enjoy glorious sunsets. There are two primary bedrooms, one of each floor. Floor plan allows many areas for privacy and would be an excellent rental should you decide to rent. Located on Don Pedro-Knight-Palm island, a bridgeless barrier island situated between Ft. Myers/Naples to the south and Sarasota/Tampa to the north. Pristine and uncrowded beaches are the highlight, however, there are many other things to capture your attention; shelling and searching for shark's teeth, boating, paddle boarding, kayaking, fishing, observing the abundant wildlife, swimming and "golf carting" around the island. Buy your piece of paradise today to experience the peaceful island life!!!
For sale
$1,699,000
20 N Gulf Blvd, Cape Haze, FL 33946
3beds
2,392sqft
:
Get pre-qualified$10,716/mo
Single Family Residence
Built in 1988
7,800 Square Feet Lot
$-- Zestimate®
$710/sqft
$-- HOA
What's special
Spectacular water viewNew metal roofNew appliancesExterior decking and stairsGlorious sunsetsExterior paintTwo primary bedrooms
- 329 days |
- 168 |
- 2 |
Zillow last checked:
Listing updated:
Listed by:
Robin Madden 941-276-6902,
ISLANDER PROPERTIES INC 941-697-2000
Source: Stellar MLS,MLS#: D6143626 Originating MLS: Englewood
Originating MLS: Englewood
Facts & features
Interior
Bedrooms & bathrooms
- Bedrooms: 3
- Bathrooms: 3
- Full bathrooms: 2
- 1/2 bathrooms: 1
Rooms
- Room types: Bonus Room, Great Room, Utility Room
Primary bedroom
- Features: Ceiling Fan(s), Built-in Closet
- Level: Second
- Area: 204 Square Feet
- Dimensions: 17x12
Primary bedroom
- Features: Ceiling Fan(s), Walk-In Closet(s)
- Level: Third
- Area: 315 Square Feet
- Dimensions: 21x15
Bedroom 3
- Features: Ceiling Fan(s), Built-in Closet
- Level: Third
- Area: 300 Square Feet
- Dimensions: 20x15
Primary bathroom
- Features: Shower No Tub
- Level: Third
- Area: 135 Square Feet
- Dimensions: 9x15
Bonus room
- Features: No Closet
- Level: Third
- Area: 120 Square Feet
- Dimensions: 15x8
Dining room
- Features: Ceiling Fan(s)
- Level: Second
- Area: 112 Square Feet
- Dimensions: 14x8
Great room
- Level: Second
- Area: 432 Square Feet
- Dimensions: 36x12
Kitchen
- Features: Breakfast Bar
- Level: Second
- Area: 195 Square Feet
- Dimensions: 15x13
Heating
- Central
Cooling
- Central Air
Appliances
- Included: Dishwasher, Disposal, Electric Water Heater, Microwave, Range, Range Hood, Refrigerator
- Laundry: Inside, Laundry Closet
Features
- Ceiling Fan(s), Eating Space In Kitchen, Kitchen/Family Room Combo, Living Room/Dining Room Combo, Open Floorplan, Solid Wood Cabinets, Stone Counters
- Flooring: Luxury Vinyl
- Doors: French Doors, Sliding Doors
- Windows: Skylight(s)
- Has fireplace: No
Interior area
- Total structure area: 3,440
- Total interior livable area: 2,392 sqft
Video & virtual tour
Property
Parking
- Total spaces: 3
- Parking features: Covered, Golf Cart Parking, Ground Level, Under Building
- Carport spaces: 3
Features
- Levels: Two
- Stories: 2
- Patio & porch: Covered, Deck, Front Porch, Rear Porch
- Has view: Yes
- View description: Water, Bay/Harbor - Full, Intracoastal Waterway
- Has water view: Yes
- Water view: Water,Bay/Harbor - Full,Intracoastal Waterway
- Waterfront features: Bay/Harbor, Bay/Harbor Access, Beach - Access Deeded, Gulf/Ocean Access, Bridges - No Fixed Bridges
Lot
- Size: 7,800 Square Feet
- Dimensions: 65 x 120
- Features: FloodZone, In County
Details
- Additional structures: Shed(s), Storage
- Parcel number: 412033126004
- Zoning: BBI
- Special conditions: None
Construction
Type & style
- Home type: SingleFamily
- Architectural style: Coastal,Custom,Elevated,Key West
- Property subtype: Single Family Residence
Materials
- HardiPlank Type, Wood Frame
- Foundation: Raised
- Roof: Metal
Condition
- New construction: No
- Year built: 1988
Utilities & green energy
- Sewer: Septic Tank
- Water: Public
- Utilities for property: Cable Available, Electricity Connected, Phone Available, Public, Water Connected
Community & HOA
Community
- Pet fee: $0 monthly
- Subdivision: PALM ISLAND ESTATES UNIT 1
HOA
- Has HOA: No
Location
- Region: Cape Haze
Financial & listing details
- Price per square foot: $710/sqft
- Tax assessed value: $660,948
- Annual tax amount: $12,061
- Date on market: 8/30/2025
- Cumulative days on market: 212 days
- Listing terms: Cash,Conventional
- Ownership: Fee Simple
- Total actual rent: 0
- Electric utility on property: Yes
- Road surface type: Paved
Estimated market value
Not available
Estimated sales range
Not available
$5,604/mo
Price history
| Date | Event | Price |
|---|---|---|
| 8/30/2025 | Listed for sale | $1,699,000+54.5%$710/sqft |
Source:  Stellar MLS #D6143626 Report a problem Stellar MLS #D6143626 Report a problem | ||
| 7/7/2022 | Listing removed | -- |
Source: Stellar MLS #N6120658 Report a problem | ||
| 6/21/2022 | Listed for sale | $1,100,000$460/sqft |
Source: Stellar MLS #N6120658 Report a problem | ||
| 6/8/2022 | Pending sale | $1,100,000$460/sqft |
Source: Stellar MLS #N6120658 Report a problem | ||
| 5/25/2022 | Listed for sale | $1,100,000$460/sqft |
Source: Stellar MLS #N6120658 Report a problem | ||
| 5/19/2022 | Pending sale | $1,100,000$460/sqft |
Source: Stellar MLS #N6120658 Report a problem | ||
| 4/12/2022 | Listed for sale | $1,100,000+81.8%$460/sqft |
Source: Stellar MLS #N6120658 Report a problem | ||
| 3/11/2022 | Sold | $605,000-1.6%$253/sqft |
Source: Public Record Report a problem | ||
| 7/12/2021 | Pending sale | $615,000$257/sqft |
Source: Stellar MLS #A4506468 Report a problem | ||
Public tax history
| Year | Property taxes | Tax assessment |
|---|---|---|
| 2025 | $12,450 +3.2% | $660,948 +5.6% |
| 2024 | $12,062 -2.5% | $625,797 0% |
| 2023 | $12,368 +22.5% | $625,969 +38.7% |
| 2022 | $10,100 +15.3% | $451,347 +10% |
| 2021 | $8,763 +19.2% | $410,315 +10.8% |
| 2020 | $7,351 +2.5% | $370,460 +2.3% |
| 2019 | $7,170 +5.9% | $362,131 +1.9% |
| 2018 | $6,770 | $355,379 +2.1% |
| 2017 | $6,770 +4.3% | $348,070 +2.1% |
| 2016 | $6,489 +0.3% | $340,911 +6.3% |
| 2015 | $6,471 +4.6% | $320,664 +0.8% |
| 2014 | $6,187 +10.9% | $318,119 -3.7% |
| 2013 | $5,579 +2.5% | $330,261 -19.3% |
| 2012 | $5,443 -20.7% | $409,142 |
| 2011 | $6,865 -11.5% | $409,142 +1.4% |
| 2010 | $7,762 +19.5% | $403,636 +10% |
| 2009 | $6,496 | $366,942 |
Find assessor info on the county website
Monthly payment
Est. payment
Payment breakdown
Explore the cost of this home by adjusting the details. Changes won't be saved.Climate risks
Neighborhood: 33946
Nearby schools
GreatSchools rating
- 8/10Vineland Elementary SchoolGrades: PK-5Distance: 3.6 mi
- 7/10L. A. Ainger Middle SchoolGrades: 6-8Distance: 3.4 mi
- 5/10Lemon Bay High SchoolGrades: 9-12Distance: 3.9 mi
Schools provided by the listing agent
- Elementary: Vineland Elementary
- Middle: L.A. Ainger Middle
- High: Lemon Bay High
Source: Stellar MLS. This data may not be complete. We recommend contacting the local school district to confirm school assignments for this home.
- $1,001,0003 bd2 ba1.9k sqft10 N Gulf Blvd, Cape haze, FL 33946Off Market

- $860,7003 bd2 ba1.6k sqft30 N Gulf Blvd, Placida, FL 33946Off Market
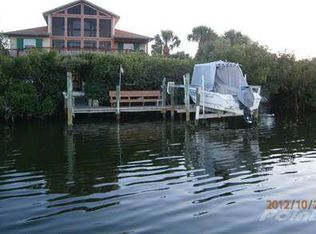
- $780,2002 bd1 ba1.3k sqft40 N Gulf Blvd, Placida, FL 33946Off Market

- $719,4002 bd1 ba778 sqft11 N Gulf Blvd, Cape haze, FL 33946Off Market
- $844,8003 bd2 ba1.8k sqft21 N Gulf Blvd, Placida, FL 33946Off Market
- $949,0002 bd2 ba2.5k sqft25 N Gulf Blvd, Cape haze, FL 33946Off Market
- $295,6199,748 Square Feet29 N Gulf Blvd, Placida, FL 33946Off Market
- $386,400-- bd-- ba-- sqft50 N Gulf Blvd, Placida, FL 33946Off Market
A local agent can set up tours, give advice and negotiate with sellers.
Similar homes
- $1,150,0003 bd2 ba1.4k sqft396 N Gulf Blvd, Placida, FL 33946For Sale By Owner
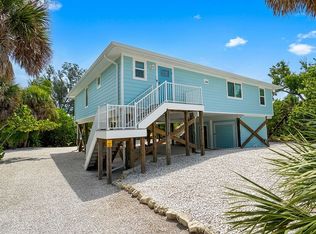
- $1,975,0003 bd5 ba3.4k sqft81 N Gulf Blvd, Placida, FL 33946For Sale

 MLS ID #D6147387, Courtney DeFilippis, PARADISE EXCLUSIVE REAL ESTATE. Stellar MLS
 - $1,550,0003 bd3 ba2.5k sqft10460 Marion St, Englewood, FL 34224For Sale
 MLS ID #N6144490, Cole Murray, KELLER WILLIAMS ISLAND LIFE REAL ESTATE. Stellar MLS
 - $1,365,0003 bd4 ba2.9k sqft5 Pointe Way, Placida, FL 33946For Sale
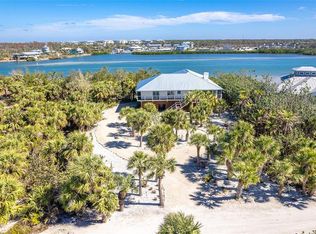 MLS ID #D6140512, Robin Madden, ISLANDER PROPERTIES INC. Stellar MLS
 - $2,170,0004 bd5 ba2.7k sqft230 N Gulf Blvd, Placida, FL 33946For SaleMLS ID #D6146491, Robin Madden, ISLANDER PROPERTIES INC. Stellar MLS
- $1,295,0002 bd2 ba1.2k sqft97 Kettle Harbor Dr, Placida, FL 33946For SaleMLS ID #D6148113, Courtney DeFilippis, PARADISE EXCLUSIVE REAL ESTATE. Stellar MLS
- $1,365,0003 bd3 ba2.3k sqft10500 Sherman St, Englewood, FL 34224For SaleMLS ID #D6141916, Marianne Miller, PARADISE EXCLUSIVE REAL ESTATE. Stellar MLS
- $1,850,0003 bd2 ba2.2k sqft600 Lookout Aly, Placida, FL 33946For SaleMLS ID #D6144235, Elizabeth Cashman, COLDWELL BANKER SUNSTAR REALTY. Stellar MLS
- $1,295,0003 bd2 ba1.5k sqft90 N Gulf Blvd, Cape Haze, FL 33946For SaleMLS ID #D6144782, Robin Madden, ISLANDER PROPERTIES INC. Stellar MLS
- $1,175,0003 bd2 ba1.4k sqft260 Kettle Harbor Dr, Placida, FL 33946For SaleMLS ID #D6144325, Robin Madden, ISLANDER PROPERTIES INC. Stellar MLS
- $1,825,0004 bd4 ba2.6k sqft668 Palomino Trl, Englewood, FL 34223For SaleMLS ID #D6147973, Carla Stiver, PA, RE/MAX ALLIANCE GROUP. Stellar MLS
- $1,195,0003 bd4 ba2.5k sqft10467 Marion St, Englewood, FL 34224For SaleMLS ID #A4668081, Virginia Fey, BRIGHT REALTY. Stellar MLS
- $947,0003 bd3 ba1.3k sqft281 Bocilla Dr, Placida, FL 33946For SaleMLS ID #D6146138, Kevin Mackin, MICHAEL SAUNDERS & COMPANY. Stellar MLS
- $1,700,0003 bd2 ba2.1k sqft7505 Manasota Key Rd, Englewood, FL 34223For SaleMLS ID #D6142587, Joann Schilp, KATHY LOWRY COASTAL PROPERTIES. Stellar MLS
- $1,200,0004 bd3 ba3.5k sqft50 Spyglass Aly, Placida, FL 33946For SaleMLS ID #D6145680, Kathy Damewood, RE/MAX ALLIANCE GROUP. Stellar MLS
- $1,100,0003 bd3 ba3.5k sqft342 Green Dolphin Dr, Placida, FL 33946For SaleMLS ID #D6134109, John Harms, MICHAEL SAUNDERS & CO. - BOCA. Stellar MLS
- $1,160,0003 bd3 ba1.5k sqft19 Lemon Bay Ln, Placida, FL 33946For SaleMLS ID #D6145820, Courtney DeFilippis, PARADISE EXCLUSIVE REAL ESTATE. Stellar MLS
- $874,9002 bd3 ba1.3k sqft301 S Gulf Blvd #11, Placida, FL 33946For SaleMLS ID #D6147990, Courtney DeFilippis, PARADISE EXCLUSIVE REAL ESTATE. Stellar MLS
- $1,899,0003 bd3 ba2.2k sqft7515 Manasota Key Rd, Englewood, FL 34223For Sale By Owner
- $1,149,0003 bd2 ba1.5k sqft8178 Little Gasparilla Is, Island, FL 33946For SaleMLS ID #A4662635, Patrice Davis, EXIT KING REALTY. Stellar MLS
