Stunning Former Show Home – Half Duplex with Dual Primary Suites in North Ridge. Welcome to this beautifully maintained air conditioned duplex, where brick and stone accents and an arched window create striking curb appeal. Vinyl plank floors flow through an inviting living room anchored by a cozy gas fireplace. The kitchen offers warm maple cabinetry, a raised eat-up bar, and a bright dining nook with sliding doors to the deck. Upstairs, two spacious primary bedrooms which feature large walk in closets and generous windows filling the rooms with natural light. One full ensuite bathroom and one full main floor bathroom completes the upper level. The fully finished basement adds valuable extra living space, with thoughtful designer touches throughout reflecting true pride of ownership. Located in St. Albert, Alberta’s “Botanical Arts City,” enjoy tree-lined streets, riverside trails, and a vibrant arts scene — minutes from Edmonton. Landscaping, lawn care and snow removal all included in your condo fee!
For sale
C$387,000
20 Norman Ct #35, Saint Albert, AB T8N 7K4
3beds
1,313sqft
Duplex, Half Duplex
Built in 2004
-- sqft lot
$-- Zestimate®
C$295/sqft
C$-- HOA
What's special
Dual primary suitesBrick and stone accentsArched windowStriking curb appealVinyl plank floorsCozy gas fireplaceWarm maple cabinetry
- 2 hours
- 1
- 0
Zillow last checked:
Listing updated:
Listed by:
Denise A Royer,
Blackmore Real Estate
Source: RAE,MLS®#: E4506913
Facts & features
Interior
Bedrooms & bathrooms
- Bedrooms: 3
- Bathrooms: 4
- Full bathrooms: 3
- 1/2 bathrooms: 1
Primary bedroom
- Level: Upper
Family room
- Level: Lower
- Area: 283.5
- Dimensions: 15 x 18.9
Heating
- Forced Air-1, Natural Gas
Cooling
- Air Conditioner, Air Conditioning-Central
Appliances
- Included: Dishwasher-Built-In, Dryer, Refrigerator, Electric Stove, Washer
Features
- Closet Organizers, No Smoking Home
- Flooring: Vinyl Plank
- Windows: Window Coverings, Vinyl Windows
- Basement: Full, Finished
- Fireplace features: Gas
Interior area
- Total structure area: 1,313
- Total interior livable area: 1,313 sqft
Property
Parking
- Total spaces: 4
- Parking features: Double Garage Attached, Insulated, Guest, Parking-Visitor, Garage Opener
- Attached garage spaces: 2
Features
- Levels: 2 Storey,3
- Patio & porch: Deck
- Exterior features: Landscaped, Low Maintenance Landscape, Private Setting
Lot
- Features: Landscaped, Low Maintenance Landscape, Private, Near Public Transit, Schools, Shopping Nearby, Public Transportation
Details
- Other equipment: TV Wall Mount
Construction
Type & style
- Home type: MultiFamily
- Property subtype: Duplex, Half Duplex
- Attached to another structure: Yes
Materials
- Foundation: Concrete Perimeter
- Roof: Asphalt
Condition
- Year built: 2004
Community & HOA
Community
- Features: Closet Organizers, Deck, No Smoking Home
HOA
- Has HOA: Yes
- Services included: Exterior Maintenance, Insur. for Common Areas, Landscape/Snow Removal, Parking, Professional Management, Reserve Fund Contribution, See Remarks
Location
- Region: Saint Albert
Financial & listing details
- Price per square foot: C$295/sqft
- Date on market: 9/3/2026
- Ownership: Private
Price history
Price history is unavailable.
Public tax history
Tax history is unavailable.
Climate risks
Neighborhood: North Ridge
Nearby schools
GreatSchools rating
No schools nearby
We couldn't find any schools near this home.


Similar homes
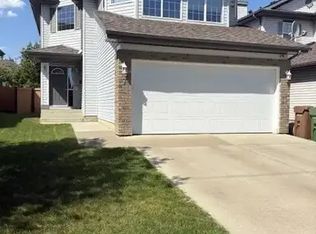
- C$415,0003 bd2 ba1.2k sqft21 Noah Close, Saint Albert, AB T8N 7M2For Sale
 MLS ID #E4506065, Karina Van Brabant, Exp Realty. RAE
 - C$384,9003 bd4 ba1.4k sqftErin Ridge Lane, Saint Albert, AB T8N 7E2For Sale
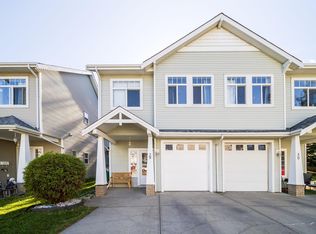 MLS ID #E4506688, Steve A Reschke, RE/MAX Professionals. RAE
 - C$379,9002 bd4 ba1.3k sqftNorissa Heights, Saint Albert, AB T8N 7K4For Sale
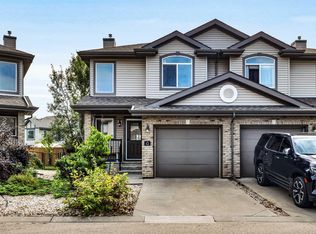 MLS ID #E4504487, Neil C Rouse, RE/MAX Professionals. RAE
 - C$429,9003 bd3 ba1.4k sqftIronwood Point, Saint Albert, AB T8N 6C7For Sale
 MLS ID #E4506794, Leslie Benson, RE/MAX Elite. RAE
