Beautifully Renovated 3-Bedroom Condo in Inglewood! Welcome to Ironwood Point, a quiet, well-managed complex in a fantastic location. This updated open-concept 3-level split offers modern finishes and plenty of space. The main floor features a spacious kitchen with ample walnut cabinetry, under-cabinet lighting, granite countertops, tile backsplash and new ss appliances. New LVP, carpet, paint and blinds throughout. Upstairs offers two bedrooms, including a spacious primary with two closets and renovated 3-piece ensuite with walk-in shower, convenient laundry & renovated 4-piece main bath. The fully finished basement features a large third bedroom with walk-in closet, 4-piece bath, spacious rec room & storage. Updates include furnace, A/C, HWT, windows, shingles, washer & dryer. Oversized double garage with built-in cabinets and shelving easily fits a half-ton truck. Enjoy the beautiful deck and low-maintenance living with landscaping and snow removal included. Steps to trails, shopping & more.
For sale
C$429,900
20 Ironwood Point #20, Saint Albert, AB T8N 6C7
3beds
1,482sqft
Duplex, Half Duplex
Built in 1992
-- sqft lot
$-- Zestimate®
C$290/sqft
C$-- HOA
What's special
Beautifully renovatedSpacious kitchenAmple walnut cabinetryUnder-cabinet lightingGranite countertopsTile backsplashConvenient laundry
- 7 hours
- 6
- 0
Zillow last checked:
Listing updated:
Listed by:
Leslie Benson,
RE/MAX Elite,
Erin L Willman,
RE/MAX Elite
Source: RAE,MLS®#: E4506794
Facts & features
Interior
Bedrooms & bathrooms
- Bedrooms: 3
- Bathrooms: 3
- Full bathrooms: 3
Primary bedroom
- Level: Upper
Heating
- Forced Air-1, Natural Gas
Cooling
- Air Conditioner, Air Conditioning-Central
Appliances
- Included: Dishwasher-Built-In, Dryer, Garburator, Microwave Hood Fan, Refrigerator, Electric Stove, Washer
Features
- Vacuum System Attachments, Vacuum Systems
- Flooring: Carpet Over Softwood, Vinyl Plank
- Windows: Window Coverings
- Basement: Full, Finished
Interior area
- Total structure area: 1,482
- Total interior livable area: 1,482 sqft
Video & virtual tour
Property
Parking
- Total spaces: 2
- Parking features: Double Garage Attached, Guest, Parking-Visitor, Garage Control, Garage Opener
- Attached garage spaces: 2
Features
- Levels: 3 Level Split,3
- Patio & porch: Deck
- Exterior features: Low Maintenance Landscape
- Fencing: Fenced
Lot
- Features: Low Maintenance Landscape, Near Public Transit, Schools, Shopping Nearby, See Remarks, Public Transportation
Construction
Type & style
- Home type: MultiFamily
- Property subtype: Duplex, Half Duplex
- Attached to another structure: Yes
Materials
- Foundation: Concrete Perimeter
- Roof: Asphalt
Condition
- Year built: 1992
Community & HOA
Community
- Features: Deck
HOA
- Has HOA: Yes
- Services included: Exterior Maintenance, Insur. for Common Areas, Landscape/Snow Removal, Professional Management, Reserve Fund Contribution
Location
- Region: Saint Albert
Financial & listing details
- Price per square foot: C$290/sqft
- Date on market: 9/3/2026
- Ownership: Private
Price history
Price history is unavailable.
Public tax history
Tax history is unavailable.
Climate risks
Neighborhood: Inglewood
Nearby schools
GreatSchools rating
No schools nearby
We couldn't find any schools near this home.
- C$850,0004 bd3 ba1.8k sqft12 Invermere Pl #A, Saint Albert, AB T8N5N1For Sale

- C$--2 bd1 ba1k sqft79 Bellerose Dr #1A, Saint Albert, AB T8N1C5Off Market
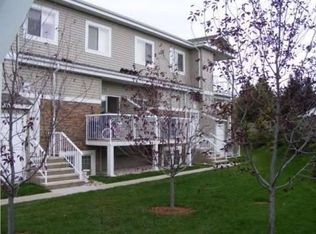
- C$--2 bd1 ba1k sqft79 Bellerose Dr #50E, Saint Albert, AB T8N1C5Off Market
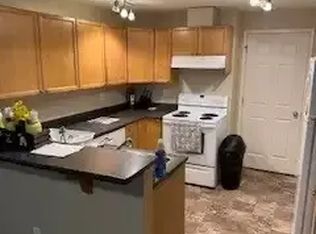
- C$275,0001 bd1 ba853 sqft45 Inglewood Dr #342, Saint Albert, AB T8N0B6For Sale

Similar homes
- C$384,9003 bd4 ba1.4k sqftErin Ridge Lane, Saint Albert, AB T8N 7E2For Sale
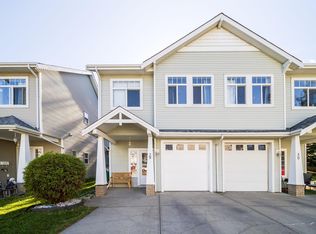 MLS ID #E4506688, Steve A Reschke, RE/MAX Professionals. RAE
 - C$387,0003 bd4 ba1.3k sqftNorissa Heights, Saint Albert, AB T8N 7K4For Sale
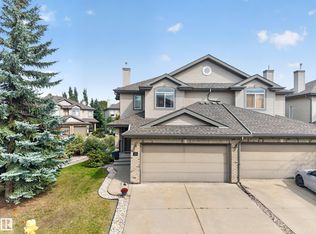 MLS ID #E4506913, Denise A Royer, Blackmore Real Estate. RAE
 - C$399,9005 bd3 ba1k sqft37 Deerbourne Dr, Saint Albert, AB T8N 5L7For Sale
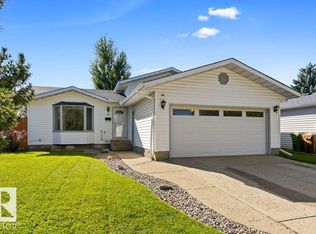 MLS ID #E4506458, Erin L Willman, RE/MAX Elite. RAE
 - C$429,9004 bd3 ba1.1k sqft3 Morgan Cres, Saint Albert, AB T8N 2E1For Sale
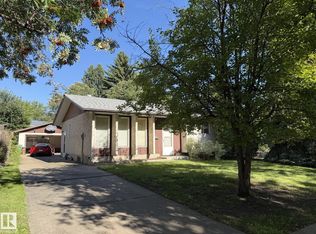 MLS ID #E4506550, Greg J Babski, RE/MAX Elite. RAE
