Welcome to a truly exceptional home nestled in one of the most beautiful and peaceful areas of the Town of Wallkill, NY. Completely renovated with stunning modern upgrades, this rare and remarkably spacious single-family residence offers the perfect blend of elegance, comfort, and functionality. From the moment you enter, you’ll appreciate the bright open layout featuring a beautifully updated kitchen flowing seamlessly into the living room and formal dining room perfect for both everyday living and entertaining. Just a few steps down, an enormous family room creates an incredible gathering space, while the enclosed sunroom surrounded by three oversized sliding glass doors fills the home with natural light and breathtaking backyard views.
Upstairs, retreat to the luxurious primary suite complete with a beautifully renovated modern bathroom designed with style and comfort in mind. Every corner of this home showcases tasteful updates and thoughtful finishes throughout. Step outside from the kitchen onto a huge covered deck overlooking a cherished backyard—an ideal setting for relaxing, hosting guests, or simply enjoying the peaceful surroundings. Homes offering this much space, beauty, and modern renovation are truly hard to find. A rare opportunity to enjoy upscale living in a prime location!
Pending
$539,000
20 Park Circle Drive, Middletown, NY 10940
4beds
2,644sqft
Single Family Residence, Residential
Built in 1968
0.28 Acres Lot
$-- Zestimate®
$204/sqft
$-- HOA
What's special
Natural lightBreathtaking backyard viewsBright open layoutLuxurious primary suiteBeautifully updated kitchen
- 70 days |
- 76 |
- 1 |
Likely to sell faster than
Zillow last checked:
Listing updated:
Listed by:
eRealty Advisors, Inc 914-712-6330,
Moshe Y. Ekstein 845-662-6956
Source: OneKey® MLS as distributed by MLS GRID,MLS#: 998648
Facts & features
Interior
Bedrooms & bathrooms
- Bedrooms: 4
- Bathrooms: 3
- Full bathrooms: 2
- 1/2 bathrooms: 1
Heating
- Natural Gas
Cooling
- None
Appliances
- Included: Dishwasher
- Laundry: Washer/Dryer Hookup, In Basement, Laundry Room
Features
- First Floor Bedroom, Eat-in Kitchen, Formal Dining, Granite Counters, Kitchen Island, Open Floorplan, Open Kitchen, Primary Bathroom
- Basement: Partially Finished,Storage Space
- Attic: Full
- Has fireplace: Yes
Interior area
- Total structure area: 2,644
- Total interior livable area: 2,644 sqft
Property
Parking
- Total spaces: 4
- Parking features: Driveway
- Garage spaces: 2
- Has uncovered spaces: Yes
Features
- Levels: Two
- Patio & porch: Covered
- Exterior features: Balcony
Lot
- Size: 0.28 Acres
Details
- Parcel number: 3352000550000001010.0000000
- Special conditions: None
Construction
Type & style
- Home type: SingleFamily
- Architectural style: Colonial
- Property subtype: Single Family Residence, Residential
Materials
- Frame
Condition
- Year built: 1968
Utilities & green energy
- Sewer: Public Sewer
- Water: Public
- Utilities for property: Electricity Connected
Community & HOA
HOA
- Has HOA: No
- HOA phone: 845-662-6956
Location
- Region: Middletown
Financial & listing details
- Price per square foot: $204/sqft
- Tax assessed value: $54,800
- Annual tax amount: $8,152
- Date on market: 5/15/2026
- Cumulative days on market: 70 days
- Listing agreement: Exclusive Right To Sell
- Electric utility on property: Yes
Estimated market value
Not available
Estimated sales range
Not available
Not available
Price history
| Date | Event | Price |
|---|---|---|
| 6/9/2026 | Pending sale | $539,000$204/sqft |
Source:  OneKey® MLS as distributed by MLS GRID #998648 Report a problem OneKey® MLS as distributed by MLS GRID #998648 Report a problem | ||
| 6/8/2026 | Listing removed | $539,000$204/sqft |
Source: OneKey® MLS as distributed by MLS GRID #998648 Report a problem | ||
| 5/15/2026 | Listed for sale | $539,000+191.4%$204/sqft |
Source: OneKey® MLS as distributed by MLS GRID #998648 Report a problem | ||
| 11/5/2001 | Sold | $185,000$70/sqft |
Source: Public Record Report a problem | ||
Public tax history
| Year | Property taxes | Tax assessment |
|---|---|---|
| 2025 | -- | $54,800 |
| 2024 | -- | $54,800 |
| 2023 | -- | $54,800 |
| 2022 | -- | $54,800 |
| 2021 | -- | $54,800 |
| 2020 | -- | $54,800 |
| 2019 | -- | $54,800 |
| 2018 | -- | $54,800 |
| 2017 | $8,497 | $54,800 |
| 2016 | -- | $54,800 |
| 2015 | -- | $54,800 |
| 2014 | -- | $54,800 |
| 2013 | -- | $54,800 |
| 2012 | -- | $54,800 |
| 2011 | -- | $54,800 |
| 2010 | -- | $54,800 |
| 2009 | -- | $54,800 |
| 2007 | -- | $54,800 |
| 2006 | -- | $54,800 |
| 2005 | -- | $54,800 |
| 2004 | -- | $54,800 |
| 2002 | -- | $54,800 |
| 2001 | -- | $54,800 |
| 2000 | -- | $54,800 |
Find assessor info on the county website
Monthly payment
Climate risks
Neighborhood: Mechanicstown
Nearby schools
GreatSchools rating
- 5/10Presidential Park Elementary SchoolGrades: K-5Distance: 1.1 mi
- 4/10Middletown Twin Towers Middle SchoolGrades: 6-8Distance: 0.9 mi
- 5/10Middletown High SchoolGrades: 9-12Distance: 0.8 mi
Schools provided by the listing agent
- Elementary: William A Carter School
- Middle: Middletown Twin Towers Middle Sch
- High: Middletown High School
Source: OneKey® MLS as distributed by MLS GRID. This data may not be complete. We recommend contacting the local school district to confirm school assignments for this home.
- $446,9003 bd1 ba1.7k sqft22 Park Circle Dr, Middletown, NY 10940Off Market
- $464,3003 bd2 ba1.5k sqft18 Park Circle Dr, Middletown, NY 10940Off Market
- $470,0005 bd2 ba2k sqft59 Vincent Dr, Middletown, NY 10940Off Market
- $459,9003 bd2 ba1.7k sqft57 Vincent Dr, Middletown, NY 10940Off Market
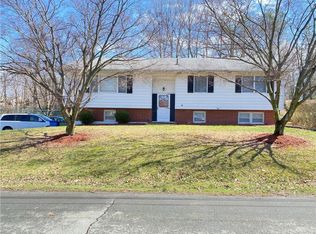
- $395,2003 bd2 ba1k sqft15 Park Circle Dr, Middletown, NY 10940Off Market
- $384,3003 bd1 ba1k sqft55 Vincent Dr, Middletown, NY 10940Off Market
- $387,0003 bd1 ba1k sqft17 Park Circle Dr, Middletown, NY 10940Off Market
- $459,5004 bd3 ba2.1k sqft13 Park Circle Dr, Middletown, NY 10940Off Market
A local agent can set up tours, give advice and negotiate with sellers.
Similar homes
- $587,0004 bd3 ba2.3k sqft5 Oak Ridge Road, Middletown, NY 10940For Sale
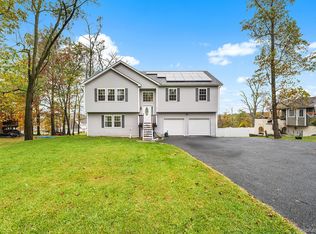
 MLS ID #923828, Sandra Laramore, Listing by: Redfin Real Estate. OneKey® MLS as distributed by MLS GRID
 - $599,9004 bd4 ba3.2k sqft24 Mud Mills Road, Middletown, NY 10940For Sale
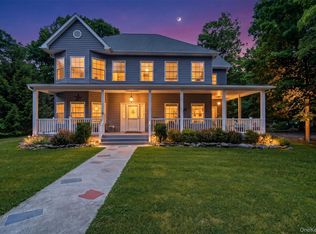 MLS ID #1015871, Patricia M Sassi, Listing by: RE/MAX Benchmark Realty Group. OneKey® MLS as distributed by MLS GRID
 - $450,0003 bd2 ba1.6k sqft21 Manhattan Avenue #19, Middletown, NY 10940For Sale
 MLS ID #1029090, Rosalie W Cook, Listing by: Weichert Realtors. OneKey® MLS as distributed by MLS GRID
 - $475,0004 bd2 ba1.7k sqft23 Marcy Lane, Middletown, NY 10941For Sale
 MLS ID #1000738, Dennis B. Aboagye, Listing by: Keller Williams Realty Group. OneKey® MLS as distributed by MLS GRID
 - $499,9994 bd2 ba1.8k sqft678 Prosperous Valley Road, Middletown, NY 10940For SaleMLS ID #1015915, Yonauris E. Gonzalez Then, Listing by: eXp Realty. OneKey® MLS as distributed by MLS GRID
- $420,5003 bd2 ba1.6k sqft34 Adams Avenue, Middletown, NY 10940For SaleMLS ID #1025550, Linda Potyak, Listing by: Iron Valley RE Tri-State. OneKey® MLS as distributed by MLS GRID
- $478,0004 bd2 ba1.7k sqft25 Independence Avenue, Middletown, NY 10940For SaleMLS ID #1021551, Jin Pang, Listing by: Panorama Realty. OneKey® MLS as distributed by MLS GRID
- $450,0003 bd2 ba1.5k sqft153 Ridgewood Avenue, Middletown, NY 10940For SaleMLS ID #1026883, Isaiah Lopez, Listing by: KW Hudson Valley United. OneKey® MLS as distributed by MLS GRID
- $540,0004 bd2 ba1.9k sqft5 Walnut Court, Goshen, NY 10924For SaleMLS ID #963560, Pamela Burns, Listing by: Corcoran Legends Realty. OneKey® MLS as distributed by MLS GRID
- $574,9004 bd3 ba2.7k sqft16 Panel Lane, Florida, NY 10921For SaleMLS ID #1024307, Christine Koenig, Listing by: Keller Williams Realty. OneKey® MLS as distributed by MLS GRID
- $675,0004 bd3 ba2.4k sqft25 Hill Road, Goshen, NY 10924For SaleMLS ID #1010698, Kerri F Stretch, Listing by: Howard Hanna Rand Realty. OneKey® MLS as distributed by MLS GRID
- $629,0004 bd3 ba2.4k sqft222 Phillipsburg Road, Goshen, NY 10924For SaleMLS ID #991846, Avigder Samet, Listing by: Avion. OneKey® MLS as distributed by MLS GRID
- $529,9004 bd3 ba2.2k sqft27 Jean Drive, Monroe, NY 10950For SaleMLS ID #1023187, Rosalie W Cook, Listing by: Weichert Realtors. OneKey® MLS as distributed by MLS GRID
- $499,9005 bd2 ba2.1k sqft463 Rose Valley Road, Monticello, NY 12701For SaleMLS ID #1027386, Brian J Caplicki, Listing by: KW Hudson Valley United. OneKey® MLS as distributed by MLS GRID
- $550,0004 bd2 ba1.9k sqft2 Sycamore Lane, Goshen, NY 10924For SaleMLS ID #1004057, Jeanette A Santory, Listing by: Howard Hanna Rand Realty. OneKey® MLS as distributed by MLS GRID
- $599,9004 bd4 ba2.3k sqft27 Walton Terrace, Monroe, NY 10950For SaleMLS ID #1028003, Frank Muccari, Listing by: Cronin & Company Real Estate. OneKey® MLS as distributed by MLS GRID
- $559,0004 bd3 ba2.6k sqft24 Walnut Street, Chester, NY 10918For SaleMLS ID #1004369, Tara Roufanis, Listing by: Keller Williams Village Sq Rlt. OneKey® MLS as distributed by MLS GRID
- $489,9993 bd3 ba2.2k sqft20 Patrick Drive, Bloomingburg, NY 12721For SaleMLS ID #1008649, Ray Reyes, Listing by: Keller Williams Realty. OneKey® MLS as distributed by MLS GRID
- $495,0004 bd2 ba1.9k sqft7 Elmwood Drive, Goshen, NY 10924For SaleMLS ID #1020127, Charnie Guttmann, Listing by: eRealty Advisors, Inc. OneKey® MLS as distributed by MLS GRID
- $579,0004 bd2 ba1.9k sqft10 Tanglewood Drive, Goshen, NY 10924For SaleMLS ID #998342, Christina Rowan, Listing by: Howard Hanna Rand Realty. OneKey® MLS as distributed by MLS GRID
