Offered publicly for the first time! Welcome to the Villages at Timber Oak where you can enjoy the ease of condominium living with the privacy and space of a single-family home, all within walking distance of charming downtown Bethel. This 3-4 Bed+ residence offers 3,714 SF of beautifully finished space in sought-after Timber Oak. Enjoy dinner, a movie or after-dinner drinks in town, then walk home without needing your car. Timber Oak offers sidewalks, tennis & pickleball courts, a heated pool, clubhouse and beautifully maintained grounds. Sharing a roof with just one neighbor, this home features a private backyard retreat framed by gardens. Inside, 9' ceilings, cathedral & vaulted ceilings, oversized windows and transoms welcome natural light. Plantation shutters, crown molding and cherry hardwood floors add timeless elegance. Every bedroom has at least one walk-in closet; the main-level primary suite also features tray ceilings and custom closets. The kitchen offers double ovens, a 5-burner gas cooktop, island and butler's pantry with wine chiller and sink. Laundry and a 2-car garage are steps away. Upstairs are 2 spacious bedrooms, an open loft, sauna room and full bath with dual sinks and tub/shower. The legal finished lower level features cherry flooring, a custom high-end wet bar, perfect for entertaining, and an oversized additional bedroom with full bath and abundant storage. A rare blend of space, privacy, amenities and walk-to-town convenience. Agent/Owner. Home being sold with Sauna and pool table and oversized desk in one of the bedrooms upstairs. Seller can easily remove any or all for new buyer if requested.
For sale
Price cut: $20K (10/10)
$790,000
20 Penny Lane #20, Bethel, CT 06801
3beds
3,714sqft
Condominium, Townhouse
Built in 2009
-- sqft lot
$-- Zestimate®
$213/sqft
$451/mo HOA
What's special
Open loftCrown moldingSauna roomPlantation shuttersCathedral and vaulted ceilingsKitchen offers double ovens
- 27 days
- 820
- 52
Zillow last checked:
Listing updated:
Listed by:
Tom Braunagel (203)257-1352,
Keller Williams Realty Prtnrs. 203-459-4663
Source: Smart MLS,MLS#: 24194242
Facts & features
Interior
Bedrooms & bathrooms
- Bedrooms: 3
- Bathrooms: 4
- Full bathrooms: 3
- 1/2 bathrooms: 1
Rooms
- Room types: Steam/Sauna
Primary bedroom
- Features: Vaulted Ceiling(s), Full Bath, Hydro-Tub, Stall Shower, Walk-In Closet(s), Engineered Wood Floor
- Level: Main
Bedroom
- Features: Ceiling Fan(s), Walk-In Closet(s), Wall/Wall Carpet
- Level: Upper
Bedroom
- Features: Ceiling Fan(s), Walk-In Closet(s), Wall/Wall Carpet
- Level: Upper
Den
- Features: Steam/Sauna, Hardwood Floor
- Level: Upper
Dining room
- Features: High Ceilings, Hardwood Floor
- Level: Main
Family room
- Features: Engineered Wood Floor
- Level: Lower
Kitchen
- Features: Bay/Bow Window, High Ceilings, Granite Counters, Double-Sink, Pantry, Tile Floor
- Level: Main
Living room
- Features: High Ceilings, Cathedral Ceiling(s), Ceiling Fan(s), Gas Log Fireplace, Hardwood Floor
- Level: Main
Loft
- Features: Interior Balcony, Hardwood Floor
- Level: Upper
Other
- Features: Bedroom Suite
- Level: Lower
Rec play room
- Features: Hardwood Floor
- Level: Lower
Heating
- Forced Air, Natural Gas
Cooling
- Central Air
Appliances
- Included: Gas Cooktop, Oven, Convection Oven, Microwave, Range Hood, Refrigerator, Ice Maker, Dishwasher, Trash Compactor, Washer, Dryer, Wine Cooler, Gas Water Heater, Water Heater
- Laundry: Main Level
Features
- Open Floorplan, Sauna, Smart Thermostat
- Doors: Storm Door(s)
- Windows: Thermopane Windows
- Basement: Full,Finished,Hatchway Access,Liveable Space
- Attic: Access Via Hatch
- Number of fireplaces: 1
- Common walls with other units/homes: End Unit
Interior area
- Total structure area: 3,714
- Total interior livable area: 3,714 sqft
- Finished area above ground: 2,776
- Finished area below ground: 938
Property
Parking
- Total spaces: 6
- Parking features: Attached, Paved, Driveway, Garage Door Opener
- Attached garage spaces: 2
- Has uncovered spaces: Yes
Features
- Stories: 3
- Patio & porch: Patio
- Exterior features: Sidewalk, Tennis Court(s), Rain Gutters, Underground Sprinkler
- Has private pool: Yes
- Pool features: Heated, In Ground
Lot
- Features: Wooded, Level, Cul-De-Sac
Details
- Parcel number: 2577323
- Zoning: RR-10
Construction
Type & style
- Home type: Condo
- Architectural style: Townhouse
- Property subtype: Condominium, Townhouse
- Attached to another structure: Yes
Materials
- Vinyl Siding
Condition
- New construction: No
- Year built: 2009
Utilities & green energy
- Sewer: Public Sewer
- Water: Public
- Utilities for property: Underground Utilities
Green energy
- Energy efficient items: Insulation, Thermostat, Ridge Vents, Doors, Windows
Community & HOA
Community
- Features: Health Club, Library, Paddle Tennis, Shopping/Mall, Tennis Court(s)
- Security: Security System
- Subdivision: Grassy Plain
HOA
- Has HOA: Yes
- Amenities included: Clubhouse, Exercise Room/Health Club, Paddle Tennis, Pool, Tennis Court(s), Management
- Services included: Trash, Snow Removal, Pest Control, Pool Service, Road Maintenance, Insurance
- HOA fee: $451 monthly
Location
- Region: Bethel
Financial & listing details
- Price per square foot: $213/sqft
- Tax assessed value: $446,250
- Annual tax amount: $13,570
- Date on market: 9/29/2026
Estimated market value
Not available
Estimated sales range
Not available
Not available
Price history
| Date | Event | Price |
|---|---|---|
| 10/10/2026 | Price change | $790,000-2.5%$213/sqft |
Source:  Smart MLS #24194242 Report a problem | ||
| 10/4/2026 | Listed for sale | $810,000$218/sqft |
Source: Smart MLS #24194242 Report a problem | ||
Public tax history
Tax history is unavailable.
Monthly payment
Est. payment
Payment breakdown
Explore the cost of this home by adjusting the details. Changes won't be saved.Climate risks
Neighborhood: 06801
Nearby schools
Schools provided by the listing agent
- High: Bethel
Source: Smart MLS. This data may not be complete. We recommend contacting the local school district to confirm school assignments for this home.

Similar homes
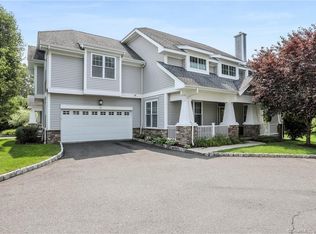
- $599,9993 bd3 ba2.5k sqftKingswood Ii, Bethel, CT 06801For Sale

 MLS ID #24215349, Sidney Almeida, eXp Realty. Smart MLS
- $689,0003 bd3 ba2.7k sqftThe Summit At Bethel, Bethel, CT 06801For Sale
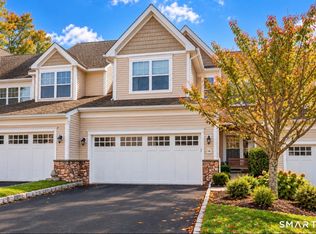 MLS ID #24201671, Lisa Gallagher, William Raveis Real Estate. Smart MLS
- $750,0004 bd3 ba2.8k sqft59 Taylor Road, Bethel, CT 06801For Sale
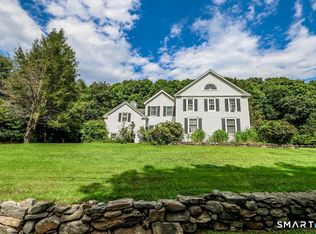 MLS ID #24199283, Jim Dilillo, Howard Hanna Rand Realty. Smart MLS
- $749,9004 bd3 ba3.2k sqft5 Starr Lane, Bethel, CT 06801For Sale
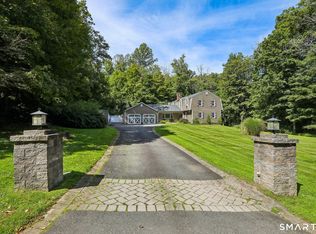 MLS ID #24205584, Sumer Naber, BE Real Estate. Smart MLS
- $719,9004 bd4 ba3.6k sqft66 Taylor Road, Bethel, CT 06801For SaleMLS ID #24196793, Yvonne Corby, Howard Hanna Rand Realty. Smart MLS
- $649,9004 bd3 ba1.8k sqft56 Benedict Road, Bethel, CT 06801For SaleMLS ID #24216176, Sean Doran, Salzillo Realty Company. Smart MLS
- $850,0003 bd3 ba2k sqft26 Codfish Hill Road, Bethel, CT 06801For SaleMLS ID #24198828, Natalya Cruz, Keller Williams Realty. Smart MLS
- $649,0003 bd2 ba2.4k sqft6 Hillcrest Road, Bethel, CT 06801For SaleMLS ID #24208784, Joseph Midyett, Christie's International Real Estate. Smart MLS
- $639,0004 bd4 ba2.5k sqft17 Goodhill Road, Bethel, CT 06801For SaleMLS ID #24192685, Natalya Cruz, Keller Williams Realty. Smart MLS
- $599,9003 bd3 ba2.7k sqftThe Villages At Timber Oak, Danbury, CT 06810For SaleMLS ID #24210836, Michele Isenberg, Coldwell Banker Realty. Smart MLS
- $530,0003 bd3 ba2.8k sqft18 Cawley Avenue, Bethel, CT 06801For SaleMLS ID #24205143, Nadine Chikuni, William Raveis Real Estate. Smart MLS
- $585,0003 bd3 ba2.2k sqft8 Payne Road, Bethel, CT 06801For SaleMLS ID #24209192, Lisa Gallagher, William Raveis Real Estate. Smart MLS
- $774,9003 bd4 ba2.9k sqftRivington The Hills, Danbury, CT 06810For SaleMLS ID #24212267, Barbara L. Sawin, Houlihan Lawrence. Smart MLS
- $699,5004 bd4 ba3.5k sqftTobins Farm, Danbury, CT 06810For SaleMLS ID #24195202, Ruthanne Salvatore, Coldwell Banker Realty. Smart MLS
- $619,9003 bd3 ba1.8k sqft28 Deepwood Drive, Bethel, CT 06801For SaleMLS ID #24206159, Ana P. Anderson, Coldwell Banker Realty. Smart MLS
- $769,0003 bd3 ba2.2k sqftFieldstone Commons - Verification In Progress, Bethel, CT 06801For SaleMLS ID #24198076, Jay Streaman, RE/MAX Right Choice. Smart MLS
- $529,9003 bd2 ba1.9k sqft21 Sky Edge Drive, Bethel, CT 06801For SaleMLS ID #24214755, Karly Worth, Call It Closed Realty. Smart MLS
- $725,0003 bd3 ba2.2k sqftFieldstone Commons - Verification In Progress, Bethel, CT 06801New ConstructionMLS ID #24210377, Jay Streaman, RE/MAX Right Choice. Smart MLS
- $925,0004 bd3 ba2.7k sqft126 Picketts Ridge Road, Redding, CT 06896For SaleMLS ID #24215752, Kelley Colino, William Raveis Real Estate. Smart MLS
- $699,9003 bd3 ba1.8k sqft7 Mountainville Road, Danbury, CT 06810For SaleMLS ID #24195583, Michael Vartolone, William Raveis Real Estate. Smart MLS
