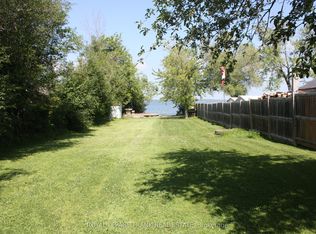
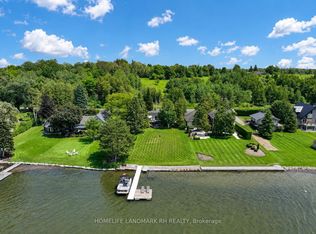
Experience tranquil waterfront living on the shores of Lake Scugog in the friendly community of Caesarea. This custom-built 4-bedroom home is nestled on approximately 100 feet of sand-bottom shoreline, boasting million-dollar Western sunset views. Situated on a private double-wide lot spanning over half an acre, the property offers a rare blend of seclusion and community. The open-concept main floor is flooded with natural light and features breathtaking water vistas, Brazilian hardwood floors, and multiple walkouts. The gourmet kitchen is a chef's dream, equipped with an oversized entertainer's island and direct lake views. The primary suite serves as a true retreat, complete with a walk-in closet, a 4-piece ensuite, and a private walkout to a deck overlooking the water. Designed for year-round enjoyment, the expansive main and upper decks offer ample space for hosting, complemented by a gas BBQ hookup and a private dock. Whether you are swimming, boating, and fishing in the summer, or skating, snowmobiling, and ice fishing in the winter, this home embraces an active lifestyle. Located just 15 minutes from the amenities of downtown Port Perry, 25 minutes from the 407, and approximately an hour from Toronto, this home offers the perfect balance of rural tranquility and convenience. Become a part of the desirable Williams Point community today.
Under contract
C$1,398,000
20 Potts Ln, Scugog, ON L0B 1E0
4beds
3baths
Single Family Residence
Built in ----
0 Square Feet Lot
$-- Zestimate®
C$--/sqft
C$-- HOA
What's special
Million-dollar western sunset viewsOpen-concept main floorFlooded with natural lightBreathtaking water vistasBrazilian hardwood floorsMultiple walkoutsGourmet kitchen
- 224 days
- 1
- 0
Zillow last checked:
Listing updated:
Listed by:
HOMELIFE NEW WORLD REALTY INC.
Source: TRREB,MLS®#: E12846192 Originating MLS®#: Toronto Regional Real Estate Board
Originating MLS®#: Toronto Regional Real Estate BoardFacts & features
Interior
Bedrooms & bathrooms
- Bedrooms: 4
- Bathrooms: 3
Primary bedroom
- Level: Second
- Dimensions: 4.18 x 5.23
Bedroom 2
- Level: Main
- Dimensions: 4.79 x 4.47
Bedroom 3
- Level: Second
- Dimensions: 3.56 x 2.81
Bedroom 4
- Level: Second
- Dimensions: 3.19 x 5.14
Family room
- Level: Main
- Dimensions: 5.61 x 4.48
Kitchen
- Level: Main
- Dimensions: 12.6 x 6.89
Living room
- Level: Main
- Dimensions: 12.6 x 6.89
Heating
- Forced Air, Gas
Cooling
- Central Air
Appliances
- Included: Water Purifier
Features
- Basement: Unfinished
- Has fireplace: Yes
- Fireplace features: Natural Gas
Interior area
- Living area range: 2500-3000 null
Property
Parking
- Total spaces: 6
- Parking features: Garage
- Has garage: Yes
Features
- Stories: 2
- Exterior features: Private Dock
- Pool features: None
- Water view: Direct,Unobstructive
- On waterfront: Yes
- Waterfront features: Dock, Trent System, Direct, Lake
- Body of water: Lake Scugog
Lot
- Size: 0 Square Feet
- Features: Irregular Lot
Details
- Parcel number: 267550160
Construction
Type & style
- Home type: SingleFamily
- Property subtype: Single Family Residence
Materials
- Brick
- Foundation: Concrete Block
- Roof: Asphalt Shingle
Utilities & green energy
- Sewer: Septic
- Utilities for property: Cable Available, Cell Services, Electricity Connected, Internet High Speed, Natural Gas, Recycling Pickup, Garbage Pickup
Community & HOA
Location
- Region: Scugog
Financial & listing details
- Annual tax amount: C$9,427
- Date on market: 3/4/2026
Price history
Price history is unavailable.
Public tax history
Tax history is unavailable.
Climate risks
Neighborhood: L0B
Nearby schools
GreatSchools rating
No schools nearby
We couldn't find any schools near this home.



Similar homes
- C$1,350,0003 bd3 ba-- sqft4331 Malcolm Rd, Scugog, ON L0B 1L0For Sale
 MLS ID #E13773868, RE/MAX ALL-STARS REALTY INC.. TRREB
 - C$1,198,0005 bd2 ba-- sqft108 Morris Ln, Scugog, ON L0B 1L0For Sale
 MLS ID #E13429580, HOMECOMFORT REALTY INC.. TRREB
 - C$1,249,0003 bd2 ba-- sqft106 Starr Blvd, Kawartha Lakes, ON K0M 2C0For Sale
 MLS ID #X13692768, Royal LePage Frank Real Estate. TRREB
 - C$1,099,0005 bd2 ba-- sqft186 Spring Blvd, Scugog, ON L9L 1B4For Sale
 MLS ID #E13851884, HOMELIFE LANDMARK RH REALTY. TRREB
