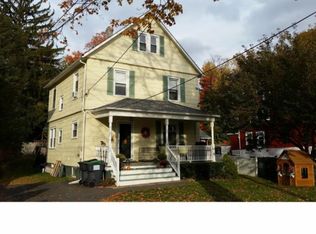

** Price improvement** Pride of ownership is evident throughout this beautifully updated 3-4 bedroom Colonial, where timeless character blends seamlessly with modern comfort. Original architectural details include elegant 9 ' coffered ceilings in the living room, and large windows create a bright and inviting atmosphere. The home features a spacious living room with an electric fireplace, a charming covered front porch and a backyard with a large, updated patio that is perfect for relaxing or entertaining. Recently updated bathrooms; w/u attic and basement allow for ample storage; new heating system, whole house water filtration system, Radon mitigation system, solar panels are owned for substantial savings on electric cost. Conveniently located just minutes from Interstate 87 and approximately 55 minutes to New York City. This property offers accessibility and a desired lifestyle. Residents enjoy access to local amenities, including the REZ, and the town pool. A short drive to Woodbury Commons Premium Outlets, restaurants, Bear Mountain, West Point.....in short, all the fantastic destinations the Hudson Valley has to offer.
For sale
Price cut: $30K (8/7)
$539,000
20 Shuit Place, Central Valley, NY 10917
3beds
1,744sqft
Single Family Residence, Residential
Built in 1900
7,950 Square Feet Lot
$-- Zestimate®
$309/sqft
$-- HOA
What's special
Electric fireplaceRecently updated bathroomsCharming covered front porch
- 106 days
- 335
- 27
Zillow last checked:
Listing updated:
Listed by:
Weichert Realtors 845-782-4646,
Evelyn Unger Tmimi 845-489-0665
Source: OneKey® MLS as distributed by MLS GRID,MLS#: 1018026
Facts & features
Interior
Bedrooms & bathrooms
- Bedrooms: 3
- Bathrooms: 2
- Full bathrooms: 2
Primary bedroom
- Level: Second
Bedroom 1
- Level: Second
Bedroom 2
- Level: Second
Bathroom 1
- Level: First
Bathroom 2
- Level: Second
Bonus room
- Level: Second
Dining room
- Level: First
Kitchen
- Level: First
Laundry
- Level: Basement
Living room
- Description: Hardwood floors
- Level: First
Heating
- Natural Gas
Cooling
- Multi Units, Wall/Window Unit(s)
Appliances
- Included: Dishwasher, Dryer, Gas Range, Refrigerator, Tankless Water Heater, Water Purifier Owned
- Laundry: In Basement
Features
- First Floor Full Bath, Eat-in Kitchen, Formal Dining, Natural Woodwork, Original Details
- Flooring: Hardwood, Vinyl
- Basement: Partial,See Remarks,Storage Space
- Attic: Unfinished,Walkup
- Number of fireplaces: 1
- Fireplace features: Electric
Interior area
- Total structure area: 1,744
- Total interior livable area: 1,744 sqft
Property
Parking
- Parking features: Driveway
- Has uncovered spaces: Yes
Features
- Has private pool: Yes
- Pool features: Community
Lot
- Size: 7,950 Square Feet
- Features: Back Yard, Level, Near Public Transit, Near School, Near Shops
Details
- Parcel number: 3358092280000005010.0000000
- Special conditions: None
Construction
Type & style
- Home type: SingleFamily
- Architectural style: Colonial
- Property subtype: Single Family Residence, Residential
Materials
- Stucco
Condition
- Year built: 1900
Utilities & green energy
- Sewer: Public Sewer
- Water: Public
- Utilities for property: Electricity Connected, Natural Gas Connected
Community & HOA
HOA
- Has HOA: No
Location
- Region: Central Valley
Financial & listing details
- Price per square foot: $309/sqft
- Tax assessed value: $107,500
- Annual tax amount: $10,883
- Date on market: 7/6/2026
- Cumulative days on market: 101 days
- Listing agreement: Exclusive Right To Sell
- Electric utility on property: Yes
Estimated market value
Not available
Estimated sales range
Not available
Not available
Price history
| Date | Event | Price |
|---|---|---|
| 8/7/2026 | Price change | $539,000-5.3%$309/sqft |
Source:  OneKey® MLS as distributed by MLS GRID #1018026 Report a problem OneKey® MLS as distributed by MLS GRID #1018026 Report a problem | ||
| 7/6/2026 | Listed for sale | $569,000+89.8%$326/sqft |
Source: OneKey® MLS as distributed by MLS GRID #1018026 Report a problem | ||
| 11/26/2019 | Sold | $299,750-0.1%$172/sqft |
Source: OneKey® MLS as distributed by MLS GRID #H5035580 Report a problem | ||
| 10/30/2019 | Pending sale | $299,900$172/sqft |
Source: Weichert Realtors #5035580 Report a problem | ||
| 8/23/2019 | Listed for sale | $299,900$172/sqft |
Source: Weichert Realtors #5035580 Report a problem | ||
Public tax history
| Year | Property taxes | Tax assessment |
|---|---|---|
| 2025 | -- | $107,500 |
| 2024 | -- | $107,500 |
| 2023 | -- | $107,500 |
| 2022 | -- | $107,500 |
| 2021 | -- | $107,500 |
| 2020 | -- | $107,500 |
| 2019 | -- | $107,500 |
| 2018 | -- | $107,500 |
| 2017 | $8,219 | $107,500 |
| 2016 | -- | $107,500 |
| 2015 | -- | $107,500 |
| 2014 | -- | $107,500 |
| 2013 | -- | $107,500 |
| 2012 | -- | $107,500 |
| 2011 | -- | $107,500 |
| 2010 | -- | $107,500 |
| 2009 | -- | $107,500 |
| 2007 | -- | $107,500 |
| 2006 | -- | $107,500 |
| 2005 | -- | $107,500 |
Find assessor info on the county website
Monthly payment
Climate risks
Neighborhood: 10917
Nearby schools
Schools provided by the listing agent
- Elementary: Central Valley Elementary School
- Middle: Monroe-Woodbury Middle School
- High: Monroe-Woodbury High School
Source: OneKey® MLS as distributed by MLS GRID. This data may not be complete. We recommend contacting the local school district to confirm school assignments for this home.
Similar homes
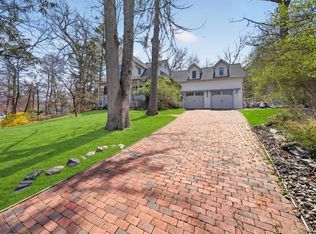
- $554,9994 bd3 ba2.4k sqft69 Edgewood Drive, Central Valley, NY 10917For Sale
 MLS ID #986327, Jacqueline Manzolillo-Blais, Listing by: Keller Williams Realty. OneKey® MLS as distributed by MLS GRID
 - $539,9004 bd2 ba2.2k sqft2 Iris Road, Cornwall, NY 12518For Sale
 MLS ID #1057434, Jennifer Gold, Listing by: RE/MAX Benchmark Realty Group. OneKey® MLS as distributed by MLS GRID
 - $539,0004 bd2 ba1.9k sqft333 Oakland Avenue, Monroe, NY 10950For Sale
 MLS ID #991537, Eileen M. Hughes, Listing by: Howard Hanna Rand Realty. OneKey® MLS as distributed by MLS GRID
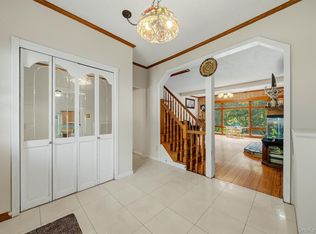
 - $529,5004 bd4 ba2.3k sqft45 Oreco Terrace, Monroe, NY 10950For Sale
 MLS ID #1051823, Moses Schreiber, Listing by: MS Realty Group USA, Inc. OneKey® MLS as distributed by MLS GRID
 - $580,0003 bd3 ba2.1k sqft8 Bernadette Way, Washingtonville, NY 10992For SaleMLS ID #1061680, Ivan Carvalho, Listing by: Exit Realty Connections. OneKey® MLS as distributed by MLS GRID
- $569,9003 bd2 ba2k sqft596 Angola Road, Cornwall, NY 12518For SaleMLS ID #1043550, Jennifer Gold, Listing by: RE/MAX Benchmark Realty Group. OneKey® MLS as distributed by MLS GRID
- $440,0003 bd2 ba1.3k sqft10 Park Avenue, Highland Mills, NY 10930For SaleMLS ID #1031034, Shlomo Epstein, Listing by: eRealty Advisors, Inc. OneKey® MLS as distributed by MLS GRID
- $569,9004 bd3 ba2.4k sqft10 Sunset Heights, Monroe, NY 10950For SaleMLS ID #1045069, Antoinette M Gundersen, Listing by: HomeSmart Homes & Estates. OneKey® MLS as distributed by MLS GRID
- $530,0003 bd2 ba1.8k sqft27 Clinton Street, Cornwall, NY 12518For SaleMLS ID #1048029, Jade Oliverio, Listing by: Howard Hanna Rand Realty. OneKey® MLS as distributed by MLS GRID
- $525,0003 bd2 ba1.7k sqft6 Elena Road, Campbell Hall, NY 10916For SaleMLS ID #1033608, Martin T Remo, Listing by: RE/MAX Prime Properties. OneKey® MLS as distributed by MLS GRID
- $500,0003 bd2 ba1.6k sqft74 Heaton Road, Monroe, NY 10950For SaleMLS ID #1037241, Barbara R Bloch, Listing by: Coldwell Banker Realty. OneKey® MLS as distributed by MLS GRID
- $519,0002 bd2 ba1.5k sqft79 Tanglewylde Road, Lake Peekskill, NY 10537For SaleMLS ID #1059727, Cynthia Weil, Listing by: Howard Hanna Rand Realty. OneKey® MLS as distributed by MLS GRID
- $539,9003 bd2 ba1.6k sqft181 Stony Ford Road, Middletown, NY 10941For SaleMLS ID #1016194, Rana Ali, Listing by: eXp Realty. OneKey® MLS as distributed by MLS GRID
- $399,4993 bd2 ba1.5k sqft5 Maple Avenue, Harriman, NY 10950For SaleMLS ID #1022084, John N Biasi, Listing by: Howard Hanna Rand Realty. OneKey® MLS as distributed by MLS GRID
- $572,0003 bd2 ba1.8k sqft17 Old Hemlock Drive, New Windsor, NY 12553For SaleMLS ID #1041638, Heidi Oliver, Listing by: Houlihan Lawrence Inc.. OneKey® MLS as distributed by MLS GRID
- $499,9993 bd2 ba1.4k sqft18 Valley Drive, Salisbury Mills, NY 12577For SaleMLS ID #1048208, Alexander Fayn, Listing by: Prominent Properties Sotheby's. OneKey® MLS as distributed by MLS GRID
- $565,0003 bd2 ba2k sqft140 Nardin Road, Lake Peekskill, NY 10537For SaleMLS ID #1032394, Elizabeth Broderick, Listing by: Tuxedo Hudson Realty Corp. OneKey® MLS as distributed by MLS GRID
- $425,0004 bd2 ba2.1k sqft6 Old Dominion Road, Blooming Grove, NY 10914For SaleMLS ID #1042602, Martin T Remo, Listing by: RE/MAX Prime Properties. OneKey® MLS as distributed by MLS GRID
- $499,0003 bd2 ba1.9k sqft3 Dussenbury Drive, Call Listing Agent, NY 10921For SaleMLS ID #1045039, Mark R. Lofton Jr., Listing by: Real New York, II LLC. OneKey® MLS as distributed by MLS GRID
- $545,0003 bd2 ba2k sqft16 Elm Street, Newburgh, NY 12550For SaleMLS ID #1038902, Christopher B Hanson, Listing by: Hanson Real Estate Partners. OneKey® MLS as distributed by MLS GRID
