Offer deadline Monday 3pm. Prominently situated on a level .35-acre corner lot at the entrance to a stunning neighborhood, this distinguished, custom Colonial makes an unforgettable first impression on Milford’s desirable north side. Beautiful professional landscaping enhances its timeless curb appeal, while a private backyard provides a tranquil retreat. Inside, 9-foot ceilings, extensive millwork and exquisite craftsmanship bring elegance and character to this sunny 4-bedroom, 2.5 bath residence. Designed for both gracious entertaining and everyday enjoyment, the chef’s kitchen features gas cooking, stainless steel appliances, a center island and a charming garden window ideal for fresh herbs. The kitchen opens to an inviting family room anchored by a gas fireplace, while access to the deck makes grilling and alfresco dining effortless. Formal living and dining rooms with tray ceilings offer sophisticated gathering spaces, with versatility to accommodate a beautifully appointed home office. The impressive primary suite is a luxurious sanctuary featuring a sitting area, TWO walk-in closets and a spa-inspired bath with an oversized dual-sink vanity, corner garden tub and separate walk-in shower. Three additional generously sized bedrooms, two with walk-in closets, a second full bath and a dedicated laundry room complete the upper level. All bedrooms feature hardwood floors and ceiling fans. The 2025 finished lower level presents exciting possibilities for a home theater, game or workout room or creative studio. Outside, the beautifully landscaped grounds & private backyard invite relaxed gatherings & quiet moments in a peaceful setting. Owned solar panels w $3k annual savings and 2 plugs for EV car charging, 2022 heat pumps + 2022 Bosch gas boiler backup & indirect hot water heater, smart light switches & 2025 permitted finished basement. 2024/5 garden window, storm door, garage side door & patio door w 50-year Rescom warranty and wiring for exterior cameras in attic. Close to I-495, major routes, downtown restaurants and shops, major retailers, parks and trails, this exceptional residence brings together distinctive craftsmanship, an impressive corner setting and the comforts of refined living. CALL ON HUGE SAVINGS ON: 5.625% 7/1 ARM or 6.25% 15/1 ARMs on 30-year loan options!
For sale
$799,900
20 Silver Hill Rd, Milford, MA 01757
4beds
3,747sqft
Single Family Residence
Built in 2013
0.35 Acres Lot
$794,800 Zestimate®
$213/sqft
$-- HOA
What's special
Separate walk-in showerSophisticated gathering spacesDedicated laundry roomExquisite craftsmanshipTimeless curb appealDistinctive craftsmanshipBeautifully appointed home office
- 5 days
- 714
- 69
Zillow last checked:
Listing updated:
Listed by:
Kim Foemmel 508-808-1149,
Foemmel Fine Homes 508-808-1149,
James Karalekas
Source: MLS PIN,MLS#: 73598930
Facts & features
Interior
Bedrooms & bathrooms
- Bedrooms: 4
- Bathrooms: 3
- Full bathrooms: 2
- 1/2 bathrooms: 1
Primary bedroom
- Features: Bathroom - Full, Ceiling Fan(s), Walk-In Closet(s), Flooring - Hardwood, Dressing Room
- Level: Second
- Area: 532
- Dimensions: 28 x 19
Bedroom 2
- Features: Ceiling Fan(s), Walk-In Closet(s), Flooring - Hardwood
- Level: Second
- Area: 224
- Dimensions: 16 x 14
Bedroom 3
- Features: Ceiling Fan(s), Walk-In Closet(s), Flooring - Hardwood
- Level: Second
- Area: 217
- Dimensions: 15.5 x 14
Bedroom 4
- Features: Ceiling Fan(s), Closet, Flooring - Hardwood
- Level: Second
- Area: 200
- Dimensions: 16 x 12.5
Primary bathroom
- Features: Yes
Bathroom 1
- Features: Bathroom - Half, Beadboard
- Level: First
Bathroom 2
- Features: Bathroom - Full, Bathroom - Double Vanity/Sink, Bathroom - With Tub & Shower, Flooring - Stone/Ceramic Tile, Jacuzzi / Whirlpool Soaking Tub
- Level: Second
- Area: 31.5
- Dimensions: 10.5 x 3
Bathroom 3
- Features: Bathroom - Double Vanity/Sink, Bathroom - With Tub & Shower, Flooring - Stone/Ceramic Tile
- Level: Second
- Area: 130
- Dimensions: 10 x 13
Dining room
- Features: Flooring - Hardwood, Lighting - Overhead, Crown Molding, Tray Ceiling(s)
- Level: First
- Area: 240
- Dimensions: 16 x 15
Family room
- Features: Ceiling Fan(s), Flooring - Hardwood, Open Floorplan, Crown Molding
- Level: First
- Area: 289
- Dimensions: 17 x 17
Kitchen
- Features: Flooring - Hardwood, Dining Area, Pantry, Countertops - Stone/Granite/Solid, Kitchen Island, Open Floorplan, Recessed Lighting, Stainless Steel Appliances, Gas Stove, Crown Molding
- Level: First
- Area: 204
- Dimensions: 17 x 12
Living room
- Features: Flooring - Hardwood, Lighting - Overhead, Crown Molding, Tray Ceiling(s)
- Level: First
- Area: 225
- Dimensions: 15 x 15
Heating
- Forced Air, Natural Gas
Cooling
- Central Air
Appliances
- Included: Gas Water Heater, Range, Dishwasher, Refrigerator, Washer, Dryer
- Laundry: Flooring - Stone/Ceramic Tile, Second Floor
Features
- Bonus Room
- Flooring: Tile, Hardwood, Flooring - Vinyl
- Doors: Insulated Doors
- Windows: Insulated Windows
- Basement: Full,Finished,Bulkhead,Sump Pump
- Number of fireplaces: 1
- Fireplace features: Family Room
Interior area
- Total structure area: 3,747
- Total interior livable area: 3,747 sqft
- Finished area above ground: 2,875
- Finished area below ground: 872
Property
Parking
- Total spaces: 6
- Parking features: Attached, Paved Drive, Off Street
- Attached garage spaces: 2
- Uncovered spaces: 4
Features
- Patio & porch: Porch, Deck - Composite
- Exterior features: Porch, Deck - Composite, Rain Gutters, Professional Landscaping
Lot
- Size: 0.35 Acres
- Features: Corner Lot, Level
Details
- Parcel number: 4709315
- Zoning: RB
Construction
Type & style
- Home type: SingleFamily
- Architectural style: Colonial
- Property subtype: Single Family Residence
Materials
- Frame
- Foundation: Concrete Perimeter
- Roof: Shingle
Condition
- Year built: 2013
Utilities & green energy
- Electric: 200+ Amp Service
- Sewer: Public Sewer
- Water: Public
- Utilities for property: for Gas Range
Green energy
- Energy efficient items: Thermostat
Community & HOA
Community
- Features: Public Transportation, Shopping, Park, Walk/Jog Trails, Medical Facility, Bike Path, Highway Access, Private School, Public School
HOA
- Has HOA: No
Location
- Region: Milford
Financial & listing details
- Price per square foot: $213/sqft
- Tax assessed value: $841,000
- Annual tax amount: $10,672
- Date on market: 11/4/2026
Estimated market value
$794,800
$755,000 - $835,000
$4,480/mo
Price history
| Date | Event | Price |
|---|---|---|
| 11/4/2026 | Listed for sale | $799,900+20.3%$213/sqft |
Source: MLS PIN #73598930 Report a problem | ||
| 6/28/2021 | Sold | $665,000+12.9%$177/sqft |
Source: Public Record Report a problem | ||
| 6/8/2021 | Pending sale | $589,000$157/sqft |
Source: MLS PIN #72810239 Report a problem | ||
| 5/25/2021 | Contingent | $589,000$157/sqft |
Source: MLS PIN #72810239 Report a problem | ||
| 5/25/2021 | Listed for sale | $589,000$157/sqft |
Source: MLS PIN #72810239 Report a problem | ||
| 4/10/2021 | Pending sale | $589,000$157/sqft |
Source: MLS PIN #72810239 Report a problem | ||
| 4/7/2021 | Listed for sale | $589,000+27.5%$157/sqft |
Source: MLS PIN #72810239 Report a problem | ||
| 8/30/2013 | Sold | $462,000$123/sqft |
Source: Public Record Report a problem | ||
Public tax history
| Year | Property taxes | Tax assessment |
|---|---|---|
| 2025 | $10,221 +1.3% | $798,500 +5.2% |
| 2024 | $10,090 +6.8% | $759,200 +16.1% |
| 2023 | $9,446 -0.4% | $653,700 +6.1% |
| 2022 | $9,485 +5.4% | $616,300 +9.5% |
| 2021 | $8,995 +1.4% | $562,900 +1.2% |
| 2020 | $8,874 +1.6% | $556,000 +5.3% |
| 2019 | $8,733 +0.6% | $528,000 +0.7% |
| 2018 | $8,682 +5% | $524,300 +6.4% |
| 2017 | $8,271 +2.3% | $492,600 +4.7% |
| 2016 | $8,085 +1% | $470,600 +3.1% |
| 2015 | $8,008 +3.9% | $456,300 +4.7% |
| 2014 | $7,711 +236.7% | $435,900 +222.6% |
| 2013 | $2,290 +4.8% | $135,100 |
| 2012 | $2,185 -0.6% | $135,100 -6.4% |
| 2011 | $2,198 -6.3% | $144,400 -13.3% |
| 2010 | $2,346 -11.1% | $166,600 -20.9% |
| 2009 | $2,640 +5.9% | $210,700 -0.2% |
| 2008 | $2,492 | $211,200 |
Find assessor info on the county website
Monthly payment
Est. payment
Payment breakdown
Explore the cost of this home by adjusting the details. Changes won't be saved.Climate risks
Neighborhood: 01757
Nearby schools
Schools provided by the listing agent
- Elementary: Brookside (K-2)
Source: MLS PIN. This data may not be complete. We recommend contacting the local school district to confirm school assignments for this home.

Similar homes
- $799,0004 bd4 ba4.4k sqft5 Evans Rd, Milford, MA 01757For Sale
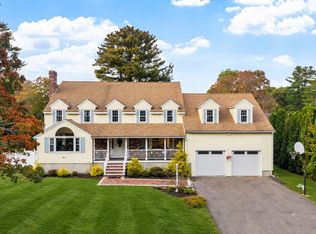 MLS ID #73598598, Therese Oliver, Keller Williams Realty Boston Northwest. MLS PIN
- $749,9004 bd3 ba2.2k sqft27 Field Pond Rd, Milford, MA 01757For Sale
 MLS ID #73576037, Bill Skerry, Keller Williams Realty. MLS PIN
- $974,9005 bd5 ba4.5k sqft8 Karen Ln, Milford, MA 01757For Sale
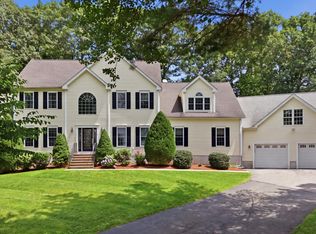 MLS ID #73560122, Jim Black Group, Real Broker MA, LLC. MLS PIN
- $739,9004 bd2 ba2k sqft61 Hartford Ave E, Mendon, MA 01756For Sale
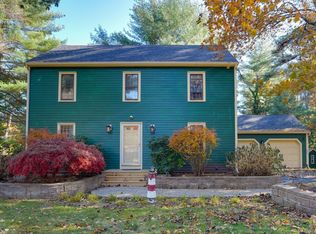 MLS ID #73598403, Michael Durkin, LAER Realty Partners. MLS PIN
