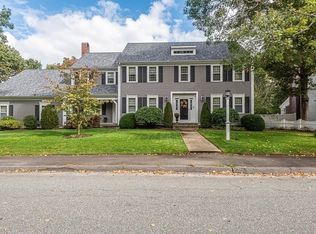
Presenting a truly attractive brick exterior single-family residence, a meticulously maintained property built in 1998 offering 2672 sq. ft. of refined living space. This home is in excellent condition, poised to provide an exceptional lifestyle within its vast 32670 sq. ft. lot. The kitchen serves as the heart of the home, featuring an open-plan design that seamlessly integrates with the living room. It is appointed with stainless steel appliances, sophisticated stone counters, and a central island enhances both functionality and social interaction, complemented by a built-in microwave for culinary convenience. The property includes 2 full bathrooms, one of which offers the convenience of double vanity. Plus a well-placed half bathroom caters to guest needs. This property provides a two-car-attached garage and a versatile 1102 sq. ft. basement, providing ample storage or potential for your future customized expansion. Enjoy setting in and making this gorgeous house uniquely yours.
Pending
Price cut: $30.1K (5/15)
$1,199,900
20 Teaberry Ln #1, Braintree, MA 02184
4beds
2,672sqft
Single Family Residence
Built in 1998
0.75 Acres Lot
$-- Zestimate®
$449/sqft
$95/mo HOA
What's special
Brick exteriorSophisticated stone countersTwo-car-attached garageWell-placed half bathroomStainless steel appliancesBuilt-in microwave
- 90 days |
- 76 |
- 1 |
Likely to sell faster than
Zillow last checked:
Listing updated:
Listed by:
Dora Chung 617-851-8889,
Denkar Realty Group 617-792-7871
Source: MLS PIN,MLS#: 73505168
Facts & features
Interior
Bedrooms & bathrooms
- Bedrooms: 4
- Bathrooms: 3
- Full bathrooms: 2
- 1/2 bathrooms: 1
Primary bedroom
- Features: Bathroom - Full, Bathroom - Double Vanity/Sink, Flooring - Hardwood
- Level: Second
- Area: 336
- Dimensions: 28 x 12
Bedroom 2
- Features: Flooring - Hardwood
- Level: Second
- Area: 182
- Dimensions: 14 x 13
Bedroom 3
- Features: Flooring - Hardwood
- Level: Second
- Area: 182
- Dimensions: 14 x 13
Bedroom 4
- Features: Flooring - Hardwood
- Level: Second
- Area: 130
- Dimensions: 13 x 10
Primary bathroom
- Features: Yes
Bathroom 1
- Features: Bathroom - Full, Bathroom - Double Vanity/Sink, Flooring - Stone/Ceramic Tile
- Level: Second
- Area: 80
- Dimensions: 10 x 8
Bathroom 2
- Features: Bathroom - Full, Flooring - Stone/Ceramic Tile
- Level: Second
- Area: 80
- Dimensions: 10 x 8
Bathroom 3
- Features: Bathroom - Half, Flooring - Stone/Ceramic Tile
- Level: First
Dining room
- Features: Flooring - Hardwood
- Level: First
- Area: 182
- Dimensions: 14 x 13
Family room
- Features: Flooring - Hardwood
- Level: First
- Area: 182
- Dimensions: 14 x 13
Kitchen
- Features: Flooring - Hardwood, Countertops - Stone/Granite/Solid, Kitchen Island, Exterior Access, Stainless Steel Appliances
- Level: First
- Area: 196
- Dimensions: 14 x 14
Living room
- Features: Flooring - Hardwood
- Level: First
- Area: 364
- Dimensions: 28 x 13
Heating
- Oil
Cooling
- Central Air
Appliances
- Included: Electric Water Heater, Range, Dishwasher, Disposal, Microwave, Refrigerator, Washer, Dryer
- Laundry: In Basement, Electric Dryer Hookup
Features
- Flooring: Tile, Hardwood
- Basement: Full,Unfinished
- Has fireplace: No
Interior area
- Total structure area: 2,672
- Total interior livable area: 2,672 sqft
- Finished area above ground: 2,672
Property
Parking
- Total spaces: 8
- Parking features: Attached, Off Street, Paved
- Attached garage spaces: 2
- Uncovered spaces: 6
Features
- Patio & porch: Porch, Deck
- Exterior features: Porch, Deck
Lot
- Size: 0.75 Acres
- Features: Wooded
Details
- Foundation area: 1276
- Parcel number: M:1113 B:1 L:1,3274630
- Zoning: RES
Construction
Type & style
- Home type: SingleFamily
- Architectural style: Colonial
- Property subtype: Single Family Residence
- Attached to another structure: Yes
Materials
- Brick
- Foundation: Concrete Perimeter
- Roof: Shingle
Condition
- Year built: 1998
Utilities & green energy
- Electric: 220 Volts
- Sewer: Public Sewer
- Water: Public
- Utilities for property: for Gas Range, for Electric Dryer
Community & HOA
Community
- Features: Public Transportation, Shopping, Walk/Jog Trails, Golf, Medical Facility, Bike Path, Conservation Area, Highway Access
- Security: Security System
- Subdivision: Teaberry Hills
HOA
- Has HOA: Yes
- HOA fee: $285 quarterly
Location
- Region: Braintree
Financial & listing details
- Price per square foot: $449/sqft
- Tax assessed value: $1,258,100
- Annual tax amount: $12,656
- Date on market: 4/22/2026
Estimated market value
Not available
Estimated sales range
Not available
Not available
Price history
| Date | Event | Price |
|---|---|---|
| 6/15/2026 | Pending sale | $1,199,900$449/sqft |
Source: MLS PIN #73505168 Report a problem | ||
| 6/3/2026 | Contingent | $1,199,900$449/sqft |
Source: MLS PIN #73505168 Report a problem | ||
| 5/15/2026 | Price change | $1,199,900-2.4%$449/sqft |
Source: MLS PIN #73505168 Report a problem | ||
| 4/22/2026 | Listed for sale | $1,230,000$460/sqft |
Source: MLS PIN #73505168 Report a problem | ||
Public tax history
Tax history is unavailable.
Monthly payment
Est. payment
Payment breakdown
Explore the cost of this home by adjusting the details. Changes won't be saved.Climate risks
Neighborhood: 02184
Nearby schools
GreatSchools rating
- 9/10Liberty Elementary SchoolGrades: K-4Distance: 0.7 mi
- 8/10South Middle SchoolGrades: 5-8Distance: 0.8 mi
- 8/10Braintree High SchoolGrades: 9-12Distance: 2.5 mi
Schools provided by the listing agent
- Elementary: Liberty School
- Middle: South Junior
- High: Braintree High
Source: MLS PIN. This data may not be complete. We recommend contacting the local school district to confirm school assignments for this home.
- $1,341,7004 bd3 ba3.9k sqft100 Teaberry Ln UNIT 100, Braintree, MA 02184Off Market
- $1,386,0004 bd4 ba3.4k sqft95 Teaberry Ln #95, Braintree, MA 02184Off Market
- $1,370,1004 bd5 ba4.6k sqft60 Teaberry Ln, Braintree, MA 02184Off Market
- $1,243,1004 bd2 ba2.6k sqft20 Teaberry Ln, Braintree, MA 02184Off Market
- $1,188,7004 bd3 ba3.2k sqft55 Teaberry Ln, Braintree, MA 02184Off Market
- $1,057,2003 bd3 ba2.3k sqft70 Teaberry Ln, Braintree, MA 02184Off Market
- $1,195,3003 bd2 ba2.9k sqft65 Teaberry Ln, Braintree, MA 02184Off Market
- $1,242,0004 bd4 ba2.7k sqft75 Teaberry Ln, Braintree, MA 02184Off Market
A local agent can set up tours, give advice and negotiate with sellers.
A local lender can help you make sure your offer is ready when you are.
Similar homes
- $874,9004 bd2 ba2.4k sqft37 Michele Ln, Braintree, MA 02184For Sale
 MLS ID #73540524, Stacey Ballerino, Real Broker MA, LLC. MLS PIN
 - $1,175,0005 bd4 ba3.6k sqft50 Weyfair Path, Weymouth, MA 02190For Sale
 MLS ID #73539986, Livingston Group, Compass. MLS PIN
 - $1,150,0004 bd3 ba2.8k sqft71 Cole Ter, Randolph, MA 02368For Sale
 MLS ID #73477107, Barbara Holyoke, Berkshire Hathaway HomeServices Commonwealth Real Estate. MLS PIN
 - $1,100,0003 bd3 ba2.3k sqft443 Cushing St, Hingham, MA 02043For Sale
 MLS ID #73508677, Van Phan, LPT Realty, LLC. MLS PIN
 - $1,095,0003 bd3 ba2.7k sqft115 Pond St, Avon, MA 02322For SaleMLS ID #73544538, Hannah Coates, Fiv Realty Co.. MLS PIN
- $1,225,0004 bd3 ba3k sqft88 Elm St, Milton, MA 02186For SaleMLS ID #73546456, Robinson / Rull Team, William Raveis R.E. & Home Services. MLS PIN
- $1,119,0004 bd5 ba3.5k sqft14 Fieldstone Ter, West Bridgewater, MA 02379For SaleMLS ID #73522324, Kristen Ruggiero, RE/MAX Platinum. MLS PIN
- $1,150,0005 bd4 ba3.4k sqft31 Osprey Ln, Hanover, MA 02339For SaleMLS ID #73537563, Maria Victoria Pacella, Pacella & Co. LLC. MLS PIN
- $1,249,9004 bd4 ba3k sqft50 Harborview Rd, Hull, MA 02045For SaleMLS ID #73516047, Jennifer Curran, eXp Realty LLC. MLS PIN
- $1,150,0004 bd4 ba3.6k sqft23 Cornerstone Dr, North Easton, MA 02356For SaleMLS ID #73506066, Mary Yazbeck, Yazbeck Realty Group LLC. MLS PIN
- $1,099,0004 bd4 ba3.5k sqft47 Tanglewood Dr, Scituate, MA 02066For SaleMLS ID #73546218, Christine Sypek, Coldwell Banker Realty - Hingham. MLS PIN
- $949,5004 bd3 ba3.3k sqft1 Savel Ln, Sharon, MA 02067For SaleMLS ID #73547129, Deborah Piazza, Coldwell Banker Realty - Sharon. MLS PIN
- $1,400,0004 bd2 ba2.9k sqft17 Duggan Ln, Milton, MA 02186For SaleMLS ID #73536730, Brendan Henry, Redfin Corp.. MLS PIN
- $1,275,0005 bd3 ba3k sqft2 East St, Sharon, MA 02067For SaleMLS ID #73537111, Vivian Selenow, William Raveis R.E. & Home Services. MLS PIN
- $1,320,0004 bd4 ba3.2k sqft12 Iron Hollow Rd, Sharon, MA 02067For SaleMLS ID #73541445, Ellen Liao, Coldwell Banker Realty - Sharon. MLS PIN
- $800,0004 bd3 ba2.1k sqft86 Oakland St, Stoughton, MA 02072For SaleMLS ID #73541408, Yves Jean, Concept Properties. MLS PIN
- $1,298,0005 bd3 ba2.9k sqft76 Washington St, Westwood, MA 02090For SaleMLS ID #73540144, Linda Lerner, William Raveis R.E. & Home Services. MLS PIN
- $1,000,0004 bd3 ba2.5k sqft53 Thompson St, Hyde Park, MA 02136For SaleMLS ID #73542486, Pat Tierney, Insight Realty Group, Inc.. MLS PIN
- $1,799,0003 bd3 ba3.7k sqft36 Smith Rd, Hingham, MA 02043For SaleMLS ID #73551434, Darleen Lannon, William Raveis R.E. & Home Services. MLS PIN
- $724,9004 bd3 ba2.1k sqft96 Burt St, Norton, MA 02766For SaleMLS ID #73550886, Melissa Mancini, Coldwell Banker Realty - Easton. MLS PIN
