Welcome To Your Dream Home - Exceptional Residence Set On Two Private Acres In The Heart Of Muttontown. Seamlessly Blending Hamptons Inspired Elegance With A Clean Scandinavian Aesthetic. Thoughtfully Redesigned And Reconstructed To Live Like New Construction. This Stunning Property Offers Dramatic 20 Foot Ceilings, Open Concept Living Spaces, And Incredible Natural Light Throughout. The Designer Chef’s Kitchen Features Taj Mahal Quartzite Countertops And Full Backsplash, Sub Zero And Wolf Appliances, Bosch Dishwasher, And Seamless Flow For Everyday Living And Entertaining.
Wide Plank Character White Oak Flooring, Visual Comfort Designer Lighting, Kohler Fixtures, High End Tilework And Curated Finishes Elevate Every Space. The Luxurious Primary Suite Was Reconfigured To Maximize Natural Light And Functionality. Additional Highlights Include A Custom Laundry Room With Bespoke Cabinetry And Double Stacked Electrolux Washer And Dryer Units.
Brand New 4 Zone Rheem Heating And Cooling System With Integrated Humidification And HEPA Air Purification, New Boiler, New Hot Water Heater, Fully Updated Electrical, CAT5 Wiring, Smart Lighting Controls.
Full Basement With Outside Entrance Offering Exceptional Future Potential. The Property Has Been Completely Transformed With Professional Landscaping, Permitted Tree Removal, Expansive Usable Lawn Space, New Bluestone Walkways And Patio, Fenced Backyard, New Sprinkler System, New Roof.
A Rare Turnkey Offering Combining Architectural Design, Modern Infrastructure And Luxury Living In One Of The North Shore’s Most Prestigious Locations.
Pending
$3,299,000
20 The Hollows S, Muttontown, NY 11732
5beds
4,244sqft
Single Family Residence, Residential
Built in 1973
2.02 Acres Lot
$-- Zestimate®
$777/sqft
$-- HOA
What's special
Incredible natural light throughoutNew roofBosch dishwasherExpansive usable lawn spaceOpen concept living spacesNew sprinkler systemTwo private acres
- 89 days |
- 81 |
- 0 |
Zillow last checked:
Listing updated:
Listed by:
BERKSHIRE HATHAWAY 516-200-5700,
Christina G. Volz 516-303-4604
Source: OneKey® MLS as distributed by MLS GRID,MLS#: 999849
Facts & features
Interior
Bedrooms & bathrooms
- Bedrooms: 5
- Bathrooms: 4
- Full bathrooms: 3
- 1/2 bathrooms: 1
Kitchen
- Level: First
Laundry
- Level: First
Living room
- Level: First
Heating
- Natural Gas
Cooling
- Central Air
Appliances
- Included: ENERGY STAR Qualified Appliances, Gas Water Heater
- Laundry: Washer/Dryer Hookup, Laundry Room
Features
- First Floor Bedroom, First Floor Full Bath, Cathedral Ceiling(s), Chefs Kitchen, Eat-in Kitchen, Entrance Foyer, High Ceilings, Kitchen Island, Open Floorplan, Primary Bathroom, Master Downstairs, Quartz/Quartzite Counters, Recessed Lighting, Soaking Tub, Stone Counters, Walk-In Closet(s), Wired for Sound
- Flooring: Wood
- Doors: ENERGY STAR Qualified Doors
- Windows: ENERGY STAR Qualified Windows
- Basement: Full,Unfinished,Walk-Out Access
- Attic: Storage
- Number of fireplaces: 1
Interior area
- Total structure area: 4,244
- Total interior livable area: 4,244 sqft
Property
Parking
- Total spaces: 2
- Parking features: Driveway, Garage
- Garage spaces: 2
- Has uncovered spaces: Yes
Features
- Levels: Bi-Level
- Patio & porch: Patio, Porch
- Fencing: Back Yard,Fenced
Lot
- Size: 2.02 Acres
- Features: Back Yard, Landscaped, Private, Secluded, Sprinklers In Front, Sprinklers In Rear
Details
- Parcel number: 2429250560000230
- Special conditions: None
Construction
Type & style
- Home type: SingleFamily
- Architectural style: Contemporary
- Property subtype: Single Family Residence, Residential
- Attached to another structure: Yes
Materials
- Stucco
Condition
- Updated/Remodeled
- Year built: 1973
Utilities & green energy
- Sewer: Cesspool
- Water: Private
- Utilities for property: Natural Gas Connected
Community & HOA
HOA
- Has HOA: No
Location
- Region: East Norwich
Financial & listing details
- Price per square foot: $777/sqft
- Tax assessed value: $1,713
- Annual tax amount: $22,401
- Date on market: 5/14/2026
- Cumulative days on market: 87 days
- Listing agreement: Exclusive Right To Sell
Estimated market value
Not available
Estimated sales range
Not available
Not available
Price history
| Date | Event | Price |
|---|---|---|
| 5/26/2026 | Pending sale | $3,299,000$777/sqft |
Source:  OneKey® MLS as distributed by MLS GRID #999849 Report a problem OneKey® MLS as distributed by MLS GRID #999849 Report a problem | ||
| 5/14/2026 | Listed for sale | $3,299,000+112.8%$777/sqft |
Source: OneKey® MLS as distributed by MLS GRID #999849 Report a problem | ||
| 1/30/2025 | Sold | $1,550,000+208.8%$365/sqft |
Source: Public Record Report a problem | ||
| 11/27/1996 | Sold | $502,000$118/sqft |
Source: Public Record Report a problem | ||
Public tax history
| Year | Property taxes | Tax assessment |
|---|---|---|
| 2024 | -- | $1,387 +6% |
| 2023 | -- | $1,309 -23.6% |
| 2022 | -- | $1,713 |
| 2021 | $21,929 +14.6% | -- |
| 2020 | $19,135 +13.7% | $2,185 |
| 2019 | $16,835 | $2,185 |
| 2018 | $16,835 +3% | $2,185 |
| 2017 | $16,352 +8.1% | $2,185 |
| 2016 | $15,131 +388.7% | $2,185 |
| 2015 | $3,096 +4.4% | $2,185 -2% |
| 2013 | $2,965 -26.9% | $2,230 -31.5% |
| 2012 | $4,056 -74.1% | $3,257 -13.4% |
| 2011 | $15,647 +7.2% | $3,760 -0.1% |
| 2010 | $14,596 | $3,764 -13.4% |
| 2009 | -- | $4,348 +4.1% |
| 2008 | -- | $4,177 +6% |
| 2006 | -- | $3,941 -48.7% |
| 2005 | -- | $7,687 -23.8% |
| 2004 | -- | $10,087 |
| 2003 | -- | $10,087 -36.6% |
| 2002 | -- | $15,910 |
| 2001 | -- | $15,910 |
| 2000 | -- | $15,910 |
Find assessor info on the county website
Monthly payment
Climate risks
Neighborhood: 11732
Nearby schools
GreatSchools rating
- 9/10Vernon SchoolGrades: 3-6Distance: 1 mi
- 8/10Oyster Bay Middle SchoolGrades: 7-8Distance: 2.2 mi
- 9/10Oyster Bay High SchoolGrades: 9-12Distance: 2.2 mi
Schools provided by the listing agent
- Elementary: Vernon School
- Middle: Oyster Bay High School
- High: Oyster Bay High School
Source: OneKey® MLS as distributed by MLS GRID. This data may not be complete. We recommend contacting the local school district to confirm school assignments for this home.
- $1,550,0006 bd4 ba4k sqft20 The Holw S, East Norwich, NY 11732Sold
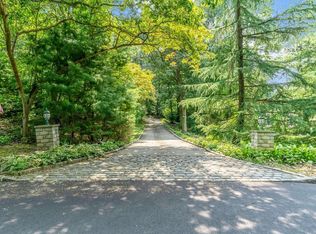
- $2,810,700-- bd6 ba5.1k sqft22 S Hollow Ct, East Norwich, NY 11732Off Market
- $2,123,700-- bd2 ba3.5k sqft18 The Holw S, Muttontown, NY 11732Off Market
- $2,481,300-- bd3 ba3.8k sqft6 Farm Hill Ln, East Norwich, NY 11732Off Market
- $2,053,700-- bd3 ba4k sqft21 Hollows Ct, East Norwich, NY 11732Off Market
- $---- bd-- ba-- sqft21 The Holw S, East Norwich, NY 11732Off Market
- $2,037,500-- bd3 ba4.1k sqft16 The Holw S, East Norwich, NY 11732Off Market
- $1,833,7005 bd5 ba-- sqft18 The Holw S, East Norwich, NY 11732Off Market
A local agent can set up tours, give advice and negotiate with sellers.
Similar homes
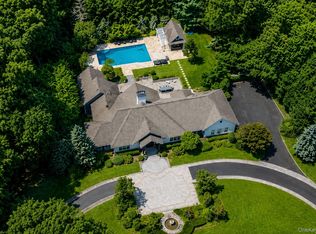
- $2,975,0004 bd6 ba4.8k sqft537 Split Rock Road, Syosset, NY 11791For Sale
 MLS ID #1033228, Shawn R. Elliott, Listing by: Nest Seekers LLC. OneKey® MLS as distributed by MLS GRID
 - $3,295,0005 bd5 ba5k sqft31 Saw Mill Road, Cold Spring Harbor, NY 11724For Sale
 MLS ID #1029939, Patricia M. Pascullo, Listing by: Douglas Elliman Real Estate. OneKey® MLS as distributed by MLS GRID
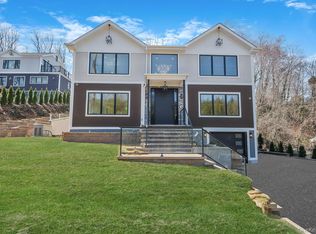
 - $2,999,9995 bd5 ba5.9k sqft150 Sugar Toms Lane, East Norwich, NY 11732For Sale
 MLS ID #1035248, Christina Sanchez, Listing by: Real Broker NY LLC. OneKey® MLS as distributed by MLS GRID
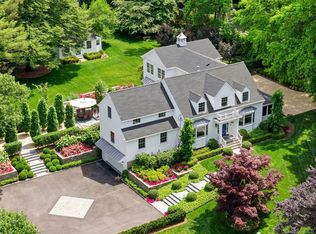
 - $3,739,0004 bd3 ba4.1k sqft1920 Midlane, Muttontown, NY 11791For Sale
 MLS ID #1016504, Pamela W. Doyle CBR, Listing by: Daniel Gale Sothebys Intl Rlty. OneKey® MLS as distributed by MLS GRID
 - $3,299,8886 bd6 ba4.4k sqft33 High Farms Road, Old Brookville, NY 11545For SaleMLS ID #977675, Katherine Koniecko, Listing by: Signature Premier Properties. OneKey® MLS as distributed by MLS GRID
- $3,380,0005 bd6 ba4.8k sqft9 Earle Drive, Muttontown, NY 11791For SaleMLS ID #981636, Hong Zhang, Listing by: Keller Williams Rty Gold Coast. OneKey® MLS as distributed by MLS GRID
- $2,749,8885 bd4 ba3.4k sqft15 Tiber Road, Oyster Bay Cove, NY 11791For SaleMLS ID #1022670, Frances Mazer CBR, Listing by: Compass Greater NY LLC. OneKey® MLS as distributed by MLS GRID
- $2,880,0005 bd5 ba4k sqft8 Parkview Drive, Jericho, NY 11753For SaleMLS ID #1024949, Xiao H. Chen, Listing by: E Realty International Corp. OneKey® MLS as distributed by MLS GRID
- $2,598,0004 bd4 ba3.5k sqft19 Tappentown Lane, Brookville, NY 11545For SaleMLS ID #1016868, Aileen J. Murstein, Listing by: Compass Greater NY LLC. OneKey® MLS as distributed by MLS GRID
- $3,250,0005 bd6 ba3.7k sqft91 Crescent Beach Road, Glen Cove, NY 11542For SaleMLS ID #987805, Tracey Kupferberg GRI, Listing by: Douglas Elliman Real Estate. OneKey® MLS as distributed by MLS GRID
- $3,598,0005 bd6 ba5k sqft32 Pine Road, Syosset, NY 11791New ConstructionMLS ID #1025444, Valerie A. Rosenblatt PSA, Listing by: Daniel Gale Sothebys Intl Rlty. OneKey® MLS as distributed by MLS GRID
- $3,199,0005 bd5 ba4.2k sqft96 Calvin Avenue, Syosset, NY 11791For SaleMLS ID #925561, Patricia Salegna, Listing by: Douglas Elliman Real Estate. OneKey® MLS as distributed by MLS GRID
- $2,495,0004 bd3 ba2.1k sqft23 Overlook Drive, Laurel Hollow, NY 11791For SaleMLS ID #1035088, Scott Van Son, Listing by: BERKSHIRE HATHAWAY. OneKey® MLS as distributed by MLS GRID
- $3,795,0006 bd6 ba5.9k sqft23 Overbrook Lane, Upper Brookville, NY 11545For SaleMLS ID #996646, Jagmeet S. Bedi, Listing by: Compass Greater NY LLC. OneKey® MLS as distributed by MLS GRID
- $3,250,0004 bd4 ba5.2k sqft2 Choctaw Ln, Greenwich, CT 06831For Sale
 MLS ID #125615, Ryan Ciambriello, Houlihan Lawrence. Greenwich MLS, Inc.
 - $2,899,0004 bd4 ba2.7k sqft13 The Pines, Roslyn Estates, NY 11576For SaleMLS ID #1033429, Allison B. Hollander, Listing by: Compass Greater NY LLC. OneKey® MLS as distributed by MLS GRID
- $2,200,0005 bd5 ba3.4k sqft21 Kodiak Drive, Woodbury, NY 11797For SaleMLS ID #992528, Orit Ofir, Listing by: Daniel Gale Sothebys Intl Rlty. OneKey® MLS as distributed by MLS GRID
- $3,595,0004 bd6 ba5.7k sqft395 W Neck Road, Lloyd Harbor, NY 11743For SaleMLS ID #987719, Peggy M. Moriarty CBR, Listing by: Daniel Gale Sothebys Intl Rlty. OneKey® MLS as distributed by MLS GRID
- $2,950,0003 bd4 ba4.1k sqft177 Gannet Court #Belaire, Manhasset, NY 11030For SaleMLS ID #1034201, Ken I. Deutsch CBR GRI, Listing by: Deutsch Realty Inc. OneKey® MLS as distributed by MLS GRID
- $3,250,0005 bd6 ba4.2k sqft227 Ibis Court, Manhasset, NY 11030For SaleMLS ID #1004415, Sarah R. Dasilva, Listing by: Douglas Elliman Real Estate. OneKey® MLS as distributed by MLS GRID
