Completely remodeled and move-in ready, 20 Toll Gate Station offers low-maintenance living in a prime Manheim Township location. This end-unit condo has been thoughtfully updated throughout with a remodeled kitchen and bathrooms, luxury vinyl plank flooring, fresh paint, new light fixtures, stainless steel appliances, and a new water heater. The main level features a welcoming foyer, half bathroom, and convenient laundry room with access to the attached two-car garage. The remodeled kitchen offers a center island, stainless steel appliances, upgraded countertops, and gas cooking, and opens to the dining and living areas for an easy flow. The end-unit location provides plenty of natural light, while the private patio just off the back offers a great spot to enjoy some outdoor space. Upstairs, you'll find three bedrooms, including a spacious primary suite with an ensuite bathroom and large closet. Two additional bedrooms share a full hall bathroom. Enjoy the convenience of low-maintenance condo living in a location close to downtown Lancaster, major highways, shopping, restaurants, and everyday amenities. With extensive updates already completed, a desirable end-unit location, and an attached two-car garage, 20 Toll Gate Station is ready for its next owner.
Pending
$339,900
20 Toll Gate Sta, Lancaster, PA 17601
3beds
1,460sqft
Townhouse
Built in 1995
-- sqft lot
$335,000 Zestimate®
$233/sqft
$255/mo HOA
What's special
Fresh paintAttached two-car garageNew light fixturesWelcoming foyerRemodeled kitchenThree bedroomsCenter island
- 51 days
- 142
- 4
Zillow last checked:
Listing updated:
Listed by:
Jenna Phillips 717-368-1701,
Coldwell Banker Realty (717) 735-8400
Source: Bright MLS,MLS#: PALA2093934
Facts & features
Interior
Bedrooms & bathrooms
- Bedrooms: 3
- Bathrooms: 3
- Full bathrooms: 2
- 1/2 bathrooms: 1
- Main level bathrooms: 1
Rooms
- Room types: Living Room, Dining Room, Primary Bedroom, Bedroom 2, Bedroom 3, Kitchen, Laundry, Bathroom 3, Primary Bathroom, Half Bath
Primary bedroom
- Level: Upper
Bedroom 2
- Level: Upper
Bedroom 3
- Level: Upper
Primary bathroom
- Features: Attached Bathroom, Bathroom - Tub Shower
- Level: Upper
Bathroom 3
- Level: Upper
Dining room
- Level: Main
Half bath
- Level: Main
Kitchen
- Features: Granite Counters, Countertop(s) - Quartz, Flooring - Luxury Vinyl Plank, Kitchen Island, Kitchen - Gas Cooking, Window Treatments
- Level: Main
Laundry
- Level: Main
Living room
- Features: Flooring - Luxury Vinyl Plank, Living/Dining Room Combo
- Level: Main
Heating
- Forced Air, Natural Gas
Cooling
- Central Air, Electric
Appliances
- Included: Microwave, Dishwasher, Disposal, Dryer, Extra Refrigerator/Freezer, Oven/Range - Gas, Refrigerator, Stainless Steel Appliance(s), Washer, Water Heater, Gas Water Heater
- Laundry: Main Level, Laundry Room
Features
- Bathroom - Tub Shower, Combination Dining/Living, Floor Plan - Traditional, Kitchen Island, Primary Bath(s), Upgraded Countertops
- Flooring: Carpet, Ceramic Tile, Luxury Vinyl
- Has basement: No
- Has fireplace: No
Interior area
- Total structure area: 1,460
- Total interior livable area: 1,460 sqft
- Finished area above ground: 1,460
- Finished area below ground: 0
Property
Parking
- Total spaces: 2
- Parking features: Garage Faces Front, Attached
- Attached garage spaces: 2
Accessibility
- Accessibility features: None
Features
- Levels: Two
- Stories: 2
- Pool features: None
Details
- Additional structures: Above Grade, Below Grade
- Parcel number: 3902342010020
- Zoning: RESIDENTIAL
- Special conditions: Standard
Construction
Type & style
- Home type: Townhouse
- Architectural style: Traditional
- Property subtype: Townhouse
Materials
- Brick, Vinyl Siding
- Foundation: Slab
Condition
- Excellent
- New construction: No
- Year built: 1995
Utilities & green energy
- Sewer: Public Sewer
- Water: Public
Community & HOA
Community
- Condo and coop fee: $255 monthly
- Subdivision: Toll Gate Station
HOA
- Has HOA: No
- Amenities included: None
- Services included: Insurance, Maintenance Grounds, Management, Snow Removal, Trash, Maintenance Structure
- HOA name: Toll Gate Station - Camco
Location
- Region: Lancaster
- Municipality: MANHEIM TWP
Financial & listing details
- Price per square foot: $233/sqft
- Tax assessed value: $145,800
- Annual tax amount: $3,519
- Date on market: 8/21/2026
- Listing agreement: Exclusive Agency
- Listing terms: Cash,Conventional
- Inclusions: Washer, Dryer, Kitchen & Garage Refrigerators, Tv & Mount In Family Room
- Exclusions: Foyer Light, Living Room Sconce, Half Bath Mirror
- Ownership: Condominium
Estimated market value
$335,000
$318,000 - $352,000
$2,305/mo
Price history
| Date | Event | Price |
|---|---|---|
| 9/15/2026 | Pending sale | $339,900$233/sqft |
Source:  Bright MLS #PALA2093934 Report a problem Bright MLS #PALA2093934 Report a problem | ||
| 8/21/2026 | Listed for sale | $339,900+125.8%$233/sqft |
Source: Bright MLS #PALA2093934 Report a problem | ||
| 1/30/2020 | Sold | $150,500$103/sqft |
Source: Public Record Report a problem | ||
| 12/23/2019 | Pending sale | $150,500+0.3%$103/sqft |
Source: Berkshire Hathaway HomeServices Homesale Realty #PALA156410 Report a problem | ||
| 12/17/2019 | Listed for sale | $150,000$103/sqft |
Source: Berkshire Hathaway HomeServices Homesale Realty #PALA156410 Report a problem | ||
Public tax history
| Year | Property taxes | Tax assessment |
|---|---|---|
| 2026 | $3,445 +6.5% | $145,800 |
| 2025 | $3,235 +2.5% | $145,800 |
| 2024 | $3,155 +2.7% | $145,800 |
| 2023 | $3,072 +1.7% | $145,800 |
| 2022 | $3,021 | $145,800 |
| 2021 | $3,021 +319% | $145,800 |
| 2020 | $721 -75.3% | $145,800 |
| 2019 | $2,925 +305.6% | $145,800 |
| 2018 | $721 -67.2% | $145,800 +68.6% |
| 2017 | $2,201 +0% | $86,500 |
| 2016 | $2,201 +46.3% | $86,500 |
| 2015 | $1,504 | $86,500 |
| 2014 | $1,504 | $86,500 |
| 2013 | -- | $86,500 |
| 2012 | -- | $86,500 |
| 2011 | -- | $86,500 |
| 2010 | -- | $86,500 |
| 2009 | -- | $86,500 |
| 2007 | -- | $86,500 |
| 2006 | -- | $86,500 |
| 2005 | -- | $86,500 -10% |
| 2004 | -- | $96,100 |
| 2003 | -- | $96,100 |
| 2002 | -- | $96,100 |
| 2000 | -- | $96,100 |
Find assessor info on the county website
Monthly payment
Est. payment
Payment breakdown
Explore the cost of this home by adjusting the details. Changes won't be saved.Climate risks
Neighborhood: 17601
Nearby schools
Schools provided by the listing agent
- District: Manheim Township
Source: Bright MLS. This data may not be complete. We recommend contacting the local school district to confirm school assignments for this home.
Similar homes
- $375,0003 bd2 ba1.8k sqft1601 Butter Rd, Lancaster, PA 17601For Sale
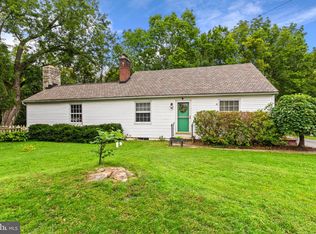
 MLS ID #PALA2094998, Tracy Seiger, Life Changes Realty Group. Bright MLS
 - $339,9003 bd2 ba1.4k sqft315 N Mulberry St, Lancaster, PA 17603For Sale
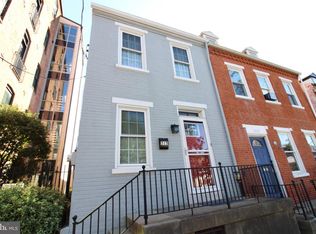 MLS ID #PALA2095520, Jennifer Augustine, Realty ONE Group Unlimited. Bright MLS
 - $349,7003 bd2 ba1.8k sqft846 Pleasure Rd, Lancaster, PA 17601For Sale
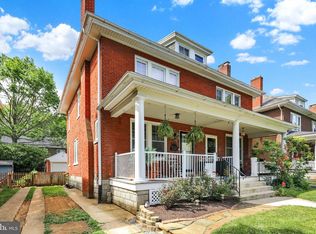 MLS ID #PALA2090622, Matt Weaver, Berkshire Hathaway HomeServices Homesale Realty. Bright MLS
 - $325,0004 bd2 ba1.9k sqft327 N Reservoir St, Lancaster, PA 17602For Sale
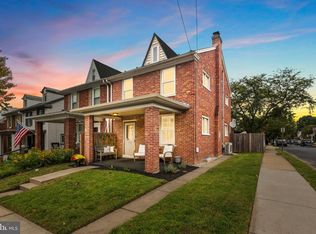 MLS ID #PALA2096636, Cynthia Espenshade, Life Changes Realty Group. Bright MLS
 - $388,0003 bd2 ba1.5k sqft201 Murry Hill Dr, Lancaster, PA 17601For SaleMLS ID #PALA2094164, Timothy Shreiner, Berkshire Hathaway HomeServices Homesale Realty. Bright MLS
- $399,9003 bd3 ba1.7k sqft1432 Picket Dr, Lancaster, PA 17601For SaleMLS ID #PALA2095336, Andrew Bartlett, Keller Williams Elite. Bright MLS
- $300,0002 bd2 ba1.3k sqft96 Black Oak Dr, Lancaster, PA 17602For SaleMLS ID #PALA2096306, Vic & April Jarunas, Iron Valley Real Estate of Lancaster. Bright MLS
- $429,9004 bd3 ba1.9k sqft2856 Michener Dr, Lancaster, PA 17601For SaleMLS ID #PALA2096550, Mark Thudium, Berkshire Hathaway HomeServices Homesale Realty. Bright MLS
- $375,0003 bd1 ba1.1k sqft430 Hempfield Hill Rd, Columbia, PA 17512For SaleMLS ID #PALA2096196, Jennifer Rhoades, Cavalry Realty, LLC. Bright MLS
- $299,0003 bd2 ba1.4k sqft86 Valleybrook Dr, Lancaster, PA 17601For SaleMLS ID #PALA2092886, Jeremy Ganse, RE/MAX SmartHub Realty. Bright MLS
- $289,9002 bd3 ba2k sqft161 Cobblestone Ln, Lancaster, PA 17601For SaleMLS ID #PALA2093892, Andy Esbenshade, Berkshire Hathaway HomeServices Homesale Realty. Bright MLS
- $337,0003 bd2 ba1.7k sqft100 Meadowcroft Dr, Lancaster, PA 17603For SaleMLS ID #PALA2093604, Stacie Burris, Douglas Realty, LLC. Bright MLS
- $350,0003 bd3 ba1.6k sqft6486 Lincoln Ct, East Petersburg, PA 17520For SaleMLS ID #PALA2096378, James T. Dunn III, Iron Valley Real Estate of Lancaster. Bright MLS
- $315,0004 bd2 ba2.1k sqft16 W Liberty St, Lancaster, PA 17603For SaleMLS ID #PALA2095156, Steve Hammond, Coldwell Banker Realty. Bright MLS
- $504,9003 bd2 ba1.7k sqft2928 Bowman Rd, Lancaster, PA 17601For SaleMLS ID #PALA2096406, Brittany Fellin, Coldwell Banker Realty. Bright MLS
- $349,9003 bd2 ba1.6k sqft1915 Wilderness Rd, Lancaster, PA 17603For SaleMLS ID #PALA2095568, Mark Rebert, Berkshire Hathaway HomeServices Homesale Realty. Bright MLS
- $329,9503 bd2 ba2.1k sqft4016 Parkside Ct, Mount Joy, PA 17552For SaleMLS ID #PALA2096640, Eric Kronawetter, Kingsway Realty - Lancaster. Bright MLS
- $277,0003 bd2 ba1.2k sqft303 Church St, Lancaster, PA 17602For SaleMLS ID #PALA2088690, Robert Rinkus, Berkshire Hathaway HomeServices Homesale Realty. Bright MLS
- $315,0003 bd3 ba1.7k sqft343 Oak Ridge Dr, Mountville, PA 17554For SaleMLS ID #PALA2096238, JAYDA MORALES, Keller Williams Elite. Bright MLS
- $275,0003 bd2 ba1.4k sqft637 N Mary St, Lancaster, PA 17603For SaleMLS ID #PALA2094406, Craig Hartranft, Berkshire Hathaway HomeServices Homesale Realty. Bright MLS
