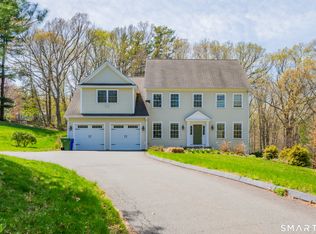
Beautifully situated in a sought-after neighborhood, this home effortlessly blends comfort, elegance and thoughtful design. The open concept first floor welcomes you with a sense of space and light, creating the perfect setting for both everyday living and entertaining. At the heart of the home, the eat-in kitchen features granite countertops with custom cabinetry. The charming breakfast nook invites you to start your day while taking in serene views of the private backyard and porch. The layout flows beautifully with the original fourth bedroom on 1st floor thoughtfully converted into open living area. The family room is a true centerpiece , anchored by a stunning stone fireplace that brings warmth and character to the space. Upstairs, the expansive primary bedroom suite serves as a peaceful retreat. This generously sized bedroom is complemented by a sitting area along with a versatile space perfect for an office or an exercise room. One of the home's most exceptional features is the enclosed indoor lap pool-chlorine free and designed for year-round enjoyment, Surrounded by walls of windows, this unique space is filled with natural light, creating a tranquil, resort-like atmosphere no matter the season. This home offers a combination of openess and privacy and amenities designed for both relaxation and refined living. The enclosed pool structure, built in 2010, features a chlorine-free lap pool with a depth ranging from 3 to 5.5 feet-perfect for both relaxation and exercise. The owners thoughtfully converted the main floor 4th bedroom into an open living area, enhancing the home's spacious feel. Please note that the home's listed square footage does not include the additional pool room space. The main floor offers newer hardwood floors throughout, except in the dining room, while the second-floor hallway and two bedrooms also feature updated hardwood flooring. Additional highlights include a freshly painted garage floor, a sprinkler system for easy lawn maintenance, a new dishwasher, and a water heater that is just 3 years old. The home is also equipped with central vacuum access for added convenience. The half-bath is located in the pool structure. Square feet does NOT include 989 sq ft of the pool structure.
Under contract
$899,900
20 Warner Court, Glastonbury, CT 06033
4beds
3,487sqft
:
Get pre-qualified$6,255/mo
Single Family Residence
Built in 1994
0.94 Acres Lot
$894,600 Zestimate®
$258/sqft
$-- HOA
What's special
Chlorine-free lap poolStunning stone fireplaceEnclosed indoor lap poolFreshly painted garage floorCentral vacuum accessExpansive primary bedroom suiteTranquil resort-like atmosphere
- 79 days |
- 69 |
- 0 |
Zillow last checked:
Listing updated:
Listed by:
Shila Doshi (203)606-6906,
Coldwell Banker Realty 203-239-2553
Source: Smart MLS,MLS#: 24172372
Facts & features
Interior
Bedrooms & bathrooms
- Bedrooms: 4
- Bathrooms: 4
- Full bathrooms: 3
- 1/2 bathrooms: 1
Primary bedroom
- Features: Bedroom Suite, Ceiling Fan(s), Full Bath, Stall Shower, Whirlpool Tub, Walk-In Closet(s)
- Level: Upper
- Area: 384 Square Feet
- Dimensions: 24 x 16
Bedroom
- Level: Upper
- Area: 168 Square Feet
- Dimensions: 12 x 14
Bedroom
- Level: Upper
- Area: 200 Square Feet
- Dimensions: 10 x 20
Bedroom
- Level: Main
Den
- Level: Upper
- Area: 252 Square Feet
- Dimensions: 18 x 14
Dining room
- Level: Main
- Area: 182 Square Feet
- Dimensions: 14 x 13
Family room
- Level: Main
- Area: 308 Square Feet
- Dimensions: 14 x 22
Living room
- Level: Main
- Area: 168 Square Feet
- Dimensions: 14 x 12
Heating
- Hot Water, Zoned, Oil
Cooling
- Central Air
Appliances
- Included: Gas Range, Microwave, Refrigerator, Dishwasher, Disposal, Washer, Dryer, Water Heater
- Laundry: Upper Level
Features
- Central Vacuum, Open Floorplan
- Windows: Thermopane Windows
- Basement: Full
- Attic: Pull Down Stairs
- Number of fireplaces: 1
Interior area
- Total structure area: 3,487
- Total interior livable area: 3,487 sqft
- Finished area above ground: 3,487
Property
Parking
- Total spaces: 3
- Parking features: Attached, Garage Door Opener
- Attached garage spaces: 3
Features
- Patio & porch: Porch
- Exterior features: Underground Sprinkler
- Has private pool: Yes
- Pool features: Indoor
Lot
- Size: 0.94 Acres
- Features: Few Trees, Level
Details
- Additional structures: Pool House
- Parcel number: 577197
- Zoning: RR
Construction
Type & style
- Home type: SingleFamily
- Architectural style: Colonial
- Property subtype: Single Family Residence
Materials
- Vinyl Siding
- Foundation: Concrete Perimeter
- Roof: Asphalt
Condition
- New construction: No
- Year built: 1994
Utilities & green energy
- Sewer: Septic Tank
- Water: Public
- Utilities for property: Underground Utilities, Cable Available
Green energy
- Energy efficient items: Windows
Community & HOA
Community
- Features: Park, Public Rec Facilities, Shopping/Mall
- Subdivision: Addison
HOA
- Has HOA: No
Location
- Region: Glastonbury
Financial & listing details
- Price per square foot: $258/sqft
- Tax assessed value: $437,700
- Annual tax amount: $14,370
- Date on market: 5/8/2026
Estimated market value
$894,600
$850,000 - $939,000
$5,287/mo
Price history
| Date | Event | Price |
|---|---|---|
| 5/29/2026 | Pending sale | $899,900$258/sqft |
Source:  Smart MLS #24172372 Report a problem Smart MLS #24172372 Report a problem | ||
| 5/8/2026 | Listed for sale | $899,900+73.1%$258/sqft |
Source: Smart MLS #24172372 Report a problem | ||
| 7/31/2015 | Sold | $520,000+71.3%$149/sqft |
Source: Smart MLS #G10013648 Report a problem | ||
| 8/8/1994 | Sold | $303,500$87/sqft |
Source: Public Record Report a problem | ||
Public tax history
| Year | Property taxes | Tax assessment |
|---|---|---|
| 2025 | $14,370 +2.8% | $437,700 |
| 2024 | $13,976 +3% | $437,700 |
| 2023 | $13,573 +1.6% | $437,700 +22.3% |
| 2022 | $13,353 -0.1% | $358,000 |
| 2021 | $13,361 +1.1% | $358,000 |
| 2020 | $13,210 +1.5% | $358,000 |
| 2019 | $13,017 +1% | $358,000 |
| 2018 | $12,888 -10.2% | $358,000 -6.6% |
| 2017 | $14,355 +2.9% | $383,300 |
| 2016 | $13,952 | $383,300 |
Find assessor info on the county website
Monthly payment
Est. payment
Payment breakdown
Explore the cost of this home by adjusting the details. Changes won't be saved.Climate risks
Neighborhood: 06033
Nearby schools
GreatSchools rating
- 9/10Gideon Welles SchoolGrades: 5-6Distance: 1.2 mi
- 8/10Smith Middle SchoolGrades: 6-8Distance: 1.2 mi
- 9/10Glastonbury High SchoolGrades: 9-12Distance: 1.4 mi
Schools provided by the listing agent
- High: Glastonbury
Source: Smart MLS. This data may not be complete. We recommend contacting the local school district to confirm school assignments for this home.
- $836,8004 bd3 ba3.3k sqft561 Oakwood Dr, Glastonbury, CT 06033Off Market
- $449,4003 bd1 ba1.4k sqft575 Oakwood Dr, Glastonbury, CT 06033Off Market
- $961,8004 bd2 ba3.3k sqft8 Tannery Ct, Glastonbury, CT 06033Off Market
- $1,063,8005 bd3 ba3.6k sqft24 Tannery Ct, Glastonbury, CT 06033Off Market
- $922,5004 bd2 ba3k sqft11 Warner Ct, Glastonbury, CT 06033Off Market
- $507,6003 bd2 ba1.9k sqft591 Oakwood Dr, Glastonbury, CT 06033Off Market
- $687,1004 bd3 ba2.4k sqft31 Warner Ct, Glastonbury, CT 06033Off Market
- $846,2004 bd2 ba2.9k sqft32 Tannery Ct, Glastonbury, CT 06033Off Market
A local agent can set up tours, give advice and negotiate with sellers.
Similar homes
- $950,0004 bd5 ba4.1k sqft21 Marlborough Road, Glastonbury, CT 06033For Sale

 MLS ID #24193144, Corinne C. Machowski, William Raveis Real Estate. Smart MLS
 - $849,9004 bd3 ba3.8k sqft1600 New London Turnpike, Glastonbury, CT 06033For Sale
 MLS ID #24169847, Joe R. Snell, Luxe Realty LLC. Smart MLS
 - $659,9005 bd4 ba2.7k sqft25 Hampshire Drive, Glastonbury, CT 06033For Sale
 MLS ID #24181384, Abhi S. Vagga, Reddy Realty, LLC. Smart MLS
 - $895,0004 bd3 ba3.6k sqft35 Forest Hills Drive, Farmington, CT 06032For Sale
 MLS ID #24192562, Jacek Mikolajczyk, Berkshire Hathaway NE Prop.. Smart MLS
 - $700,0004 bd3 ba2.8k sqft539 Hopewell Road, Glastonbury, CT 06073For SaleMLS ID #24178336, Kadji Anderson, Berkshire Hathaway NE Prop.. Smart MLS
- $599,9994 bd4 ba2.7k sqft712 Main Street, Glastonbury, CT 06073For SaleMLS ID #24192958, Sylvia Sheth, Oxford Realty. Smart MLS
- $899,9004 bd4 ba3.6k sqft16 Highwood Crossing, Burlington, CT 06013For SaleMLS ID #24188311, Pia G. Ciccone, Berkshire Hathaway NE Prop.. Smart MLS
- $998,5003 bd3 ba3.4k sqft19 Woodcock Lane, South Windsor, CT 06074For SaleMLS ID #24193285, Rachel Nadolny-Sipes, Berkshire Hathaway NE Prop.. Smart MLS
- $799,9004 bd3 ba4.2k sqft36 Charles Mary Drive, East Hampton, CT 06424For SaleMLS ID #24190358, Jamie R. Bell, Berkshire Hathaway NE Prop.. Smart MLS
- $899,0006 bd5 ba3.4k sqft25 Grant Drive, Avon, CT 06001For SaleMLS ID #24190064, Lynda Cohn, Berkshire Hathaway NE Prop.. Smart MLS
- $799,9004 bd3 ba3.1k sqft161 North Main Street, Marlborough, CT 06447For SaleMLS ID #24163263, Karlyn Cyr, Berkshire Hathaway NE Prop.. Smart MLS
- $675,0004 bd3 ba3.1k sqft39 Chapman Road, Marlborough, CT 06447For SaleMLS ID #24176551, Kevin D. Rockoff, Rockoff Realty. Smart MLS
- $725,0003 bd3 ba3k sqft3 Summer Wind, Cromwell, CT 06416For SaleMLS ID #24193454, Tom Carroll, William Pitt Sotheby's Int'l. Smart MLS
- $969,0004 bd4 ba4.4k sqft26 Henley Way, Avon, CT 06001For SaleMLS ID #24190176, Kevin D. Rockoff, Rockoff Realty. Smart MLS
- $938,0004 bd5 ba4.6k sqft216 Wells Road, East Windsor, CT 06088For SaleMLS ID #24167477, Vickie N. Allen, Coldwell Banker Realty. Smart MLS
- $849,9005 bd4 ba3.4k sqft29 Copper Beech Drive, Middletown, CT 06457For SaleMLS ID #24177933, Stefania Bramato, Berkshire Hathaway NE Prop.. Smart MLS
- $990,0004 bd3 ba4k sqft2 Ventres Way, Burlington, CT 06013For SaleMLS ID #24188621, Pia G. Ciccone, Berkshire Hathaway NE Prop.. Smart MLS
- $950,0005 bd4 ba4.3k sqft32 Pease Farm Road, Ellington, CT 06029For SaleMLS ID #24183975, Theodore Branon, Better Homes and Gardens Real Estate Executive Real Estate. Smart MLS
- $609,9004 bd3 ba2.1k sqft23 Pepperbush Drive, Hebron, CT 06231For SaleMLS ID #24193809, Stephano Stravoravdis, Real Broker CT, LLC. Smart MLS
- $523,0004 bd3 ba2.7k sqft144 Goff Road, Wethersfield, CT 06109For SaleMLS ID #24193587, Debbie D. Huscher, Real Broker CT, LLC. Smart MLS
