Back on the market, no fault of the seller. Buyer financing fell through. Welcome home to this spacious and beautifully maintained split-level residence, lovingly cared for by the same owner for the past 4 decades. Pride of ownership is evident throughout, with thoughtful updates and quality craftsmanship at every turn. This large, finished home offers plenty of flexible living space, perfect for entertaining, relaxing, or growing into for years to come. The custom handmade pantry adds unique character and functionality to the kitchen, while the newer windows provide energy efficiency and abundant natural light throughout the home. The inviting sunroom provides the perfect place to relax with morning coffee, unwind after a long day, or enjoy views of the backyard year-round. Step outside to enjoy the expansive backyard — ideal for gatherings, gardening, pets, or simply enjoying the outdoors. A dedicated workshop offers the perfect space for hobbies, storage, or projects. With its exceptional maintenance, generous layout, and one-of-a-kind features, this home is a rare opportunity to own a property that has been truly cherished for decades.
Pending
Price cut: $10K (7/6)
$375,000
20 Willow St, Marysville, PA 17053
4beds
2,732sqft
:
Get pre-qualifiedN/A
Single Family Residence
Built in 1980
0.86 Acres Lot
$-- Zestimate®
$137/sqft
$-- HOA
What's special
- 63 days |
- 1,457 |
- 82 |
Zillow last checked:
Listing updated:
Listed by:
Joey Brennen 717-409-9267,
Inch & Co. Real Estate, LLC 7179044500
Source: Bright MLS,MLS#: PAPY2009364
Facts & features
Interior
Bedrooms & bathrooms
- Bedrooms: 4
- Bathrooms: 3
- Full bathrooms: 2
- 1/2 bathrooms: 1
- Main level bathrooms: 2
- Main level bedrooms: 3
Basement
- Area: 1366
Heating
- Baseboard, Oil
Cooling
- Central Air, Electric
Appliances
- Included: Water Heater
Features
- Basement: Finished,Heated
- Has fireplace: No
Interior area
- Total structure area: 2,832
- Total interior livable area: 2,732 sqft
- Finished area above ground: 1,366
- Finished area below ground: 1,366
Property
Parking
- Total spaces: 2
- Parking features: Garage Faces Front, Asphalt, Attached, Driveway, Off Street
- Attached garage spaces: 2
- Has uncovered spaces: Yes
Accessibility
- Accessibility features: 2+ Access Exits, Accessible Doors
Features
- Levels: Bi-Level,Two
- Stories: 2
- Pool features: None
Lot
- Size: 0.86 Acres
Details
- Additional structures: Above Grade, Below Grade
- Parcel number: 220151.06041.000
- Zoning: RESIDENTIAL
- Special conditions: Standard
Construction
Type & style
- Home type: SingleFamily
- Property subtype: Single Family Residence
Materials
- Stick Built
- Foundation: Block
- Roof: Architectural Shingle
Condition
- New construction: No
- Year built: 1980
Utilities & green energy
- Electric: 200+ Amp Service
- Sewer: On Site Septic
- Water: Public
Community & HOA
Community
- Subdivision: Marysville
HOA
- Has HOA: No
Location
- Region: Marysville
- Municipality: RYE TWP
Financial & listing details
- Price per square foot: $137/sqft
- Tax assessed value: $156,400
- Annual tax amount: $2,928
- Date on market: 5/29/2026
- Listing agreement: Exclusive Right To Sell
- Listing terms: Cash,Conventional,FHA,Bank Portfolio
- Inclusions: Washer, Dryer, Fridge, Stove
- Ownership: Fee Simple
Estimated market value
Not available
Estimated sales range
Not available
Not available
Price history
| Date | Event | Price |
|---|---|---|
| 7/21/2026 | Pending sale | $375,000$137/sqft |
Source:  Bright MLS #PAPY2009364 Report a problem Bright MLS #PAPY2009364 Report a problem | ||
| 7/6/2026 | Price change | $375,000-2.6%$137/sqft |
Source: Bright MLS #PAPY2009364 Report a problem | ||
| 6/7/2026 | Pending sale | $385,000$141/sqft |
Source: Bright MLS #PAPY2009364 Report a problem | ||
| 6/3/2026 | Price change | $385,000-3.5%$141/sqft |
Source: Bright MLS #PAPY2009364 Report a problem | ||
| 5/29/2026 | Listed for sale | $399,000+353.4%$146/sqft |
Source: Bright MLS #PAPY2009364 Report a problem | ||
| 7/2/1987 | Sold | $88,000$32/sqft |
Source: Agent Provided Report a problem | ||
Public tax history
| Year | Property taxes | Tax assessment |
|---|---|---|
| 2024 | $2,825 +0.4% | $156,400 +0.4% |
| 2023 | $2,814 | $155,800 |
| 2022 | $2,814 -1.7% | $155,800 |
| 2021 | $2,862 +7.3% | $155,800 |
| 2020 | $2,667 -0.4% | $155,800 |
| 2018 | $2,678 +0% | $155,800 |
| 2017 | $2,677 | $155,800 |
| 2016 | -- | $155,800 |
| 2015 | $2,376 | $155,800 |
| 2014 | $2,376 | $155,800 |
| 2013 | -- | $155,800 |
| 2012 | -- | $155,800 |
| 2011 | -- | $155,800 -1% |
| 2010 | -- | $157,340 |
| 2009 | -- | $157,340 |
| 2008 | -- | $157,340 |
| 2007 | -- | $157,340 |
| 2006 | -- | $157,340 |
| 2005 | -- | $157,340 |
| 2004 | -- | $157,340 |
Find assessor info on the county website
Monthly payment
Est. payment
Payment breakdown
Explore the cost of this home by adjusting the details. Changes won't be saved.Climate risks
Neighborhood: 17053
Getting around
6 / 100
Car-DependentNearby schools
GreatSchools rating
- 4/10Susquenita El SchoolGrades: K-4Distance: 1.9 mi
- 5/10Susquenita Middle SchoolGrades: 5-8Distance: 2 mi
- 3/10Susquenita High SchoolGrades: 9-12Distance: 2 mi
Schools provided by the listing agent
- Elementary: Susquenita
- Middle: Susquenita
- High: Susquenita
- District: Susquenita
Source: Bright MLS. This data may not be complete. We recommend contacting the local school district to confirm school assignments for this home.
- $343,600-- bd-- ba1.7k sqft18 Willow St, Marysville, PA 17053Off Market
- $444,800-- bd-- ba3.5k sqft22 Willow St, Marysville, PA 17053Off Market
- $322,4004 bd2 ba1.6k sqft21 Willow St, Marysville, PA 17053Off Market
- $369,7005 bd3 ba2.3k sqft19 Willow St, Marysville, PA 17053Off Market
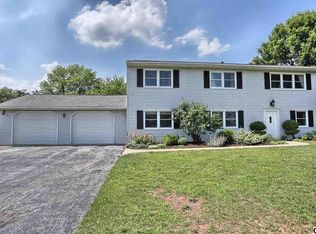
- $282,3003 bd2 ba1.7k sqft23 Willow St, Marysville, PA 17053Sold
- $350,5003 bd3 ba2.4k sqft2000 Chestnut St, Marysville, PA 17053Off Market
- $348,8004 bd3 ba2.3k sqft17 Willow St, Marysville, PA 17053Off Market
- $477,400-- bd-- ba2.2k sqft27 Spruce Rd, Marysville, PA 17053Off Market
A local agent can set up tours, give advice and negotiate with sellers.
Similar homes
- $400,0004 bd4 ba2.8k sqft3808 Reichert Rd, Harrisburg, PA 17110For Sale

 MLS ID #PADA2062216, JOY DANIELS, Joy Daniels Real Estate Group, Ltd. Bright MLS
 - $375,0004 bd3 ba2.2k sqft61 Sheraton Dr, Carlisle, PA 17013For Sale
 MLS ID #PACB2056636, BILL HENCH, Keller Williams of Central PA. Bright MLS
 - $539,9003 bd3 ba2.2k sqft100 Stone Arch Dr, Marysville, PA 17053For Sale
 MLS ID #PAPY2009622, Michelle Sneidman, Keller Williams of Central PA. Bright MLS
 - $360,0004 bd3 ba2.1k sqft6 Kingswood Dr, Mechanicsburg, PA 17055For Sale
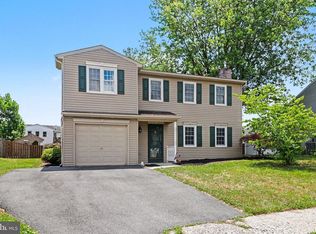 MLS ID #PACB2055554, Jasmine Kessler, Coldwell Banker Realty. Bright MLS
 - $474,9004 bd3 ba2.2k sqft312 Barley Dr, Duncannon, PA 17020For SaleMLS ID #PAPY2009542, Lindsay Supko, Myrtle & Main Realty. Bright MLS
- $350,0004 bd2 ba1.7k sqft15 Donald St, Shermans Dale, PA 17090For SaleMLS ID #PAPY2009558, Russell Canouse, Keller Williams Elite. Bright MLS
- $349,0004 bd2 ba2.4k sqft1288 Wandering Way, Harrisburg, PA 17110For SaleMLS ID #PADA2060596, James Little JR., Berkshire Hathaway HomeServices Homesale Realty. Bright MLS
- $385,0004 bd3 ba2.1k sqft148 Edward Dr, Millersburg, PA 17061For SaleMLS ID #PADA2060564, Collin Boyer, Real of Pennsylvania. Bright MLS
- $349,9993 bd3 ba1.7k sqft2009 Deer Path Rd, Harrisburg, PA 17110For SaleMLS ID #PADA2061722, Bizu Silwal, Iron Valley Real Estate of Central PA. Bright MLS
- $379,0003 bd3 ba2.8k sqft1565 Oldmountain Rd, Wellsville, PA 17365For SaleMLS ID #PAYK2098080, DIANE RAMP, RE/MAX 1st Advantage. Bright MLS
- $499,0004 bd4 ba2.4k sqft4225 Orchard Hill Rd, Harrisburg, PA 17110For SaleMLS ID #PADA2061046, STEPHANIE HOLLADAY, Coldwell Banker Realty. Bright MLS
- $446,2003 bd3 ba2.1k sqft2413 Wicklow Dr, Harrisburg, PA 17112For SaleMLS ID #PADA2061250, JULIE HESS, Keller Williams of Central PA. Bright MLS
- $424,9004 bd2 ba2.6k sqft3049 Spring Rd, Carlisle, PA 17013For SaleMLS ID #PACB2056064, JOHN HENRY, Keller Williams of Central PA. Bright MLS
- $415,0003 bd3 ba1.7k sqft253 Piketown Rd, Harrisburg, PA 17112For SaleMLS ID #PADA2060420, Amanda Krall, Iron Valley Real Estate. Bright MLS
- $410,0004 bd2 ba2.3k sqft199 Delmont Ave, Middletown, PA 17057For SaleMLS ID #PADA2061012, Lisa Conover, Keller Williams Real Estate - Bethlehem. Bright MLS
- $285,0004 bd2 ba1.8k sqft3212 Trinity Rd, Harrisburg, PA 17109For SaleMLS ID #PADA2062410, Alec Dormer, Keller Williams of Central PA. Bright MLS
- $370,0003 bd2 ba1.7k sqft412 Allegheny Dr, Mechanicsburg, PA 17055For SaleMLS ID #PACB2055078, Joe Washburn, Century 21 Realty Services. Bright MLS
- $370,0004 bd2 ba1.8k sqft25 Rainbow Trl, Wellsville, PA 17365For SaleMLS ID #PAYK2108008, Susan Anderson, Iron Valley Real Estate of Central PA. Bright MLS
- $409,9003 bd3 ba1.6k sqft643 Elliott Dr, Lewisberry, PA 17339For SaleMLS ID #PAYK2108372, SHAWN MCGEEHAN, Howard Hanna Company-Camp Hill. Bright MLS
- $449,0003 bd3 ba1.9k sqft6352 Bennington Rd, Mechanicsburg, PA 17050For SaleMLS ID #PACB2056296, LISA GERLACH, Coldwell Banker Realty. Bright MLS
