Welcome to Four Seasons at Mirage, one of Ocean County's most sought-after active adult communities. This beautiful, one of a kind customized home, features a unique floor plan designed for both comfort and functionality. The heart of the home is the spacious family room, highlighted by a stunning custom fireplace that creates a warm and inviting atmosphere for gatherings with family and friends. A versatile bonus room provides the perfect space for a den, home office, or third bedroom and includes a convenient Murphy bed for overnight guests. The thoughtfully designed layout offers generous living space, abundant natural light, and the easy lifestyle that Four Seasons at Mirage is known for. Residents enjoy resort-style amenities, a vibrant social calendar, indoor and outdoor pools, a clubhouse, fitness center, tennis courts, and beautifully maintained grounds. Whether you're looking to entertain, relax, or enjoy an active lifestyle, this exceptional home offers the perfect blend of elegance, comfort, and flexibility in one of the area's premier adult communities. Don't miss this opportunity to make Four Seasons at Mirage your new home.
Pending
$580,000
20 Windy Reef Ct, Barnegat, NJ 08005
3beds
2,317sqft
Single Family Residence
Built in 2004
8,712 Square Feet Lot
$582,100 Zestimate®
$250/sqft
$230/mo HOA
What's special
Versatile bonus roomBeautifully maintained groundsAbundant natural lightConvenient murphy bedStunning custom fireplaceSpacious family roomGenerous living space
- 31 days
- 514
- 22
Zillow last checked:
Listing updated:
Listed by:
Jim Mazzerina 609-597-1988,
The Van Dyk Group - Manahawkin
Source: Bright MLS,MLS#: NJOC2044714
Facts & features
Interior
Bedrooms & bathrooms
- Bedrooms: 3
- Bathrooms: 2
- Full bathrooms: 2
- Main level bathrooms: 2
- Main level bedrooms: 3
Heating
- Forced Air, Natural Gas
Cooling
- Central Air, Ceiling Fan(s), Electric
Appliances
- Included: Microwave, Cooktop, Dishwasher, Dryer, Double Oven, Refrigerator, Washer, Tankless Water Heater, Gas Water Heater
- Laundry: Dryer In Unit, Main Level, Washer In Unit
Features
- Attic, Soaking Tub, Bathroom - Stall Shower, Bathroom - Tub Shower, Breakfast Area, Ceiling Fan(s), Entry Level Bedroom, Family Room Off Kitchen, Formal/Separate Dining Room, Pantry, Primary Bath(s), Recessed Lighting, Upgraded Countertops, Walk-In Closet(s), Dry Wall
- Flooring: Hardwood, Carpet, Wood
- Doors: Storm Door(s)
- Windows: Double Pane Windows
- Has basement: No
- Number of fireplaces: 1
- Fireplace features: Gas/Propane, Metal
Interior area
- Total structure area: 2,317
- Total interior livable area: 2,317 sqft
- Finished area above ground: 2,317
Video & virtual tour
Property
Parking
- Total spaces: 4
- Parking features: Storage, Garage Faces Front, Garage Door Opener, Inside Entrance, Asphalt, Attached, Driveway, On Street, Off Street
- Attached garage spaces: 2
- Uncovered spaces: 2
Accessibility
- Accessibility features: None
Features
- Levels: One
- Stories: 1
- Patio & porch: Patio, Porch
- Exterior features: Awning(s), Lawn Sprinkler
- Pool features: Community
- Spa features: Community
Lot
- Size: 8,712 Square Feet
- Features: Backs - Open Common Area, Backs to Trees, Cul-De-Sac, Level, No Thru Street, Suburban
Details
- Additional structures: Above Grade
- Parcel number: 0100095 5000036
- Zoning: RLAC
- Special conditions: Standard
Construction
Type & style
- Home type: SingleFamily
- Architectural style: Ranch/Rambler
- Property subtype: Single Family Residence
Materials
- Vinyl Siding
- Foundation: Slab
- Roof: Architectural Shingle
Condition
- Excellent
- New construction: No
- Year built: 2004
- Major remodel year: 2014
Utilities & green energy
- Sewer: Public Sewer
- Water: Public
- Utilities for property: Cable Connected, Cable
Community & HOA
Community
- Features: Pool
- Security: Security Gate, Fire Sprinkler System
- Senior community: Yes
- Subdivision: Four Seasons At Mirage
HOA
- Has HOA: Yes
- Amenities included: Clubhouse, Common Grounds, Community Center, Fitness Center, Game Room, Gated, Party Room, Indoor Pool, Pool, Shuffleboard Court, Spa/Hot Tub, Tennis Court(s)
- Services included: Common Area Maintenance, Lawn Care Front, Lawn Care Rear, Lawn Care Side, Maintenance Grounds, Management, Pool(s), Recreation Facility, Snow Removal
- HOA fee: $230 monthly
- HOA name: FOUR SEASONS AT MIRAGE IN BARNEGAT
Location
- Region: Barnegat
- Municipality: BARNEGAT TWP
Financial & listing details
- Price per square foot: $250/sqft
- Tax assessed value: $263,000
- Annual tax amount: $8,108
- Date on market: 9/15/2026
- Listing agreement: Exclusive Right To Sell
- Inclusions: Murphy Bed In Extra Room Is Included. Rear Awning Is Included. Window Shutters Are Included. Pot Rack In Kitchen Is Included. Corner Cabinet In Bonus Room Is Included, Sono Sound System Is Included But Conveyed "as Is"
- Exclusions: Fountain In Rear Yard. Wood Flag On Patio.
- Ownership: Fee Simple
Estimated market value
$582,100
$553,000 - $611,000
$2,727/mo
Price history
| Date | Event | Price |
|---|---|---|
| 9/24/2026 | Pending sale | $580,000$250/sqft |
Source:  MoreMLS #22629111 Report a problem MoreMLS #22629111 Report a problem | ||
| 9/21/2026 | Contingent | $580,000$250/sqft |
Source:  Bright MLS #NJOC2044714 Report a problem Bright MLS #NJOC2044714 Report a problem | ||
| 9/15/2026 | Listed for sale | $580,000+75.2%$250/sqft |
Source: MoreMLS #22629111 Report a problem | ||
| 2/2/2005 | Sold | $331,131$143/sqft |
Source: Public Record Report a problem | ||
Public tax history
| Year | Property taxes | Tax assessment |
|---|---|---|
| 2023 | $7,159 +0.5% | $263,000 |
| 2022 | $7,125 | $263,000 |
| 2021 | $7,125 +2% | $263,000 |
| 2020 | $6,983 +0.8% | $263,000 |
| 2019 | $6,927 +1.7% | $263,000 |
| 2018 | $6,809 +2.2% | $263,000 |
| 2017 | $6,664 +3.4% | $263,000 |
| 2016 | $6,446 +2.7% | $263,000 |
| 2015 | $6,275 +2.8% | $263,000 |
| 2014 | $6,107 -5.6% | $263,000 |
| 2013 | $6,468 -1% | $263,000 -7.1% |
| 2012 | $6,534 +20.8% | $283,000 |
| 2011 | $5,407 -0.4% | $283,000 -5.2% |
| 2010 | $5,428 -0.3% | $298,500 -14.5% |
| 2009 | $5,442 +2.4% | $349,000 |
| 2008 | $5,313 -13.4% | $349,000 +100.7% |
| 2007 | $6,136 | $173,900 |
Find assessor info on the county website
Monthly payment
Est. payment
Payment breakdown
Explore the cost of this home by adjusting the details. Changes won't be saved.Climate risks
Neighborhood: Barnegat Estates
Nearby schools
Schools provided by the listing agent
- District: Barnegat Township Public Schools
Source: Bright MLS. This data may not be complete. We recommend contacting the local school district to confirm school assignments for this home.
Similar homes
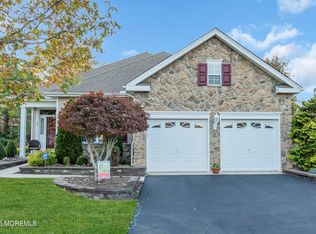
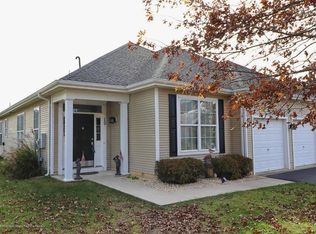
- $575,0003 bd3 ba2.6k sqft20 Montauk Place, Barnegat, NJ 08005For Sale

 MLS ID #22631220, James La Sasso, Crossroads Realty, Inc.. MoreMLS
 - $529,0003 bd3 ba2.3k sqft26 Pierhead Drive, Barnegat, NJ 08005For Sale
 MLS ID #22625230, Catherine DiFiore, Weichert Realtors-Holmdel. MoreMLS
 - $619,0002 bd3 ba2.4k sqft7 Norwalk Ln, Barnegat, NJ 08005For Sale
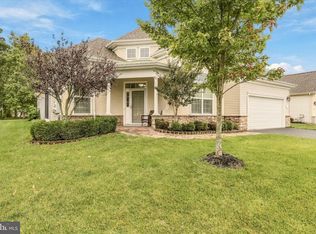
 MLS ID #NJOC2045372, Edward Ramiza, Coldwell Banker Home Connection. Bright MLS
 - $669,9004 bd3 ba2.1k sqft41 Deer Run Drive S, Barnegat, NJ 08005For Sale
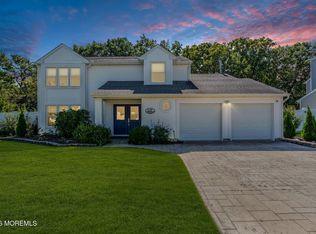 MLS ID #22629175, Dennis Carcel, EXP Realty. MoreMLS
 - $665,9004 bd3 ba2.3k sqft58 Nautilus Dr, Barnegat, NJ 08005For SaleMLS ID #NJOC2043446, Jennifer Knorr, Keller Williams Realty Preferred Properties. Bright MLS
- $569,9002 bd2 ba1.9k sqft3 Eagleswood Drive, Waretown, NJ 08758For SaleMLS ID #22628192, Anita Taylor, Weichert Realtors-Forked River. MoreMLS
- $599,0003 bd3 ba1.9k sqft261 Wave Rd, Manahawkin, NJ 08050For SaleMLS ID #NJOC2045644, Melissa Marra, BHHS Zack Shore REALTORS. Bright MLS
- $650,0003 bd4 ba2.8k sqft253 Academy Ln, Manahawkin, NJ 08050For SaleMLS ID #NJOC2045624, Aaron Collins, RE/MAX Classic Group. Bright MLS
- $464,9902 bd2 ba1.7k sqft65 Hatteras Way, Barnegat, NJ 08005For SaleMLS ID #22623398, Margaret Milano, Paradise Real Estate Group. MoreMLS
- $565,0004 bd3 ba1.9k sqft23 Dolphin Way, Waretown, NJ 08758For SaleMLS ID #22629322, Christine Holt, EXP Realty. MoreMLS
- $565,9003 bd2 ba1.3k sqft496 Lighthouse Dr, Manahawkin, NJ 08050For SaleMLS ID #NJOC2039886, Vivian Lange, RE/MAX at Barnegat Bay - Forked River. Bright MLS
- $599,9993 bd3 ba1.5k sqft223 Serpent Ln, Manahawkin, NJ 08050For SaleMLS ID #NJOC2042572, Jessica DiFrancia, Keller Williams Realty - Atlantic Shore. Bright MLS
- $629,0002 bd2 ba2.3k sqft21 Honeysuckle Dr, Manahawkin, NJ 08050For SaleMLS ID #NJOC2045060, Marion Romano, The Van Dyk Group - Manahawkin. Bright MLS
- $675,0003 bd3 ba2.9k sqft42 Brigantine Boulevard, Waretown, NJ 08758For SaleMLS ID #22623537, Frank C Fontana, Diane Turton, Realtors-Lacey. MoreMLS
- $699,0002 bd2 ba2.1k sqft9 Millstone Way, Waretown, NJ 08758For SaleMLS ID #22629103, Anita DiFlumeri, RE/MAX Revolution. MoreMLS
- $669,0004 bd3 ba2.1k sqft740 Evans St, Lanoka Harbor, NJ 08734For Sale
 MLS ID #2705764R, KAREN M. RUCANDO. All Jersey MLS
 - $750,0003 bd3 ba3k sqft4 Cape May Court, Waretown, NJ 08758For SaleMLS ID #22631059, Debra Jean Zelechoski, C21/ Lawrence Realty. MoreMLS
- $549,0002 bd2 ba2.2k sqft12 Woodview Dr, Whiting, NJ 08759For SaleMLS ID #NJOC2045182, Lori Militano, Century 21 Action Plus Realty - Toms River. Bright MLS
- $679,0004 bd3 ba3.1k sqft11 Mulberry Dr, Manahawkin, NJ 08050For SaleMLS ID #NJOC2043680, Janice Corsilli, Lattimer Realty. Bright MLS
- $639,0004 bd3 ba2.5k sqft840 Nugentown Rd, Little Egg Harbor, NJ 08087For SaleMLS ID #NJOC2045548, Kelly Potter, Mary Allen Realty, Inc.. Bright MLS
