Step into this beautiful Cape Cod featuring an open floor plan perfect for today’s lifestyle! This charming home offers a spacious layout with a stunning breakfast bar, skylights bringing in natural sunlight, and tasteful updates throughout. Features 4 bedrooms, mud room, office and more. Enjoy a lovely property with a private backyard oasis complete with patio, fire pit, and shed ideal for entertaining or relaxing. Additional highlights include garage, hi-hats, woodburning stove, and so much more! A true must-see with warmth, charm, and endless possibilities!!
Pending
$639,999
20 Wintergreen Drive, Coram, NY 11727
4beds
2,125sqft
Single Family Residence, Residential
Built in 1968
0.42 Acres Lot
$-- Zestimate®
$301/sqft
$-- HOA
What's special
Private backyard oasisFire pitOpen floor planWoodburning stoveStunning breakfast barSpacious layoutMud room
- 71 days |
- 176 |
- 4 |
Likely to sell faster than
Zillow last checked:
Listing updated:
Listed by:
Realty Direct NY INC 631-392-4540,
Amy Kernaghan SFR 516-805-5279,
Marie F. Vento 631-872-2557,
Realty Direct NY INC
Source: OneKey® MLS as distributed by MLS GRID,MLS#: 1002692
Facts & features
Interior
Bedrooms & bathrooms
- Bedrooms: 4
- Bathrooms: 2
- Full bathrooms: 2
Bedroom 1
- Level: First
Bedroom 2
- Level: First
Bedroom 3
- Level: Second
Bedroom 4
- Level: Second
Bathroom 1
- Level: First
Bathroom 2
- Level: Second
Bonus room
- Level: First
Dining room
- Level: First
Kitchen
- Level: First
Living room
- Level: First
Office
- Level: First
Heating
- Baseboard, Electric, Oil
Cooling
- Wall/Window Unit(s)
Appliances
- Included: Dishwasher, Electric Oven, Microwave, Refrigerator
- Laundry: Washer/Dryer Hookup, Laundry Room
Features
- First Floor Bedroom, First Floor Full Bath, Breakfast Bar, Cathedral Ceiling(s), Ceiling Fan(s), High Ceilings, Open Kitchen, Walk Through Kitchen
- Flooring: Laminate, Vinyl
- Attic: Partially Finished,Pull Stairs
- Number of fireplaces: 2
- Fireplace features: Living Room, Wood Burning Stove
Interior area
- Total structure area: 2,125
- Total interior livable area: 2,125 sqft
Property
Parking
- Total spaces: 4
- Parking features: Driveway
- Garage spaces: 1
- Has uncovered spaces: Yes
Features
- Patio & porch: Patio
- Exterior features: Mailbox
- Fencing: Back Yard
Lot
- Size: 0.42 Acres
Details
- Additional structures: Shed(s)
- Parcel number: 0200338000600026000
- Special conditions: None
Construction
Type & style
- Home type: SingleFamily
- Architectural style: Cape Cod
- Property subtype: Single Family Residence, Residential
Materials
- Frame
Condition
- Year built: 1968
Utilities & green energy
- Sewer: Public Sewer
- Water: Public
- Utilities for property: Cable Available, Electricity Connected, Phone Available, Sewer Connected, Trash Collection Public, Water Connected
Community & HOA
HOA
- Has HOA: No
Location
- Region: Coram
Financial & listing details
- Price per square foot: $301/sqft
- Tax assessed value: $2,450
- Annual tax amount: $12,161
- Date on market: 5/21/2026
- Cumulative days on market: 69 days
- Listing agreement: Exclusive Right To Sell
- Electric utility on property: Yes
Estimated market value
Not available
Estimated sales range
Not available
Not available
Price history
| Date | Event | Price |
|---|---|---|
| 6/23/2026 | Pending sale | $639,999$301/sqft |
Source:  OneKey® MLS as distributed by MLS GRID #1002692 Report a problem OneKey® MLS as distributed by MLS GRID #1002692 Report a problem | ||
| 6/23/2026 | Contingent | $639,999$301/sqft |
Source: NY State MLS #11779336 Report a problem | ||
| 5/21/2026 | Listed for sale | $639,999+85.5%$301/sqft |
Source: OneKey® MLS as distributed by MLS GRID #1002692 Report a problem | ||
| 4/30/2019 | Sold | $345,000-4.1%$162/sqft |
Source: OneKey® MLS as distributed by MLS GRID #L3096837 Report a problem | ||
| 4/29/2019 | Pending sale | $359,900$169/sqft |
Source: RE/MAX Integrity Leaders #3096837 Report a problem | ||
| 4/29/2019 | Listed for sale | $359,900$169/sqft |
Source: RE/MAX Integrity Leaders #3096837 Report a problem | ||
| 3/15/2019 | Listing removed | $359,900$169/sqft |
Source: RE/MAX Integrity Leaders #3096837 Report a problem | ||
| 1/29/2019 | Listed for sale | $359,900+72.8%$169/sqft |
Source: RE/MAX Integrity Leaders #3096837 Report a problem | ||
| 9/13/2001 | Sold | $208,290+19%$98/sqft |
Source: Public Record Report a problem | ||
| 10/22/1999 | Sold | $175,000$82/sqft |
Source: Public Record Report a problem | ||
Public tax history
| Year | Property taxes | Tax assessment |
|---|---|---|
| 2025 | -- | $2,450 |
| 2024 | -- | $2,450 |
| 2023 | -- | $2,450 |
| 2022 | -- | $2,450 |
| 2021 | -- | $2,450 |
| 2020 | -- | $2,450 |
| 2019 | -- | $2,450 |
| 2018 | -- | $2,450 |
| 2017 | $9,362 | $2,450 |
| 2016 | -- | $2,450 |
| 2015 | -- | $2,450 |
| 2014 | -- | $2,450 |
| 2013 | -- | $2,450 |
| 2012 | -- | $2,450 |
| 2011 | -- | $2,450 |
| 2010 | -- | $2,450 |
| 2009 | -- | $2,450 -17.6% |
| 2008 | -- | $2,975 |
| 2007 | $8,391 +17.6% | $2,975 |
| 2005 | $7,133 -7.8% | $2,975 |
| 2004 | $7,741 +8.7% | $2,975 |
| 2003 | $7,119 +6.4% | $2,975 |
| 2002 | $6,689 +9.1% | $2,975 |
| 2001 | $6,129 +9.9% | $2,975 |
| 2000 | $5,576 | $2,975 |
Find assessor info on the county website
Monthly payment
Climate risks
Neighborhood: 11727
Nearby schools
GreatSchools rating
- 5/10Coram Elementary SchoolGrades: K-4Distance: 1.8 mi
- 7/10Longwood Junior High SchoolGrades: 7-8Distance: 6 mi
- 6/10Longwood High SchoolGrades: 9-12Distance: 5.5 mi
Schools provided by the listing agent
- Elementary: Coram Elementary School
- Middle: Longwood Junior High School
- High: Longwood High School
Source: OneKey® MLS as distributed by MLS GRID. This data may not be complete. We recommend contacting the local school district to confirm school assignments for this home.
- $631,300-- bd-- ba-- sqft18 Wintergreen Dr, Coram, NY 11727Off Market
- $624,8005 bd2 ba1.5k sqft22 Wintergreen Dr, Coram, NY 11727Off Market
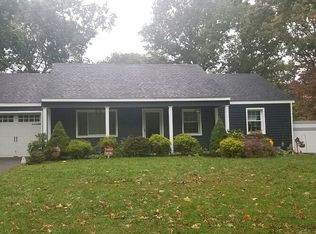
- $631,700-- bd-- ba-- sqft75 Wedgewood Dr, Coram, NY 11727Off Market
- $600,0005 bd3 ba-- sqft73 Wedgewood Dr, Coram, NY 11727Sold

- $650,4004 bd3 ba-- sqft16 Wintergreen Dr, Coram, NY 11727Off Market
- $628,300-- bd-- ba-- sqft77 Wedgewood Dr, Coram, NY 11727Off Market
- $638,800-- bd-- ba-- sqft24 Wintergreen Dr, Coram, NY 11727Off Market
- $628,200-- bd-- ba-- sqft2 Winterling St, Coram, NY 11727Off Market
A local agent can set up tours, give advice and negotiate with sellers.
Similar homes
- $760,0004 bd3 ba2.2k sqft23 Essex Drive, Coram, NY 11727For Sale
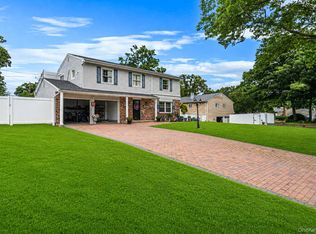
 MLS ID #1017131, Theresa M. Tuthill, Listing by: Realty Connect USA LI Inc. OneKey® MLS as distributed by MLS GRID
 - $--4 bd3 ba1.7k sqft7 Washington Ave, Miller Place, NY 11764Auction
 Auction.com 2
 - $659,0003 bd2 ba1.6k sqft88 Westfield Road, Coram, NY 11727For Sale
 MLS ID #1015469, Paul M. Gasparini, Listing by: Island Advantage Realty LLC. OneKey® MLS as distributed by MLS GRID
 - $649,9903 bd3 ba2.5k sqft22 Deer Avenue, Middle Island, NY 11953For Sale
 MLS ID #1030258, Robert T. Privitera, Listing by: Coldwell Banker Reliable R E. OneKey® MLS as distributed by MLS GRID
 - $599,9993 bd2 ba1.8k sqft38 Ruland Road, Selden, NY 11784For SaleMLS ID #1029502, Miguel A. Larios Villatoro SFR, Listing by: HomeSmart Dynamic Realty. OneKey® MLS as distributed by MLS GRID
- $659,9903 bd1 ba1.8k sqft201 Miller Place Road, Miller Place, NY 11764For SaleMLS ID #1030176, Michele N. Sanchez CBR, Listing by: Signature Premier Properties. OneKey® MLS as distributed by MLS GRID
- $799,9004 bd4 ba2.1k sqft65 Avenue D, Farmingville, NY 11738For SaleMLS ID #1032002, Karen Clark, Listing by: Handsome Real Estate Inc. OneKey® MLS as distributed by MLS GRID
- $659,0004 bd2 ba2.4k sqft37 Champlin Street, Ronkonkoma, NY 11779For SaleMLS ID #1028972, Alexis M. Kearney, Listing by: Galaxy Realty Group Inc. OneKey® MLS as distributed by MLS GRID
- $589,0003 bd1 ba1k sqft14 Antler Lane, South Setauket, NY 11720For SaleMLS ID #1029179, Nicole Schwartz, Listing by: RE/MAX Team. OneKey® MLS as distributed by MLS GRID
- $745,0004 bd3 ba2.3k sqft26 King Street, Port Jefferson Station, NY 11776For SaleMLS ID #1022946, Nancy R. Gaska, Listing by: Coldwell Banker American Homes. OneKey® MLS as distributed by MLS GRID
- $639,9994 bd2 ba1.7k sqft15 Edwin Avenue, Patchogue, NY 11772For SaleMLS ID #1016610, Efthimios Petrou, Listing by: Blue Shark Realty Group Inc. OneKey® MLS as distributed by MLS GRID
- $735,0004 bd2 ba1.8k sqft6 Mayflower Lane, East Setauket, NY 11733For SaleMLS ID #1023469, Shaughnessy Dusling, Listing by: Real Broker NY LLC. OneKey® MLS as distributed by MLS GRID
- $729,0005 bd3 ba2.4k sqft6 Giant Oak Road, Ridge, NY 11961For SaleMLS ID #1028166, Kelley J. Taylor, Listing by: Douglas Elliman Real Estate. OneKey® MLS as distributed by MLS GRID
- $699,0003 bd2 ba1.8k sqft9 Alpine Place, Lake Grove, NY 11755For SaleMLS ID #1029359, Maria Caifa, Listing by: Coldwell Banker American Homes. OneKey® MLS as distributed by MLS GRID
- $699,0005 bd2 ba1.6k sqft309 Harrison Avenue, Miller Place, NY 11764For SaleMLS ID #1020075, Sherry Acker, Listing by: Serhant East End LLC. OneKey® MLS as distributed by MLS GRID
- $550,0004 bd2 ba1.4k sqft146 Dawn Drive, Centereach, NY 11720For SaleMLS ID #1023515, Michael J. Rose, Listing by: OverSouth LLC. OneKey® MLS as distributed by MLS GRID
- $659,9992 bd3 ba1.2k sqft77 S Coleman Road, Centereach, NY 11720For SaleMLS ID #999445, Xiao Zheng, Listing by: Jamie Realty Group. OneKey® MLS as distributed by MLS GRID
- $639,9993 bd2 ba1.5k sqft27 McGaw Avenue, Lake Grove, NY 11755For SaleMLS ID #990784, Victor Stabile, Listing by: Douglas Elliman Real Estate. OneKey® MLS as distributed by MLS GRID
- $799,0004 bd3 ba2.4k sqft10 Arrowhead Court, South Setauket, NY 11720For SaleMLS ID #1021893, Ruben Yosopov, Listing by: Unique Home Sales of L I Inc. OneKey® MLS as distributed by MLS GRID
- $579,9993 bd2 ba1.5k sqft47 Barbara Drive, Centereach, NY 11720For SaleMLS ID #1020047, Katelyn A. Montrony, Listing by: EXP Realty. OneKey® MLS as distributed by MLS GRID
