All brick, one owner home with full basement on .23 acre corner lot. 2442 TOTAL SQ FT --1221 above grade finished livable / 509 below grade finished sq ft in basement. Another 711 unfinished sq ft in basement offers excellent storage. New deck blt 2026. Fenced backyard has large, drive thru gate in rear corner. Large concrete driveway allows parking for multiple vehicles. Smooth ceilings. Fireplace added in 1980s has natural gas logs. 2016 natl gas heat/central air ; 2019 gas hot water. Storage shed in backyard. Home is still monitored by CPI security for $51/mo; CPI security equipment includes (cameras, doorbell, alarms, keypads.) Walk to Garner Rec Ctr, Garner Performing Arts Center and downtown Garner events such as Garner Parks and Rec outdoor movies and concerts. This home needs cosmetic updating as well as electrical and possible plumbing updates. Roof age unknown. Home has gutters with gutter guards. Home has only occasionally been lived in since 2015. Original owner finished part of basement in 1960s; no permits on file. HOME SOLD AS IS. NO REPAIRS TO BE DONE.
Pending
$269,900
200 Avery St, Garner, NC 27529
3beds
1,730sqft
Single Family Residence
Built in 1957
10,018 Square Feet Lot
$257,200 Zestimate®
$156/sqft
$-- HOA
What's special
Full basementStorage shed in backyardSmooth ceilingsAll brickFenced backyardGutters with gutter guards
- 5 days
- 613
- 83
Likely to sell faster than
Zillow last checked:
Listing updated:
Listed by:
Judy McCreery 919-274-2552,
Long & Foster Real Estate INC/Triangle East
Source: Doorify MLS,MLS#: 10197898
Facts & features
Interior
Bedrooms & bathrooms
- Bedrooms: 3
- Bathrooms: 1
- Full bathrooms: 1
- Main level bathrooms: 1
- Main level bedrooms: 3
Primary bedroom
- Level: Main
- Area: 142.8 Square Feet
- Dimensions: 14.0 x 10.2
Bedroom 2
- Level: Main
- Area: 139.15 Square Feet
- Dimensions: 12.1 x 11.5
Bedroom 3
- Level: Main
- Area: 99 Square Feet
- Dimensions: 9.0 x 11.0
Basement
- Description: unfinished
- Level: Basement
- Area: 620 Square Feet
- Dimensions: 25.0 x 24.8
Dining room
- Level: Main
- Area: 130.68 Square Feet
- Dimensions: 10.8 x 12.1
Family room
- Area: 226.8 Square Feet
- Dimensions: 12.6 x 18.0
Kitchen
- Level: Main
- Area: 118.58 Square Feet
- Dimensions: 9.8 x 12.1
Other
- Description: fin basemt
- Level: Basement
- Area: 470 Square Feet
- Dimensions: 18.8 x 25.0
Heating
- Natural Gas, Gas Pack
Cooling
- Central Air, Ceiling Fan(s)
Appliances
- Included: Dishwasher, Electric Oven, Free-Standing Refrigerator, Gas Water Heater, Microwave, Refrigerator
- Laundry: In Basement
Features
- Ceiling Fan(s), Bathtub/Shower Combination
- Flooring: Carpet, Wood
- Doors: Sliding Doors, Storm Door(s)
- Basement: Daylight,Partially Finished,Walk-Out Access
- Number of fireplaces: 1
- Fireplace features: Gas Log
Interior area
- Total structure area: 1,730
- Total interior livable area: 1,730 sqft
- Finished area above ground: 1,221
- Finished area below ground: 509
Property
Parking
- Total spaces: 3
- Parking features: Concrete
- Uncovered spaces: 3
Features
- Levels: Two
- Stories: 1
- Patio & porch: Awning(s), Deck
- Exterior features: Awning(s), Rain Gutters, Storage, Fenced Yard
- Fencing: Back Yard,Chain Link,Fenced,See Remarks
Lot
- Size: 10,018 Square Feet
Details
- Additional structures: Storage
- Parcel number: 171115547614000 0027620
- Zoning: R4
- Special conditions: Standard
- Other equipment: Dehumidifier
Construction
Type & style
- Home type: SingleFamily
- Architectural style: Ranch
- Property subtype: Single Family Residence
Materials
- Brick
- Foundation: See Remarks, Other
- Roof: Shingle
Condition
- New construction: No
- Year built: 1957
Utilities & green energy
- Sewer: Public Sewer
- Water: Public
- Utilities for property: Cable Available
Community & HOA
Community
- Security: See Remarks
HOA
- Has HOA: No
Location
- Region: Garner
Financial & listing details
- Price per square foot: $156/sqft
- Tax assessed value: $242,467
- Annual tax amount: $2,619
- Date on market: 10/12/2026
- Listing agreement: Exclusive Right To Sell
- Listing terms: Cash,Conventional
Estimated market value
$257,200
$244,000 - $270,000
$1,696/mo
Price history
| Date | Event | Price |
|---|---|---|
| 10/16/2026 | Pending sale | $269,900$156/sqft |
Source:  Doorify MLS #10197898 Report a problem Doorify MLS #10197898 Report a problem | ||
| 10/12/2026 | Listed for sale | $269,900$156/sqft |
Source: Doorify MLS #10197898 Report a problem | ||
Public tax history
| Year | Property taxes | Tax assessment |
|---|---|---|
| 2025 | $2,535 +0.3% | $242,467 |
| 2024 | $2,526 +21% | $242,467 +50.5% |
| 2023 | $2,088 +9.5% | $161,089 |
| 2022 | $1,907 +5.3% | $161,089 |
| 2021 | $1,811 | $161,089 |
| 2020 | -- | $161,089 +35.1% |
| 2019 | -- | $119,256 |
| 2018 | -- | $119,256 |
| 2017 | -- | $119,256 |
| 2016 | -- | $119,256 -8.3% |
| 2015 | -- | $130,063 |
| 2014 | -- | $130,063 |
| 2013 | -- | $130,063 |
| 2012 | -- | $130,063 |
| 2011 | -- | $130,063 |
| 2010 | -- | $130,063 |
| 2009 | -- | $130,063 |
| 2008 | -- | -- |
| 2007 | -- | -- |
| 2006 | -- | -- |
| 2005 | -- | -- |
| 2004 | -- | -- |
| 2003 | -- | -- |
| 2002 | -- | -- |
| 2001 | -- | -- |
Find assessor info on the county website
Monthly payment
Est. payment
Payment breakdown
Explore the cost of this home by adjusting the details. Changes won't be saved.Climate risks
Neighborhood: Downtown
Nearby schools
Schools provided by the listing agent
- Elementary: Wake - Creech Road Elementary
- Middle: Wake - North Garner Middle
- High: Wake - Garner High
Source: Doorify MLS. This data may not be complete. We recommend contacting the local school district to confirm school assignments for this home.
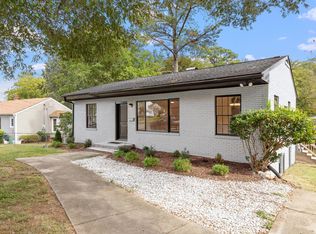
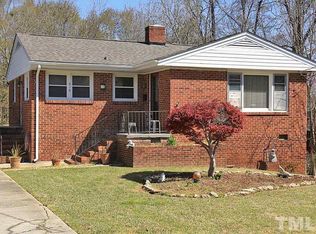

Similar homes
- $275,0004 bd2 ba1.2k sqft3811 Woodside Rd, Garner, NC 27529For Sale
 MLS ID #10193771, Thomas Ladane Shoupe. Doorify MLS
 - $290,0003 bd2 ba1.5k sqft1407 Claymore Dr, Garner, NC 27529For Sale
 MLS ID #10197762, Stephanie Sirl. Doorify MLS
 - $285,0003 bd2 ba1.5k sqft1302 Creech Rd, Garner, NC 27529For Sale
 MLS ID #10156549, Kenny Norris Jr. Doorify MLS
 - $299,0003 bd2 ba1.3k sqft904 Oakwater Dr, Garner, NC 27529For Sale
 MLS ID #10196994, Matia Schoeppler. Doorify MLS
 - $329,5003 bd2 ba1.5k sqft1712 Cranston Rd, Garner, NC 27529For SaleMLS ID #10197405, Michelle Meyer. Doorify MLS
- $299,9003 bd2 ba1.2k sqft1105 Springview Trl, Garner, NC 27529For SaleMLS ID #10195834, April Stephens. Doorify MLS
- $330,0003 bd2 ba1k sqft3909 Cobb St, Garner, NC 27529For SaleMLS ID #10196784, Elmer Herrera Gonzalez. Doorify MLS
- $290,0003 bd1 ba1.3k sqft909 Brooks Ave, Garner, NC 27529For SaleMLS ID #10190829, Ellie Brizuela. Doorify MLS
- $290,0003 bd2 ba1.1k sqft727 Avery St, Garner, NC 27529For SaleMLS ID #10173287, Kathryn West. Doorify MLS
- $296,0003 bd2 ba1.2k sqft1311 Brucemont Dr, Garner, NC 27529For SaleMLS ID #10196104, Thomas Ladane Shoupe. Doorify MLS
- $289,9003 bd2 ba1k sqft118 Volunteer St, Garner, NC 27529For SaleMLS ID #10190732, Steve G Metarelis. Doorify MLS
- $282,9003 bd1 ba1.2k sqft320 Bainbridge Cir, Garner, NC 27529For SaleMLS ID #10161313, Vicky Loredo. Doorify MLS
- $249,9003 bd3 ba1.5k sqft502 Garner Townes Ln, Garner, NC 27529For SaleMLS ID #10187174, Chris Crumpler. Doorify MLS
- $269,0003 bd3 ba1.6k sqft141 Bayleigh Ct, Garner, NC 27529For SaleMLS ID #10161794, John Vinci. Doorify MLS
- $390,0004 bd3 ba2.5k sqft1505 Kennon Rd, Garner, NC 27529For SaleMLS ID #10197255, Britney Kensmoe. Doorify MLS
- $225,0003 bd3 ba1.5k sqft1419 Foxwood Dr, Garner, NC 27529For SaleMLS ID #10196451, Tommy Andrews. Doorify MLS
- $369,0003 bd2 ba1.2k sqft100 Burris St, Garner, NC 27529For SaleMLS ID #10191471, Phillip Marquis. Doorify MLS
- $299,0003 bd3 ba1.5k sqft245 White Oak Ridge Dr, Garner, NC 27529For SaleMLS ID #10194447, Mick Bodino. Doorify MLS
- $299,0003 bd3 ba1.7k sqft152 Roebuck Ln, Garner, NC 27529For SaleMLS ID #10196795, Alexander Walton. Doorify MLS
