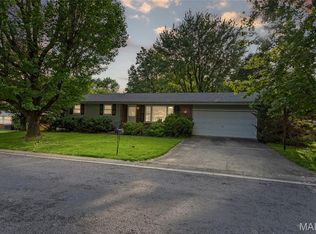
Beautiful, well-maintained 5-bedroom, 3-bath home offering space and versatility! This home features two full kitchens-one on the main level and one in the finished lower level-making it ideal for entertaining or multi-generational living. Enjoy the backyard oasis with a pool, hot tub, firepit and peaceful pond views in the distance. Complete with a 2 car garage and spacious storage shed. This home is a must see!
Active under contract
Listed by: 360 Prime Realty Group, LLC • Lindsey Sutherland
$399,000
200 Baneberry Dr, Highland, IL 62249
5beds
3,404sqft
:
Get pre-qualified$2,759/mo
Single Family Residence
Built in 2012
0.3 Acres Lot
$401,700 Zestimate®
$117/sqft
$-- HOA
What's special
Hot tubTwo full kitchensSpacious storage shed
- 23 days |
- 903 |
- 46 |
Zillow last checked:
Listing updated:
Listed by:
Lindsey Sutherland 618-694-9356,
360 Prime Realty Group, LLC
Source: MARIS,MLS#: 26042745 Originating MLS: Southwestern Illinois Board of REALTORS
Originating MLS: Southwestern Illinois Board of REALTORSFacts & features
Interior
Bedrooms & bathrooms
- Bedrooms: 5
- Bathrooms: 3
- Full bathrooms: 3
- Main level bathrooms: 2
- Main level bedrooms: 3
Primary bedroom
- Level: Main
- Area: 182
- Dimensions: 13x14
Bedroom
- Level: Main
- Area: 132
- Dimensions: 11x12
Bedroom
- Level: Main
- Area: 132
- Dimensions: 11x12
Bedroom
- Level: Basement
- Area: 168
- Dimensions: 12x14
Bedroom
- Level: Basement
- Area: 144
- Dimensions: 9x16
Primary bathroom
- Level: Main
- Area: 60
- Dimensions: 5x12
Bathroom
- Level: Main
- Area: 50
- Dimensions: 5x10
Bathroom
- Level: Lower
- Area: 50
- Dimensions: 5x10
Dining room
- Level: Main
- Area: 91
- Dimensions: 7x13
Family room
- Level: Basement
- Area: 238
- Dimensions: 14x17
Kitchen
- Level: Main
- Area: 143
- Dimensions: 11x13
Kitchen
- Level: Basement
- Area: 238
- Dimensions: 14x17
Laundry
- Level: Main
- Area: 63
- Dimensions: 7x9
Living room
- Level: Main
- Area: 342
- Dimensions: 18x19
Media room
- Level: Basement
- Area: 240
- Dimensions: 15x16
Other
- Level: Basement
- Area: 40
- Dimensions: 5x8
Heating
- Forced Air, Natural Gas
Cooling
- Central Air
Appliances
- Included: Electric Cooktop, Dishwasher, Disposal, Microwave, Electric Range, Refrigerator
Features
- Basement: Full
- Number of fireplaces: 2
- Fireplace features: Basement, Free Standing, Living Room
Interior area
- Total structure area: 3,404
- Total interior livable area: 3,404 sqft
- Finished area above ground: 1,702
- Finished area below ground: 1,702
Property
Parking
- Total spaces: 2
- Parking features: Garage - Attached
- Attached garage spaces: 2
Features
- Levels: One
- Pool features: Above Ground
Lot
- Size: 0.3 Acres
- Features: Other
Details
- Parcel number: 022182807201033
- Special conditions: Standard
Construction
Type & style
- Home type: SingleFamily
- Architectural style: Ranch
- Property subtype: Single Family Residence
Materials
- Brick Veneer
Condition
- Year built: 2012
Utilities & green energy
- Electric: Ameren
- Sewer: Public Sewer
- Water: Public
- Utilities for property: Cable Available
Community & HOA
Community
- Subdivision: Prairie Trails Sub
HOA
- Has HOA: No
Location
- Region: Highland
Financial & listing details
- Price per square foot: $117/sqft
- Tax assessed value: $268,680
- Annual tax amount: $5,658
- Date on market: 7/6/2026
- Cumulative days on market: 24 days
- Listing terms: Cash,Conventional,FHA,VA Loan
Estimated market value
$401,700
$382,000 - $422,000
$2,959/mo
Price history
| Date | Event | Price |
|---|---|---|
| 7/8/2026 | Contingent | $399,000$117/sqft |
Source:  MARIS #26042745 Report a problem MARIS #26042745 Report a problem | ||
| 7/6/2026 | Listed for sale | $399,000+110.1%$117/sqft |
Source: MARIS #26042745 Report a problem | ||
| 6/19/2013 | Sold | $189,900+420.3%$56/sqft |
Source: MARIS #4105795 Report a problem | ||
| 9/29/2011 | Sold | $36,500$11/sqft |
Source: Public Record Report a problem | ||
Public tax history
| Year | Property taxes | Tax assessment |
|---|---|---|
| 2024 | $5,658 +9.8% | $89,560 +11.1% |
| 2023 | $5,152 +6.8% | $80,640 +8.3% |
| 2022 | $4,823 +5% | $74,470 +7.7% |
| 2021 | $4,592 +2.6% | $69,130 +3.9% |
| 2020 | $4,475 +3.7% | $66,510 +3.6% |
| 2019 | $4,317 | $64,220 +5.4% |
| 2018 | -- | $60,950 |
| 2017 | $4,228 | $60,950 +37.7% |
| 2016 | -- | $44,260 +1.1% |
| 2015 | -- | $43,800 |
| 2014 | -- | $43,800 |
| 2013 | -- | $43,800 -4.3% |
| 2012 | -- | $45,790 +18216% |
| 2010 | -- | $250 -97.9% |
| 2009 | -- | $11,800 +12.9% |
| 2007 | -- | $10,450 |
Find assessor info on the county website
Monthly payment
Est. payment
Payment breakdown
Explore the cost of this home by adjusting the details. Changes won't be saved.Climate risks
Neighborhood: 62249
Nearby schools
GreatSchools rating
- NAHighland Primary SchoolGrades: PK-2Distance: 2.6 mi
- 6/10Highland Middle SchoolGrades: 6-8Distance: 2.6 mi
- 9/10Highland High SchoolGrades: 9-12Distance: 2.6 mi
Schools provided by the listing agent
- Elementary: Highland Dist 5
- Middle: Highland Dist 5
- High: Highland
Source: MARIS. This data may not be complete. We recommend contacting the local school district to confirm school assignments for this home.

- $376,8004 bd3 ba2.6k sqft220 Baneberry Dr, Highland, IL 62249Off Market
- $363,1004 bd2 ba1.7k sqft25 Arrowleaf St, Highland, IL 62249Off Market
- $362,1004 bd4 ba1.8k sqft20 Arrowleaf St, Highland, IL 62249Off Market
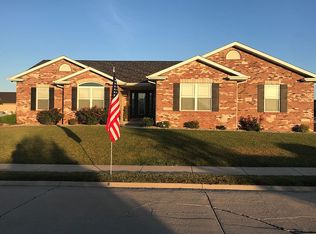
- $355,1004 bd4 ba1.6k sqft175 Baneberry Dr, Highland, IL 62249Off Market
- $370,0003 bd3 ba2.6k sqft30 Arrowleaf St, Highland, IL 62249Sold
- $373,3004 bd3 ba1.7k sqft230 Baneberry Dr, Highland, IL 62249Off Market
- $344,2004 bd2 ba1.7k sqft35 Arrowleaf St, Highland, IL 62249Off Market
- $338,9003 bd3 ba1.8k sqft185 Baneberry Dr, Highland, IL 62249Off Market
A local agent can set up tours, give advice and negotiate with sellers.
Similar homes
- $515,0005 bd3 ba3.1k sqft2100 Steinkoenig School Rd, Highland, IL 62249For Sale
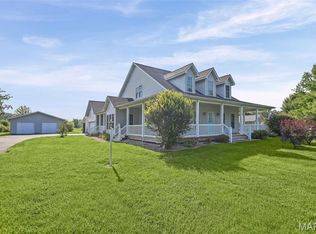
 MLS ID #26037335, Lacey G Dore, Re/Max Signature Properties. MARIS
 - $329,0004 bd3 ba2.7k sqft4826 Cedar Spring Dr, Highland, IL 62249For Sale
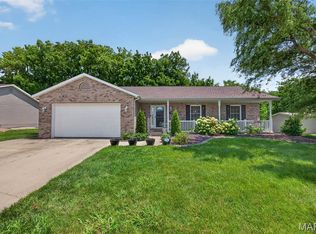 MLS ID #26041461, Sarah Miller, Coldwell Banker Brown Realtors. MARIS
 - $279,9003 bd3 ba2.1k sqft55 Bridgewater Ln Unit A, Highland, IL 62249For Sale
 MLS ID #26006835, Phil R Hardas, RE/MAX Alliance. MARIS
 - $200,0003 bd3 ba2.4k sqft24 Cardinal Ln, Highland, IL 62249For Sale
 MLS ID #26039455, Ashley Cress, RE/MAX Alliance. MARIS
 - $379,9005 bd3 ba2.5k sqft1237 Gerber Rd, Edwardsville, IL 62025For SaleMLS ID #26007093, Julie J Jones-Kloeckner, Cole Jones Group with Elevate Illinois Realty. MARIS
- $389,9003 bd3 ba1.9k sqft1201 Joshu Ct, Greenville, IL 62246For SaleMLS ID #26047878, Jamie J Simpson, Bond County Realtors. MARIS
- $350,0004 bd3 ba3k sqft2008 Valley View Ln, Collinsville, IL 62234For SaleMLS ID #26045720, Maryanne Kaminski, RE/MAX Alliance. MARIS
- $400,0004 bd2 ba3.2k sqft671 Glen Crossing Rd, Glen Carbon, IL 62034For SaleMLS ID #25064560, Angela S Judd Uram, Coldwell Banker Brown Realtors. MARIS
- $380,0003 bd3 ba2.3k sqft216 Arrowhead Dr, Troy, IL 62294For SaleMLS ID #26042974, Rozanne M Hunter, RE/MAX Alliance. MARIS
- $432,9004 bd3 ba3.2k sqft138 Holly Tree Ct, Glen Carbon, IL 62034For SaleMLS ID #26043006, Julie A Purnell, Gori Realtors, LLC. MARIS
- $435,0005 bd4 ba2.9k sqft104 Angel Oak Ct, Edwardsville, IL 62025For SaleMLS ID #26035680, Marge Haworth, Market Pro Realty, Inc. MARIS
- $400,0004 bd3 ba2.7k sqft1117 Woodleaf Dr, O Fallon, IL 62269For SaleMLS ID #26040356, Stephen A Ellerbrake, Keller Williams Pinnacle. MARIS
- $415,0004 bd3 ba2.5k sqft7016 Augusta Dr, Glen Carbon, IL 62034For SaleMLS ID #26043210, Cheryl E Cawi Kovarik, 360 Prime Realty Group, LLC. MARIS
- $409,0004 bd3 ba3.7k sqft1253 Tanglewood Trce, O Fallon, IL 62269For SaleMLS ID #26028951, Jackie Roach, Keller Williams Pinnacle. MARIS
- $394,9005 bd4 ba3.3k sqft6589 Oak Hill Mnr, Glen Carbon, IL 62034For SaleMLS ID #26008220, Sam Row, Keller Williams Pinnacle. MARIS
- $479,9004 bd3 ba2.6k sqft1468 Guilford Pl, Troy, IL 62294For SaleMLS ID #26048037, Ryan M Stephens, Keller Williams Marquee. MARIS
- $377,9004 bd3 ba2.7k sqft102 E Brittany Ln, O'Fallon, IL 62269For SaleMLS ID #26041389, Bruce P Canty, Strano & Associates. MARIS
- $475,0004 bd3 ba3.1k sqft1105 Saddlewood Dr, Maryville, IL 62062For SaleMLS ID #26046200, Jenna Rohwedder, RE/MAX Results Realty. MARIS
- $390,0004 bd4 ba3k sqft953 Benjamin Dr, O Fallon, IL 62269For SaleMLS ID #26031463, John Suryk, Worth Clark Realty. MARIS
- $399,9003 bd3 ba1.8k sqft315 Pin Oak St, Trenton, IL 62293For SaleMLS ID #26033971, Darin Revermann, Real Broker LLC. MARIS
