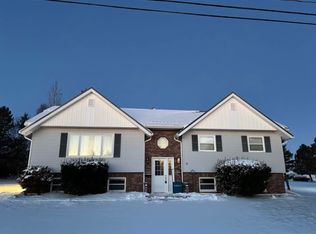
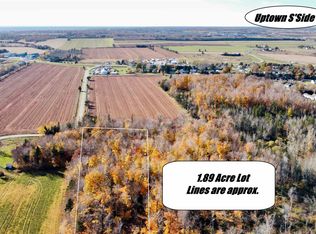
Welcome to 200 Brendel Drive, located just outside Summerside, Prince Edward Island. 8-year-old waterfront home features 6 bedrooms, 3.5 bathrooms, and a large multi-car garage, Nice beach, property also boarders a nice salt water river good for fishing, large sand bar , lots of shore birds, Nice sunset and boating area. Key highlights include: Main Level - Open-concept kitchen, living room, and dining room with vaulted ceilings - Full glass garden doors off the dining room that lead to a large two-level deck overlooking the backyard and waterfront - 3 generously sized bedrooms, including a primary bedroom with an en-suite bathroom, plus a full main bathroom Lower Level (optional Separate Living Suite or use lower level with main home. - Living room with a tray ceiling and an electric fireplace - 3 additional bedrooms - Full second kitchen - Full bathroom - Dedicated storage and maintenance room Property Features & Upgrades Freshly painted, interior. - UV light and sediment filter, plus a water softener - 200-amp electrical panel - Stainless steel appliances on both levels, including a double oven in the main Kitchen - Kitchen island with a pop-up electrical outlet and seating area - Tile backsplash in both kitchens Garage & Workshop Details - Half bathroom - 3 heat pumps - 3- 10-foot garage doors with pot lighting - Built-in snowmobile lift and air compressor attachment - Ample extra storage space. - Wall television
For sale
C$929,000
200 Brendel Way, Saint David's Parish, PE C1N 4J8
6beds
1,536sqft
Single Family Residence
Built in 2018
1.25 Acres Lot
$-- Zestimate®
C$605/sqft
C$-- HOA
What's special
Waterfront homeLarge multi-car garageNice beachLarge sand barLots of shore birdsVaulted ceilingsElectric fireplace
- 5 days
- 61
- 1
Zillow last checked:
Listing updated:
Listed by:
Steven Malayny,PEI - Sales,
ROYAL LEPAGE COUNTRY ESTATES 1985 LTD
Source: Prince Edward Island REA,MLS®#: 202626984
Facts & features
Interior
Bedrooms & bathrooms
- Bedrooms: 6
- Bathrooms: 4
- Full bathrooms: 3
- 1/2 bathrooms: 1
- Main level bathrooms: 2
- Main level bedrooms: 3
Rooms
- Room types: Kitchen, Living Room, Bedroom, Primary Bedroom, Ensuite Bath 1, Bath 1
Primary bedroom
- Level: Main
- Area: 204.8
- Dimensions: 12.8 x 16
Bedroom 1
- Level: Main
- Area: 146
- Dimensions: 14.6 x 10
Bedroom 2
- Level: Main
- Area: 134.62
- Dimensions: 10.6 x 12.7
Bedroom 3
- Level: Basement
- Area: 99
- Dimensions: 11 x 9
Bedroom 4
- Level: Basement
- Area: 171.99
- Dimensions: 14.7 x 11.7
Bedroom 5
- Level: Basement
- Area: 154
- Dimensions: 11 x 14
Bathroom 1
- Level: Main
- Area: 47.6
- Dimensions: 5.6 x 8.5
Kitchen
- Level: Main
- Area: 384.12
- Dimensions: 19.8 x 19.4
Living room
- Level: Main
- Area: 234.09
- Dimensions: 15.3 x 15.3
Heating
- Baseboard, Ductless
Appliances
- Included: Oven, Stove, Dishwasher, Washer, Microwave, Refrigerator
Features
- Ensuite Bath, Foyer
- Flooring: Laminate, Tile
- Basement: Finished
- Has fireplace: Yes
- Fireplace features: Fireplace(s), Electric
Interior area
- Total structure area: 1,536
- Total interior livable area: 1,536 sqft
Property
Parking
- Total spaces: 3
- Parking features: Paved, Attached, Triple, Heated Garage, Garage
- Attached garage spaces: 3
- Details: Parking Details(Large Paved Parking For Upto 8 Vehicles), Garage Details(28 X 38)
Features
- Levels: Split Entry
- Patio & porch: Deck
- On waterfront: Yes
- Waterfront features: Waterfront, Ocean Front
Lot
- Size: 1.25 Acres
- Dimensions: 1.25
- Features: Cleared, Level, 1 to 2.99 Acres
Details
- Parcel number: 1098813
- Zoning: R
- Other equipment: Air Exchanger, HRV (Heat Rcvry Ventln)
Construction
Type & style
- Home type: SingleFamily
- Property subtype: Single Family Residence
Materials
- Vinyl Siding
- Foundation: Concrete Perimeter
- Roof: Asphalt
Condition
- Year built: 2018
Utilities & green energy
- Sewer: Septic Tank
- Water: Dug
- Utilities for property: Cable Connected, Electricity Connected, High Speed Internet, Phone Connected, Electric
Community & HOA
Location
- Region: Saint Davids Parish
Financial & listing details
- Price per square foot: C$605/sqft
- Tax assessed value: C$508,700
- Annual tax amount: C$3,910
- Date on market: 10/30/2026
- Inclusions: 2 Fridges, 2 Stove (1 Double Oven), 2 Dishwasher, 2 Washer And Dryer, 2 Microwaves
- Electric utility on property: Yes
Price history
| Date | Event | Price |
|---|---|---|
| 10/30/2026 | Listed for sale | C$929,000C$605/sqft |
Source:  Prince Edward Island REA #202626984 Report a problem | ||
Public tax history
Tax history is unavailable.
Climate risks
Neighborhood: C1N
Nearby schools
GreatSchools rating
No schools nearby
We couldn't find any schools near this home.


Similar homes
- C$849,0003 bd2 ba1.8k sqft6 Salt Water Ln, Long River, PE C0B 1M0For Sale
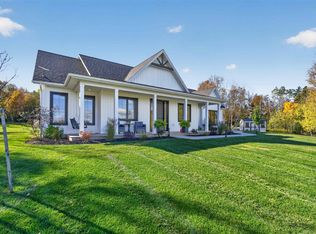 MLS ID #202627023, Kim Murphy,PEI - Sales, RE/MAX HARBOURSIDE REALTY. Prince Edward Island REA
- C$499,0005 bd3 ba1.3k sqft2610 Route 20, Darnley, PE C0B 1M0For Sale
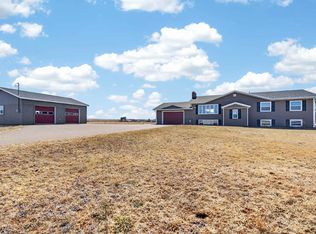 MLS ID #202627185, Brad Pickering,PEI - Sales, RE/MAX HARBOURSIDE REALTY. Prince Edward Island REA
- C$599,0003 bd3 ba1.7k sqft182 Grand River Dr, Grand River, PE C0B 1Y0For Sale
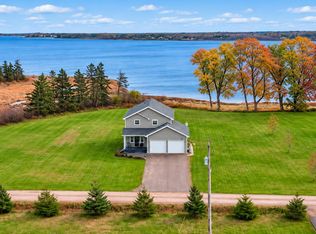 MLS ID #202627012, Traci Gaudet,PEI - Sales, CENTURY 21 NORTHUMBERLAND REALTY. Prince Edward Island REA
- C$589,0003 bd2 ba1.8k sqft843 Rattenbury Rd, Grenville Parish, PE C0A 1E0For Sale
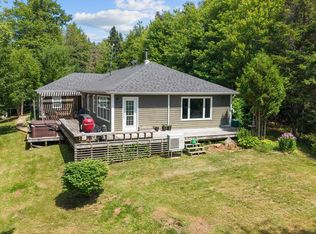 MLS ID #202627082, Greg Rivard,PEI - Sales, RE/MAX CHARLOTTETOWN REALTY. Prince Edward Island REA
