Discover the perfect getaway in this charming waterview vacation home, ideally located within a private, gated community. Set on two spacious lots, this 3-bedroom, 2-bath retreat offers a rare blend of privacy, comfort, and scenic surroundings—ideal for relaxing weekends or memorable gatherings with family and friends. The thoughtfully designed layout features light-filled living spaces that flow effortlessly, creating a welcoming atmosphere throughout. Outdoor space provides endless opportunities for entertaining, recreation, or future enhancements. Whether you’re seeking a serene second home, a vacation rental opportunity, or a full-time residence, this property delivers exceptional versatility in a community setting. A unique opportunity to own a waterview escape where every day feels like a retreat.
For sale
Price cut: $10K (5/13)
$109,900
200 Brookwood Dr, Murchison, TX 75778
3beds
1,456sqft
Manufactured Home
Built in 1998
0.36 Acres Lot
$-- Zestimate®
$75/sqft
$58/mo HOA
What's special
Light-filled living spacesScenic surroundingsWelcoming atmosphere
- 168 days |
- 168 |
- 21 |
Zillow last checked:
Listing updated:
Listed by:
Rebecca Burks 903-561-2600,
RE/MAX Professionals,
Michaela Burks 903-830-4278
Source: GTARMLS,MLS#: 26001866
Facts & features
Interior
Bedrooms & bathrooms
- Bedrooms: 3
- Bathrooms: 2
- Full bathrooms: 2
Rooms
- Room types: Family Room, 1 Living Area
Bedroom
- Level: Main
Bathroom
- Features: Shower and Tub, Shower/Tub, Vinyl Tile
Kitchen
- Features: Kitchen/Eating Combo
Heating
- Central/Electric
Cooling
- Central Electric
Appliances
- Included: Range/Oven-Electric, Dishwasher, Electric Water Heater
Features
- Flooring: Vinyl Plank
- Windows: Blinds
- Has fireplace: No
- Fireplace features: None
Interior area
- Total structure area: 1,456
- Total interior livable area: 1,456 sqft
Property
Parking
- Parking features: Open
- Has uncovered spaces: Yes
Features
- Levels: One
- Stories: 1
- Patio & porch: Deck Open
- Pool features: None
- Fencing: None
- Has view: Yes
- View description: Water
- Has water view: Yes
- Water view: Water
- Body of water: Callender
Lot
- Size: 0.36 Acres
Details
- Additional structures: None
- Parcel number: 0722044002000570031
- Special conditions: None
Construction
Type & style
- Home type: MobileManufactured
- Property subtype: Manufactured Home
Materials
- Siding
- Foundation: Other/See Remarks
- Roof: Composition
Condition
- Year built: 1998
Details
- Warranty included: Yes
Utilities & green energy
- Sewer: Aerobic Septic
- Water: Public
- Utilities for property: Unknown Television Access
Community & HOA
Community
- Subdivision: Hickory Hills IV
HOA
- Has HOA: Yes
- HOA fee: $175 quarterly
Location
- Region: Murchison
Financial & listing details
- Price per square foot: $75/sqft
- Tax assessed value: $30,000
- Annual tax amount: $1,498
- Date on market: 2/9/2026
- Listing terms: Conventional,Must Qualify,Cash
- Road surface type: Paved

The Burks Team
(903) 520-0160
By pressing Contact Agent, you agree that the real estate professional identified above may call/text you about your search, which may involve use of automated means and pre-recorded/artificial voices. You don't need to consent as a condition of buying any property, goods, or services. Message/data rates may apply. You also agree to our Terms of Use. Zillow does not endorse any real estate professionals. We may share information about your recent and future site activity with your agent to help them understand what you're looking for in a home.
Estimated market value
Not available
Estimated sales range
Not available
$1,414/mo
Price history
| Date | Event | Price |
|---|---|---|
| 5/13/2026 | Price change | $109,900-8.3%$75/sqft |
Source:  GTARMLS #26001866 Report a problem GTARMLS #26001866 Report a problem | ||
| 2/9/2026 | Listed for sale | $119,900-25.1%$82/sqft |
Source: GTARMLS #26001866 Report a problem | ||
| 6/12/2025 | Listing removed | $160,000$110/sqft |
Source: NTREIS #20820573 Report a problem | ||
| 6/4/2025 | Price change | $160,000-5.9%$110/sqft |
Source: NTREIS #20820573 Report a problem | ||
| 5/28/2025 | Price change | $170,000-5.6%$117/sqft |
Source: NTREIS #20820573 Report a problem | ||
| 5/9/2025 | Price change | $180,000-28%$124/sqft |
Source: NTREIS #20820573 Report a problem | ||
| 1/18/2025 | Listed for sale | $250,000+214.5%$172/sqft |
Source: NTREIS #20820573 Report a problem | ||
| 11/19/2018 | Sold | -- |
Source: GTARMLS #10094925 Report a problem | ||
| 11/15/2018 | Pending sale | $79,500$55/sqft |
Source: Tankersley Real Estate #13737695 Report a problem | ||
| 9/25/2018 | Price change | $79,500-8.5%$55/sqft |
Source: Tankersley Real Estate #13737695 Report a problem | ||
| 6/29/2018 | Price change | $86,900-2.4%$60/sqft |
Source: Tankersley Real Estate #13737695 Report a problem | ||
| 5/1/2018 | Price change | $89,000-6.3%$61/sqft |
Source: Tankersley Real Estate #13737695 Report a problem | ||
| 4/20/2018 | Price change | $95,000+6.7%$65/sqft |
Source: Tankersley Real Estate #13737695 Report a problem | ||
| 4/17/2018 | Listed for sale | $89,000$61/sqft |
Source: Tankersley Real Estate #13737695 Report a problem | ||
Public tax history
| Year | Property taxes | Tax assessment |
|---|---|---|
| 2018 | $673 -3% | $30,000 -3% |
| 2017 | $694 +2.1% | $30,930 +1% |
| 2016 | $680 +10.9% | $30,620 +10.4% |
| 2015 | $614 +3.3% | $27,730 -4.3% |
| 2014 | $594 | $28,980 |
Find assessor info on the county website
Monthly payment
Climate risks
Neighborhood: 75778
Nearby schools
GreatSchools rating
- 5/10Brownsboro Elementary SchoolGrades: PK-3Distance: 5.9 mi
- 7/10Brownsboro Junior High SchoolGrades: 7-8Distance: 7 mi
- 4/10Brownsboro High SchoolGrades: 9-12Distance: 6.6 mi
Schools provided by the listing agent
- Elementary: Brownsboro
- Middle: Brownsboro
- High: Brownsboro
Source: GTARMLS. This data may not be complete. We recommend contacting the local school district to confirm school assignments for this home.
- $111,600-- bd-- ba1.4k sqft200 Brookwood Dr, Murchison, TX 75778Off Market
- $72,700-- bd-- ba384 sqftBrookwood Dr, Murchison, TX 75778Off Market
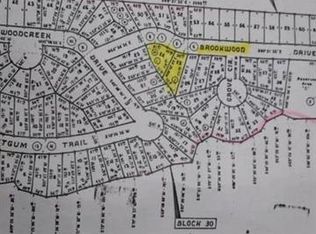
- $11,060-- bd-- ba-- sqftBrookwood Dr, Murchison, TX 75778Off Market
- $11,060-- bd-- ba-- sqftBrookwood Dr, Murchison, TX 75778Off Market
- $14,060-- bd-- ba-- sqftBrookwood Dr, Murchison, TX 75778Off Market
- $13,910-- bd-- ba-- sqftBrookwood Dr, Murchison, TX 75778Off Market
- $13,230-- bd-- ba-- sqftBrookwood Dr, Murchison, TX 75778Off Market
- $10,750-- bd-- ba-- sqftBrookwood Dr, Murchison, TX 75778Off Market
Similar homes
- $137,5003 bd2 ba1.1k sqft190 E Sycamore Ln, Murchison, TX 75778For Sale
 MLS ID #26009199, Dale Beard, Tankersley Real Estate. GTARMLS
 - $145,0004 bd2 ba1.5k sqft129 E Elm Dr, Murchison, TX 75778For Sale
 MLS ID #21318460, Debbie Wold. NTREIS
 - $119,0004 bd2 ba1.8k sqft131 E Cedar Ln, Murchison, TX 75778For Sale
 MLS ID #26008885, Lee McClintick, Joseph Walter Realty, LLC. GTARMLS
 - $89,0002 bd1 ba728 sqft1281 Hickory Hills Dr, Murchison, TX 75778For Sale
 MLS ID #26002515, Dale Beard, Tankersley Real Estate. GTARMLS
 - $159,9003 bd2 ba1.3k sqft476 Dogwood Trl, Murchison, TX 75778For SaleMLS ID #26002912, Judy Hooker, Southern Charm Real Estate. GTARMLS
- $149,9004 bd2 ba1.7k sqft360 W Elm Dr, Murchison, TX 75778For SaleMLS ID #26010084, Amy Corley, Miller Homes Group. GTARMLS
- $123,0002 bd3 ba1.1k sqft158 Birch Dr, Murchison, TX 75778For SaleMLS ID #109056, Vickie Sue Brannan. Henderson County BOR
- $114,9003 bd2 ba1.2k sqft17256 Countrywood, Lindale, TX 75771For SaleMLS ID #21268557, Britney Hamilton. NTREIS
- $78,0002 bd2 ba952 sqft240 E Elm Dr, Murchison, TX 75778For SaleMLS ID #26000848, Norma Barrett, Coldwell Banker Anderson Realtors. GTARMLS
- $114,9003 bd2 ba1.3k sqft20030 Red Oak Dr, Larue, TX 75770For SaleMLS ID #25014019, Kristi Martin, Kristi Martin Realtor LLC. GTARMLS
- $69,0001 bd1 ba1k sqft124 W Cedar Ln, Murchison, TX 75778For SaleMLS ID #21323995, Eric Killian. NTREIS
- $105,0003 bd2 ba2k sqft16028 Neches Pkwy, Tyler, TX 75704For SaleMLS ID #21310108, Tommy Williams. NTREIS
- $109,9003 bd2 ba1.1k sqft612 Vz County Road 4514, Ben Wheeler, TX 75754For SaleMLS ID #26004876, Austin McFarland, The Brian Chinn Team, eXp Realty. GTARMLS
- $149,9002 bd1 ba984 sqft840 Oak Mdw, Murchison, TX 75778For SaleMLS ID #25016688, Dale Beard, Tankersley Real Estate. GTARMLS
- $129,0003 bd2 ba1.2k sqft5390 Fm 314 S, Larue, TX 75770For SaleMLS ID #21228908, Kelsey Davis. NTREIS
- $79,9003 bd2 ba1.7k sqft20190 Holly Hills Dr, Larue, TX 75770For SaleMLS ID #20261397, David Perkins, Nexthome Perkins Realty Group. LGVBOARD
- $129,0003 bd2 ba1.2k sqft5390 County Road 314, Larue, TX 75770For SaleMLS ID #112688, Kelsey Davis. Henderson County BOR
- $124,5002 bd2 ba1k sqft510 Williams St, Athens, TX 75751For SaleMLS ID #21278540, Erik Ramos. NTREIS
- $129,9003 bd2 ba1.1k sqft21587 Ravenwood Dr, Chandler, TX 75758For SaleMLS ID #26008294, Jennifer Yarberry, Fathom Realty, LLC. GTARMLS
- $117,0004 bd2 ba1.5k sqft11543 State Highway 19 N, Athens, TX 75752For SaleMLS ID #21265425, Kelly Olivarez. NTREIS
