MODERN DESIGN. EXCEPTIONAL SPACE. EFFORTLESS LIVING. Just two years young, this beautifully designed contemporary home in the sought-after Enclave at Stonecrest Reserve, offers three levels of thoughtfully planned living space, exceptional finishes, and an abundance of natural light. Offering seven bedrooms, five full bathrooms and two half baths, the home is thoughtfully designed for both elevated everyday living and effortless hospitality. The location is equally appealing, convenient to Smokerise, Kedron, Peachtree City golf cart path system, hospitals, shopping, dining, Trilith and the US National Soccer Center, with convenient access to interstate 85 and Hartsfield-Jackson Atlanta International Airport. A dramatic entry introduces the home's modern aesthetic, where extensive windows, custom millwork, custom window treatments, and curated finishes create a sense of understated luxury. A private office with custom built in bookcases, is positioned just off the two story foyer, while the spacious dining room provides an elegant setting for memorable gatherings. The family room is anchored by a fireplace and custom cabinetry and flows seamlessly into the showstopping kitchen, creating an inviting environment for both intimate evening or large-scale entertaining. Designed with exceptional style and function in mind, the kitchen features an oversized island, gas cooktop, double ovens, a distinctive 64-inch white-gold- refrigerator, and a generous walk-in pantry. An additional flexible room offers a refined setting for a private office, reading lounge, or quiet retreat. A remarkable spacious laundry and utility room combines extensive cabinetry, abundant storage, and convenient access to the three car garage and outdoors. Its generous proportions allow for a versatile use well behind traditional laundry. A scullery, perfect playroom, a creative studio, pet care room, or home organization center just endless possibilities! The main-level primary suite offers a serene private retreat, complemented by a beautifully appointed spa like bath. The oversized dressing closet features extensive custom built-ins and thoughtfully designed storage, creating luxurious and highly functional extension of a suite. Upstairs, five generously proportioned bedrooms, each with a walk-in closet, provide exceptional comfort and privacy. Three full bathrooms serve this level, along with a Theatre Room, to experience an immersive cinematic experience, to watch your favorite movies or sports. The finished terrace level is designed for recreation , wellness, and sophisticated entertaining. A dedicated indoor soccer training area with Astroturf, EXPANSIVE gym, game room and comfortable sitting area, create and impressive collection of lifestyle spaces. An additional bedroom with a private full bathroom offers and ideal retreat for guest, while a separate half bath enhances convenience and plenty of unfinished storage area. Outdoor living is equally compelling, The covered rear porch overlooks a beautifully pool and spa framed by contemporary stone pavers with green grass. A fire pit creates a focal point for evening gatherings, while expansive, cleared backyard offers ample room for recreation and entertaining. Beyond, a wooded backdrop provides privacy and a tranquil natural setting. Bold in design and expansive scale, this contemporary residence brings together architectural presence, refined finishes, resort-style amenities and purpose-built spaces for living, entertaining, wellness, and recreation. Every level is designed to make an impression, delivering modern lifestyle in one of the most desirable communities
Active
$1,595,000
200 Cicely Way, Tyrone, GA 30290
7beds
7,800sqft
Single Family Residence
Built in 2023
1.05 Acres Lot
$1,520,800 Zestimate®
$204/sqft
$75/mo HOA
What's special
- 1 day
- 23
- 1
Zillow last checked:
Listing updated:
Listed by:
Lois Coccia 919-606-6062,
Ansley Real Estate | Christie's Int
Source: GAMLS,MLS#: 10869875
Facts & features
Interior
Bedrooms & bathrooms
- Bedrooms: 7
- Bathrooms: 7
- Full bathrooms: 5
- 1/2 bathrooms: 2
- Main level bathrooms: 1
- Main level bedrooms: 1
Rooms
- Room types: Exercise Room, Family Room, Foyer, Game Room, Laundry, Media Room, Office, Other
Dining room
- Features: Seats 12+, Separate Room
Kitchen
- Features: Breakfast Area, Breakfast Room, Kitchen Island, Pantry, Solid Surface Counters, Walk-in Pantry
Heating
- Central, Common, Dual, Forced Air, Natural Gas, Zoned
Cooling
- Ceiling Fan(s), Central Air, Dual, Heat Pump, Zoned
Appliances
- Included: Disposal, Double Oven, Microwave, Other, Refrigerator, Stainless Steel Appliance(s)
- Laundry: Mud Room, Other
Features
- Bookcases, Double Vanity, High Ceilings, In-Law Floorplan, Master On Main Level, Other, Roommate Plan, Separate Shower, Soaking Tub, Tile Bath, Tray Ceiling(s), Entrance Foyer, Vaulted Ceiling(s), Walk-In Closet(s)
- Flooring: Carpet, Hardwood, Tile
- Windows: Window Treatments
- Basement: Bath Finished,Daylight,Exterior Entry,Finished,Full,Interior Entry
- Number of fireplaces: 2
- Fireplace features: Family Room, Gas Log, Gas Starter, Outside
- Common walls with other units/homes: No Common Walls
Interior area
- Total structure area: 7,800
- Total interior livable area: 7,800 sqft
- Finished area above ground: 5,200
- Finished area below ground: 2,600
Property
Parking
- Total spaces: 3
- Parking features: Attached, Garage, Garage Door Opener, Kitchen Level, Parking Pad, Side/Rear Entrance, Storage
- Has attached garage: Yes
- Has uncovered spaces: Yes
Features
- Levels: Three Or More
- Stories: 3
- Patio & porch: Patio, Porch
- Exterior features: Sprinkler System, Water Feature
- Has private pool: Yes
- Pool features: Heated, Pool/Spa Combo, In Ground, Salt Water
- Fencing: Back Yard,Fenced
Lot
- Size: 1.05 Acres
- Features: Level
Details
- Parcel number: 072915004
- Other equipment: Home Theater
Construction
Type & style
- Home type: SingleFamily
- Architectural style: Contemporary,Traditional
- Property subtype: Single Family Residence
Materials
- Wood Siding
- Foundation: Block
- Roof: Composition
Condition
- Resale
- New construction: No
- Year built: 2023
Utilities & green energy
- Electric: 440 Volts
- Sewer: Septic Tank
- Water: Public
- Utilities for property: Cable Available, Electricity Available, High Speed Internet, Natural Gas Available
Community & HOA
Community
- Features: Sidewalks, Street Lights
- Security: Security System, Smoke Detector(s)
- Subdivision: The Enclave At Stonecrest Preserve
HOA
- Has HOA: Yes
- Services included: Maintenance Grounds, Management Fee
- HOA fee: $900 annually
Location
- Region: Tyrone
Financial & listing details
- Price per square foot: $204/sqft
- Tax assessed value: $1,068,716
- Annual tax amount: $11,365
- Date on market: 10/8/2026
- Listing agreement: Exclusive Right To Sell
- Electric utility on property: Yes
Estimated market value
$1,520,800
$1.44M - $1.60M
$4,412/mo
Price history
| Date | Event | Price |
|---|---|---|
| 10/9/2026 | Listed for sale | $1,595,000+48.4%$204/sqft |
Source:  GAMLS #10869875 Report a problem GAMLS #10869875 Report a problem | ||
| 4/16/2024 | Sold | $1,075,000+2.6%$138/sqft |
Source: Public Record Report a problem | ||
| 7/13/2023 | Sold | $1,047,868$134/sqft |
Source: Public Record Report a problem | ||
Public tax history
| Year | Property taxes | Tax assessment |
|---|---|---|
| 2025 | $10,551 +35.8% | $427,486 +49.4% |
| 2024 | $7,767 +480.7% | $286,164 +496.2% |
| 2023 | $1,337 +20.2% | $48,000 +20% |
| 2022 | $1,113 | $40,000 |
Find assessor info on the county website
Monthly payment
Est. payment
Payment breakdown
Explore the cost of this home by adjusting the details. Changes won't be saved.Climate risks
Neighborhood: 30290
Nearby schools
Schools provided by the listing agent
- Elementary: Crabapple
- Middle: Flat Rock
- High: Sandy Creek
Source: GAMLS. This data may not be complete. We recommend contacting the local school district to confirm school assignments for this home.
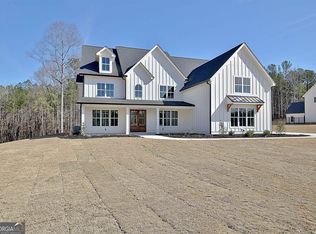
Similar homes
- $1,590,0005 bd6 ba6k sqft155 Annelise Park Dr, Fayetteville, GA 30214Active
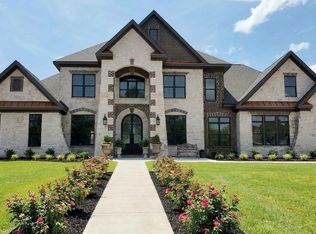
 MLS ID #10869019, Fatimah Willoughby, Sparkle & Twinkle LLC. GAMLS
 - $985,0005 bd5 ba6.4k sqft100 Wickham Dr, Tyrone, GA 30290Active
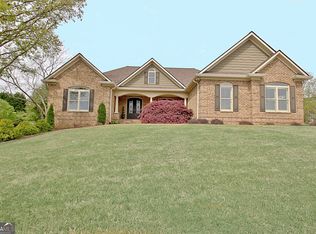 MLS ID #10853755, Cindy M Barnard, Keller Williams Realty Atl. Partners. GAMLS
 - $799,9995 bd4 ba5k sqft105 Laurel Forest Dr, Tyrone, GA 30290Active
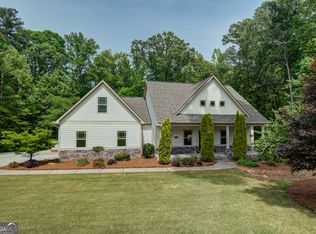 MLS ID #10867266, Krystal Van Eman, Keller Williams Southern Premier RE. GAMLS
 - $875,0005 bd4 ba5.5k sqft175 Donegal Dr, Tyrone, GA 30290Active
 MLS ID #10850993, Denise M Clements, Keller Williams Realty Atl. Partners. GAMLS
 - $1,185,0005 bd7 ba6k sqft120 Crystal Ct, Tyrone, GA 30290ActiveMLS ID #10815706, Desales Degolian, DeGolian Realty. GAMLS
- $874,9007 bd6 ba5.1k sqft122 Brook Trl, Newnan, GA 30265ActiveMLS ID #10856668, Donna Turpin, Ansley Real Estate | Christie's Int. GAMLS
- $999,9007 bd6 ba7.1k sqft243 Smokerise Trce, Peachtree City, GA 30269ActiveMLS ID #10845828, Theresa F Thomas, Homesmart Realty Partners. GAMLS
- $1,950,0006 bd8 ba6.8k sqft203 Carriage Ln, Peachtree City, GA 30269ActiveMLS ID #10849771, Tracy L Ross, Drake Realty of Greater Atlanta. GAMLS
- $1,699,0006 bd7 ba6.7k sqft25 Paragon Point, Newnan, GA 30265ActiveMLS ID #10850042, Lauren Pearson, Chitwood Pearson Mgmt & Brokerage. GAMLS
- $1,299,0006 bd6 ba5.6k sqft703 Approach Dr, Peachtree City, GA 30269ActiveMLS ID #10869411, Stephanie Moore, Keller Williams Realty Atl. Partners. GAMLS
- $1,999,9004 bd6 ba7.2k sqft242 Kirkley Rd, Tyrone, GA 30290ActiveMLS ID #10700660, Sherry Blackmon, Coldwell Banker Bullard Realty. GAMLS
- $1,000,0005 bd6 ba4.5k sqft0 Erwin Run, Tyrone, GA 30290ActiveMLS ID #10585589, Matthew Dalke, Keller Williams Realty Atl. Partners. GAMLS
- $1,000,0605 bd4 ba5.4k sqft155 Boatwater Bnd, Peachtree City, GA 30269ActiveMLS ID #10855411, Traci Fuller, Full House Realty. GAMLS
- $1,698,0008 bd8 ba6.8k sqft109 Sagewood Ct, Newnan, GA 30265ActiveMLS ID #10761229, Tamara L Bourne, Keller Williams Realty Atl. Partners. GAMLS
- $1,250,0005 bd5 ba4.9k sqft606 Wingspread, Peachtree City, GA 30269ActiveMLS ID #10844260, Tonya Jones Group, BHHS Georgia Properties. GAMLS
- $1,550,0006 bd6 ba6.3k sqft210 Waltham Way, Fayetteville, GA 30214ActiveMLS ID #10771155, Funmi Abiodun, Findo Realty. GAMLS
- $1,625,0005 bd5 ba6.1k sqft878 McIntosh Trl, Sharpsburg, GA 30277ActiveMLS ID #10780559, The Good Team, eXp Realty. GAMLS
- $1,500,0005 bd5 ba5.5k sqft180 Ashborough Park, Fayetteville, GA 30215ActiveMLS ID #10825442, Tonya Jones Group, BHHS Georgia Properties. GAMLS
