Timeless Character Meets Modern Convenience in the Heart of Clarksburg! Welcome home to this beautifully updated two-story residence nestled in a desirable Clarksburg neighborhood. Rich in charm & character, this 4 BR, 2 BA home showcases original hardwood floors & woodwork, as well as, thoughtful updates throughout. The stylish kitchen featuring quartz countertops, a center island, and ample space for gathering. A spacious rear gathering room provides additional living & entertaining space, while large windows fill the home w/natural light. Upstairs, you'll find generously sized bedrooms & plenty of room for everyone. Step outside to enjoy the expansive deck overlooking a large, fully fenced backyard, with peach and plum trees,, perfect for pets, play, gardening, or summer get-togethers. Additional highlights include off-street parking, a welcoming covered front porch, unfinished basement w/storage, & attic with full stair access, offering incredible storage space & future possibilities. Combining classic craftsmanship w/modern updates, this move-in-ready home offers the space, charm, & functionality you are searching for. Don't miss the opportunity to make it yours! SEE AGENT REMARKS FOR ADDITIONAL INFO.
Contingent
$229,000
200 Concord St, Clarksburg, WV 26301
4beds
1,950sqft
Single Family Residence
Built in 1916
7,317 Square Feet Lot
$227,300 Zestimate®
$117/sqft
$-- HOA
What's special
Ample space for gatheringBeautifully updated two-story residenceOff-street parkingLarge fully fenced backyardWelcoming covered front porchExpansive deckPeach and plum trees
- 40 days |
- 76 |
- 3 |
Likely to sell faster than
Zillow last checked:
Listing updated:
Listed by:
SARAH ELLIOTT 304-677-4926,
LANDMARK REALTY SERVICES OF WV, INC
Source: NCWV REIN,MLS#: 10165344
Facts & features
Interior
Bedrooms & bathrooms
- Bedrooms: 4
- Bathrooms: 2
- Full bathrooms: 2
Rooms
- Room types: Gathering Room
Primary bedroom
- Level: Second
- Area: 215.83
- Dimensions: 11.67 x 18.5
Bedroom 2
- Features: Ceiling Fan(s)
- Level: Second
- Area: 75.33
- Dimensions: 9.42 x 8
Bedroom 3
- Features: Fireplace, Ceiling Fan(s)
- Level: Second
- Area: 174.42
- Dimensions: 13.42 x 13
Bedroom 4
- Features: Fireplace, Ceiling Fan(s)
- Level: Second
- Area: 174.42
- Dimensions: 13.42 x 13
Dining room
- Features: Fireplace, Wood Floor, Built-in Features
- Level: First
- Area: 187.57
- Dimensions: 12.17 x 15.42
Family room
- Level: First
- Area: 174.17
- Dimensions: 10 x 17.42
Kitchen
- Features: Pantry, Luxury Vinyl Plank
- Level: First
- Area: 150
- Dimensions: 15 x 10
Living room
- Features: Fireplace, Wood Floor
- Level: First
- Area: 266.63
- Dimensions: 20.25 x 13.17
Basement
- Level: Basement
Heating
- Forced Air, Natural Gas
Cooling
- Central Air, Ceiling Fan(s)
Appliances
- Included: Range, Microwave, Dishwasher, Refrigerator, Washer, Dryer
- Laundry: Washer Hookup
Features
- Flooring: Carpet, Wood, Luxury Vinyl Plank
- Basement: Partial,Crawl Space,Interior Entry,Concrete
- Attic: Permanent Stairs
- Number of fireplaces: 4
- Fireplace features: Masonry, Gas Starter
Interior area
- Total structure area: 2,200
- Total interior livable area: 1,950 sqft
- Finished area above ground: 1,950
- Finished area below ground: 0
Property
Parking
- Total spaces: 2
- Parking features: 2 Cars, Off Street, On Street
Features
- Levels: Two
- Stories: 2
- Patio & porch: Porch, Deck
- Exterior features: Private Yard
- Fencing: Chain Link,Full
- Has view: Yes
- View description: Neighborhood
- Waterfront features: None
Lot
- Size: 7,317 Square Feet
- Features: Level
Details
- Additional structures: Storage Shed/Outbuilding
- Parcel number: 540331703 270024.0000
Construction
Type & style
- Home type: SingleFamily
- Property subtype: Single Family Residence
Materials
- Frame, Vinyl Siding
- Foundation: Block
- Roof: Shingle
Condition
- Year built: 1916
Utilities & green energy
- Electric: 200 Amps
- Sewer: Public Sewer
- Water: Public
- Utilities for property: Cable Available
Community & HOA
Community
- Features: Park, Playground, Pool, Golf, Library, Medical Facility, Public Transportation
- Security: Smoke Detector(s), Security System, Carbon Monoxide Detector(s)
HOA
- Has HOA: No
Location
- Region: Clarksburg
Financial & listing details
- Price per square foot: $117/sqft
- Tax assessed value: $146,800
- Annual tax amount: $1,356
- Date on market: 6/12/2026
- Electric utility on property: Yes
Estimated market value
$227,300
$216,000 - $239,000
$1,492/mo
Price history
| Date | Event | Price |
|---|---|---|
| 6/19/2026 | Contingent | $229,000$117/sqft |
Source:  NCWV REIN #10165344 Report a problem NCWV REIN #10165344 Report a problem | ||
| 6/12/2026 | Listed for sale | $229,000+90.8%$117/sqft |
Source: NCWV REIN #10165344 Report a problem | ||
| 5/3/2021 | Sold | $120,000$62/sqft |
Source: Public Record Report a problem | ||
Public tax history
| Year | Property taxes | Tax assessment |
|---|---|---|
| 2025 | $1,356 +7.9% | $88,080 +6.7% |
| 2024 | $1,257 +6% | $82,560 +7.2% |
| 2023 | $1,186 -0.2% | $77,040 +0.7% |
| 2022 | $1,188 -49% | $76,500 +1.1% |
| 2021 | $2,329 | $75,660 +1.1% |
| 2020 | -- | $74,820 +0.3% |
| 2019 | $2,280 +103% | $74,580 +1.1% |
| 2018 | $1,123 +1.8% | $73,740 +1.5% |
| 2017 | $1,103 +5.5% | $72,660 +4.5% |
| 2016 | $1,046 +1.6% | $69,540 +2% |
| 2015 | $1,030 +1.3% | $68,160 +1.2% |
| 2014 | $1,016 +11% | $67,320 +10% |
| 2013 | $916 | $61,200 +2.4% |
| 2012 | $916 +4.6% | $59,760 +4.4% |
| 2011 | $875 +11.8% | $57,240 +10.9% |
| 2010 | $783 +0.3% | $51,600 |
| 2009 | $781 +10% | $51,600 +9.8% |
| 2007 | $709 -0.6% | $46,980 +7.4% |
| 2006 | $714 +4.2% | $43,740 +8.2% |
| 2005 | $685 | $40,440 +23% |
| 2004 | -- | $32,880 +3.2% |
| 2003 | -- | $31,860 -2.6% |
| 2002 | -- | $32,700 +4.8% |
| 2001 | -- | $31,200 |
Find assessor info on the county website
Monthly payment
Est. payment
Payment breakdown
Explore the cost of this home by adjusting the details. Changes won't be saved.Climate risks
Neighborhood: 26301
Nearby schools
GreatSchools rating
- 7/10Nutter Fort Intermediate SchoolGrades: 3-5Distance: 1.1 mi
- 5/10Washington-Irving Middle SchoolGrades: 6-8Distance: 1.1 mi
- 4/10Robert C. Byrd High SchoolGrades: 9-12Distance: 1.8 mi
Schools provided by the listing agent
- Elementary: Nutter Fort Elementary
- Middle: Liberty Middle
- High: Robert C. Byrd High
- District: Harrison
Source: NCWV REIN. This data may not be complete. We recommend contacting the local school district to confirm school assignments for this home.
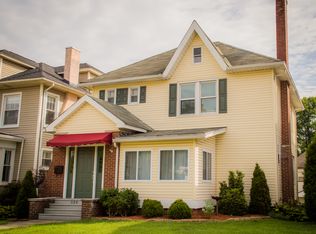
- $231,2004 bd2 ba2.5k sqft202 Concord St, Clarksburg, WV 26301Off Market
- $253,8003 bd3 ba1.9k sqft526 Stanley Ave, Clarksburg, WV 26301Off Market
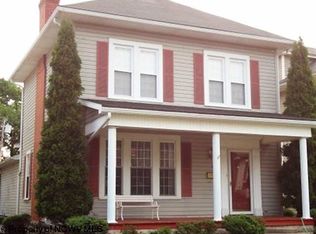
- $238,9004 bd2 ba2.1k sqft524 Stanley Ave, Clarksburg, WV 26301Off Market
- $247,7003 bd2 ba2.3k sqft522 Stanley Ave, Clarksburg, WV 26301Off Market
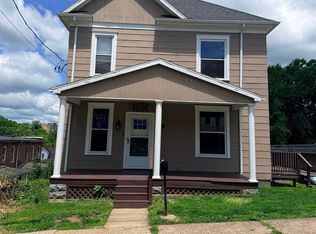
- $244,0004 bd3 ba2.3k sqft520 Stanley Ave, Clarksburg, WV 26301Off Market
- $700-- bd-- ba-- sqft520 Stanley Ave, Clarksburg, WV 26301Off Market
- $171,0003 bd1 ba1.4k sqft203 Concord St, Clarksburg, WV 26301Off Market
- $278,1005 bd2 ba2.5k sqft600 Stanley Ave, Clarksburg, WV 26301Off Market
A local agent can set up tours, give advice and negotiate with sellers.
Similar homes
- $269,0004 bd2 ba2k sqft1726 Davisson Run Rd, Clarksburg, WV 26301For Sale
 MLS ID #10165535, LIZ WILSON. NCWV REIN
 - $189,0003 bd2 ba2.3k sqft322 Harrison St, Clarksburg, WV 26301For Sale
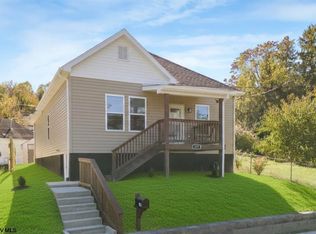
 MLS ID #10165495, JOE SIGNORELLI. NCWV REIN
 - $252,5003 bd2 ba1.4k sqft127 Floyd St, Clarksburg, WV 26301For Sale
 MLS ID #10162061, ALLAN COLLINS. NCWV REIN
 - $139,9003 bd2 ba2.1k sqft424 Spring Ave, Clarksburg, WV 26301For Sale
 MLS ID #10165286, NANCY FURBY. NCWV REIN
 - $179,9003 bd1 ba1.5k sqft134 Ridenour St, Clarksburg, WV 26301For SaleMLS ID #10165680, KATHRYN BURGE. NCWV REIN
- $165,5003 bd2 ba1.9k sqft120 Brown St, Clarksburg, WV 26301For SaleMLS ID #10165103, CLARA ALTOVILLA. NCWV REIN
- $215,0002 bd1 ba1k sqft204 Ohio Ave, Nutter Fort, WV 26301For SaleMLS ID #10163584, DEBI RORICK. NCWV REIN
- $319,9994 bd2 ba2k sqft302 Pineview Dr, Clarksburg, WV 26301For SaleMLS ID #10165152, MARY STEWART. NCWV REIN
- $340,0003 bd2 ba1.7k sqft764 Laurel Park Rd, Clarksburg, WV 26301For SaleMLS ID #10165468, JENNIFER SCHELLENBERG. NCWV REIN
- $154,9003 bd2 ba1.2k sqft112 Duncan Ave, Clarksburg, WV 26301For SaleMLS ID #10165820, KELLI HENDERSON. NCWV REIN
- $159,9003 bd2 ba1.4k sqft126 Anderson St, Clarksburg, WV 26301For SaleMLS ID #10162968, KELLI HENDERSON. NCWV REIN
- $164,9004 bd1 ba1.3k sqft407 W Virginia Ave, Nutter Fort, WV 26301For SaleMLS ID #10163792, KELLI HENDERSON. NCWV REIN
- $198,0006 bd2 ba2.5k sqft134 Pennsylvania Ave, Clarksburg, WV 26301For SaleMLS ID #10161745, EMILY DAUGHERTY. NCWV REIN
- $227,9003 bd1 ba1.2k sqft413 Stout St, Bridgeport, WV 26330For SaleMLS ID #10165770, LARA CARRAHER. NCWV REIN
- $265,0003 bd2 ba1.8k sqft110 W Smith St, Bridgeport, WV 26330For SaleMLS ID #10165439, SHAYLA HARTSELL. NCWV REIN
- $215,0003 bd3 ba1.9k sqft111 Pinewood Ave, Bridgeport, WV 26330For SaleMLS ID #10163568, SUE MELUZIO. NCWV REIN
- $159,0003 bd1 ba1.6k sqft17 Walnut Hills Dr, Mount Clare, WV 26408AuctionMLS ID #11882070, Nicholas Dawkins, Joe R. Pyle Complete Auction and Realty Service. My State MLS
- $289,8004 bd2 ba1.8k sqft32 Woodside Ln, Bridgeport, WV 26330For SaleMLS ID #10165758, DENNIS FINAMORE. NCWV REIN
- $290,0003 bd2 ba2k sqft523 Lawman Ave, Bridgeport, WV 26330For SaleMLS ID #10165083, JAMIE PRO-PHILLIPS. NCWV REIN
- $229,0003 bd2 ba2.1k sqft43C Stoney Rd, Fairmont, WV 26554For SaleMLS ID #11835201, Joe Pyle, Joe R. Pyle Complete Auction and Realty Service. My State MLS
