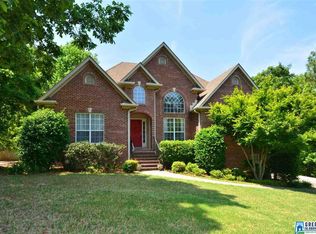
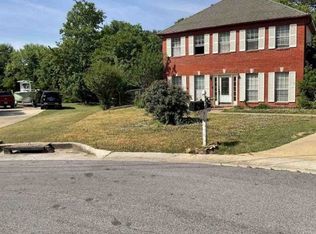
Welcome home to your spacious 4-bedroom, 3-bath home in Grande View Estates. FMFL Expires 9/17/2026, First Look properties are sold exclusively to buyers who intend to live in the property or Approved Entities. Home inspection(s) are intended solely for the buyer’s informational purposes. All property information, including but not limited to room count, square footage, features, condition, utilities, redemption period, and lot information are estimates. Buyer and buyer’s agent must verify all information. Seller and agents make no representations and are held harmless for any errors/omissions. All information deemed reliable but not guaranteed.
Pending
$379,900
200 Grande View Ln, Maylene, AL 35114
4beds
2,901sqft
Single Family Residence
Built in 1999
0.39 Acres Lot
$375,800 Zestimate®
$131/sqft
$20/mo HOA
What's special
- 47 days
- 631
- 16
Likely to sell faster than
Zillow last checked:
Listing updated:
Listed by:
LaShunda McDuffie 251-599-3058,
Ixl Real Estate LLC
Source: GALMLS,MLS#: 21462526
Facts & features
Interior
Bedrooms & bathrooms
- Bedrooms: 4
- Bathrooms: 3
- Full bathrooms: 3
Rooms
- Room types: Bedroom, Bonus Room, Den/Family (ROOM), Dining Room, Bathroom, Great Room, Kitchen, Master Bathroom, Master Bedroom
Primary bedroom
- Level: First
Bedroom 1
- Level: First
Bedroom 2
- Level: First
Bedroom 3
- Level: Basement
Primary bathroom
- Level: First
Bathroom 1
- Level: Basement
Dining room
- Level: First
Family room
- Level: Basement
Kitchen
- Features: Stone Counters
- Level: First
Basement
- Area: 899
Heating
- Central
Cooling
- Central Air
Appliances
- Included: Dishwasher, Stove-Gas, Gas Water Heater
- Laundry: Electric Dryer Hookup, Sink, Washer Hookup, Main Level, Laundry Room, Laundry (ROOM), Yes
Features
- Recessed Lighting, Split Bedroom, High Ceilings, Crown Molding, Smooth Ceilings, Tray Ceiling(s), Separate Shower, Double Vanity, Walk-In Closet(s)
- Flooring: Carpet, Hardwood, Tile
- Windows: Bay Window(s)
- Basement: Full,Finished,Daylight
- Attic: Pull Down Stairs,Yes
- Number of fireplaces: 1
- Fireplace features: Gas Log, Great Room, Gas
Interior area
- Total interior livable area: 2,901 sqft
- Finished area above ground: 2,002
- Finished area below ground: 899
Property
Parking
- Total spaces: 2
- Parking features: Attached, Driveway, Garage Faces Side
- Attached garage spaces: 2
- Has uncovered spaces: Yes
Features
- Levels: 2+ story
- Patio & porch: Open (DECK), Deck
- Exterior features: None
- Pool features: None
- View description: None
- Waterfront features: No
Lot
- Size: 0.39 Acres
Details
- Parcel number: 235160001019.028
- Special conditions: As Is,In Foreclosure
Construction
Type & style
- Home type: SingleFamily
- Property subtype: Single Family Residence
Materials
- 3 Sides Brick, Vinyl Siding
- Foundation: Basement
Condition
- Year built: 1999
Utilities & green energy
- Water: Public
- Utilities for property: Sewer Connected, Underground Utilities
Community & HOA
Community
- Subdivision: Grande View Estates
HOA
- Has HOA: Yes
- Services included: Maintenance Grounds
- HOA fee: $235 annually
Location
- Region: Maylene
Financial & listing details
- Price per square foot: $131/sqft
- Tax assessed value: $370,600
- Annual tax amount: $1,960
- Price range: $379.9K - $379.9K
- Date on market: 8/18/2026
Estimated market value
$375,800
$357,000 - $395,000
$2,399/mo
Price history
| Date | Event | Price |
|---|---|---|
| 5/4/2026 | Sold | $500-99.9% |
Source: Public Record Report a problem | ||
| 6/1/2022 | Sold | $407,000-8.9%$140/sqft |
Source:  GALMLS #1318400 Report a problem GALMLS #1318400 Report a problem | ||
| 5/30/2022 | Pending sale | $447,000$154/sqft |
Source: GALMLS #1318400 Report a problem | ||
| 5/4/2022 | Contingent | $447,000$154/sqft |
Source: GALMLS #1318400 Report a problem | ||
| 4/29/2022 | Listed for sale | $447,000+26.1%$154/sqft |
Source: GALMLS #1318400 Report a problem | ||
| 11/20/2014 | Sold | $354,450+1346.7%$122/sqft |
Source: Agent Provided Report a problem | ||
| 6/30/1999 | Sold | $24,500$8/sqft |
Source: Public Record Report a problem | ||
Public tax history
| Year | Property taxes | Tax assessment |
|---|---|---|
| 2025 | $1,960 +1.1% | $37,060 +1.1% |
| 2024 | $1,939 +2.9% | $36,660 +2.9% |
| 2023 | $1,884 +46.9% | $35,640 +45.5% |
| 2022 | $1,282 +7.2% | $24,500 +7% |
| 2021 | $1,196 +1.1% | $22,900 +1.1% |
| 2020 | $1,183 +2.1% | $22,660 +2% |
| 2019 | $1,159 | $22,220 +2.4% |
| 2017 | $1,159 +4.7% | $21,700 +3.6% |
| 2015 | $1,107 +3.2% | $20,940 +1.6% |
| 2014 | $1,072 | $20,620 |
| 2013 | $1,072 +1.4% | $20,620 +1.4% |
| 2012 | $1,057 -0.7% | $20,340 -0.7% |
| 2011 | $1,065 -1.8% | $20,480 -1.7% |
| 2010 | $1,084 +1.7% | $20,840 +1.7% |
| 2009 | $1,066 -2% | $20,500 -1.9% |
| 2007 | $1,088 +17.6% | $20,900 -88.3% |
| 2005 | $925 +4% | $178,800 +3.8% |
| 2004 | $889 | $172,200 |
| 2003 | $889 +6.7% | -- |
| 2002 | $833 | -- |
| 2001 | $833 | -- |
Find assessor info on the county website
Monthly payment
Est. payment
Payment breakdown
Explore the cost of this home by adjusting the details. Changes won't be saved.Climate risks
Neighborhood: 35114
Nearby schools
Schools provided by the listing agent
- Elementary: Creek View
- Middle: Thompson
- High: Thompson
Source: GALMLS. This data may not be complete. We recommend contacting the local school district to confirm school assignments for this home.
Similar homes
- $--3 bd2 ba1.6k sqft204 Meadowlark Dr, Alabaster, AL 35007Auction
 Xome
Xome - $485,0004 bd4 ba3.1k sqftAt&t, Maylene, AL 35114For Sale
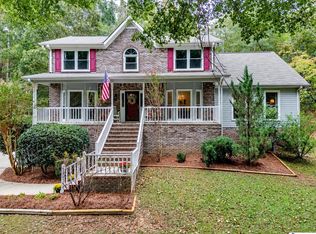
 MLS ID #21464935, Shannon Pernell, Keller Williams Metro South. GALMLS
 - $--3 bd3 ba1.5k sqft108 Berryhill Ln, Alabaster, AL 35007Auction
 Xome
Xome - $349,0004 bd3 ba2.4k sqft105 Park Forest Ter, Alabaster, AL 35007For Sale
 MLS ID #21464855, Chandra Green, RealtySouth - Chilton II. GALMLS
 - $355,0003 bd4 ba2.8k sqftAtt, Alabaster, AL 35007For SaleMLS ID #21458766, Connie Derryberry, Keller Williams Metro South. GALMLS
- $299,0003 bd2 ba1.6k sqft125 Carriage Dr, Maylene, AL 35114For SaleMLS ID #21463731, Vicki Lugar, ARC Realty - Hoover. GALMLS
- $439,0004 bd3 ba3.2k sqft233 Wynlake Dr, Alabaster, AL 35007For SaleMLS ID #21444216, Linda Harris, Keller Williams Realty Vestavia. GALMLS
- $377,0654 bd3 ba2.5k sqftSpectrum And Att Fiber, Montevallo, AL 35115For SaleMLS ID #21464960, Jim LoBretto Jr., Adams Homes, LLC. GALMLS
- $315,0004 bd3 ba2.2k sqft240 Leaf Ln, Alabaster, AL 35007For SaleMLS ID #21452131, Crystal Westbrook, Keller Williams Metro North. GALMLS
- $372,4754 bd3 ba2.3k sqftSpectrum And Att Fiber, Montevallo, AL 35115For SaleMLS ID #21461002, Jim LoBretto Jr., Adams Homes, LLC. GALMLS
- $299,9004 bd3 ba1.9k sqft2006 Jackson Ln, Helena, AL 35080For SaleMLS ID #21466635, Tahira Khadair, New Image Realty. GALMLS
- $385,0005 bd3 ba3k sqft1532 Cypress Cove Cir, Hoover, AL 35244For SaleMLS ID #21464515, Emily Ness, ARC Realty - Hoover. GALMLS
- $410,0004 bd3 ba2.5k sqftAt&t, Spectrum, Birmingham, AL 35242For SaleMLS ID #21466536, Cindy Edmunds, ARC Realty - Hoover. GALMLS
- $394,9004 bd3 ba2.6k sqftSpectrum, Hoover, AL 35244For SaleMLS ID #21464176, Carl Davis, All Star Realty. GALMLS
- $379,2154 bd3 ba2.5k sqftSpectrum, Montevallo, AL 35115For SaleMLS ID #21452494, Jim LoBretto Jr., Adams Homes, LLC. GALMLS
- $420,0004 bd3 ba2.7k sqft152 Appleford Rd, Helena, AL 35080For SaleMLS ID #21463210, Tahira Khadair, New Image Realty. GALMLS
- $340,0003 bd4 ba2.4k sqft206 Milgray Ln, Calera, AL 35040For SaleMLS ID #21465087, Megan St. Pierre, Keller Williams Metro South. GALMLS
- $245,0003 bd2 ba1.4k sqft116 Palm Dr, Alabaster, AL 35007For SaleMLS ID #21466782, Darnell Williams, Keller Williams Realty Hoover. GALMLS
