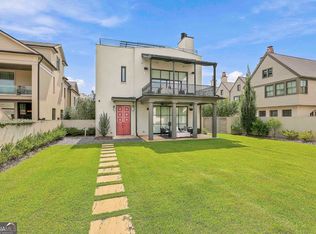
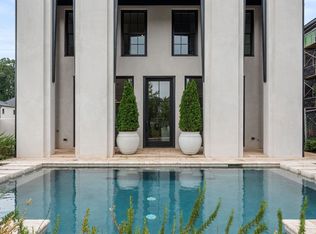
*** $100,000 BUILDER INCENTIVE AVAILABLE - CONTACT THE SALES TEAM FOR DETAILS ***. McKinney Builders presents the Chatsworth Estate positioned on the coveted Great Lawn at Trilith. Designed for both elegant entertaining and everyday living, the main home features light-filled living spaces, a gourmet kitchen with premium finishes, spacious dining and gathering areas. Covered outdoor porches create ideal alfresco dining or outdoor living space. Upstairs, the luxurious owner's suite offers a spa-inspired bath and generous walk-in closet. A private outdoor terrace is the perfect spot to enjoy a morning cup of coffee. Three additional upstairs bedrooms provide comfortable accommodations for family and guests, two share a well-appointed Jack-and-Jill bathroom and a third features its own private en suite bath. The detached guest house provides exceptional flexibility for visiting family, a private office, fitness studio, or long-term guests. The guest home is also a unique opportunity for an income property. Enjoy front-row access to the vibrant lifestyle that makes Trilith unlike any other community. Step outside your front door to the Great Lawn, community events, walking trails, chef-driven restaurants, boutique shopping, parks, the Solea resort-style pool, tennis and pickleball courts, Piedmont Wellness Center, and the Town Centre, all within a short stroll. This is a rare opportunity to own one of Trilith's signature homes in one of its most desirable locations. Now Under Construction with Anticipated End of 2026 Completion.
Active
$2,099,000
200 Guild Ln, Fayetteville, GA 30214
5beds
3,457sqft
Single Family Residence
Built in 2026
7,405 Square Feet Lot
$2,045,500 Zestimate®
$607/sqft
$397/mo HOA
What's special
Great lawnPrivate outdoor terraceLight-filled living spacesGenerous walk-in closetPrivate en suite bathWell-appointed jack-and-jill bathroomSpa-inspired bath
- 89 days
- 154
- 4
Zillow last checked:
Listing updated:
Listed by:
Tonya Jones Group 706-953-3268,
BHHS Georgia Properties
Source: GAMLS,MLS#: 10807211
Facts & features
Interior
Bedrooms & bathrooms
- Bedrooms: 5
- Bathrooms: 6
- Full bathrooms: 5
- 1/2 bathrooms: 1
- Main level bathrooms: 1
Rooms
- Room types: Foyer, Laundry, Other
Dining room
- Features: Separate Room
Kitchen
- Features: Breakfast Bar, Kitchen Island, Second Kitchen, Solid Surface Counters, Walk-in Pantry
Heating
- Central, Other, Zoned
Cooling
- Central Air, Zoned
Appliances
- Included: Dishwasher, Disposal, Gas Water Heater, Microwave, Oven/Range (Combo), Refrigerator, Stainless Steel Appliance(s), Tankless Water Heater
- Laundry: Upper Level
Features
- Double Vanity, High Ceilings, Separate Shower, Soaking Tub, Tile Bath, Walk-In Closet(s)
- Flooring: Hardwood, Tile
- Windows: Double Pane Windows
- Basement: None
- Number of fireplaces: 1
- Fireplace features: Living Room
Interior area
- Total structure area: 3,457
- Total interior livable area: 3,457 sqft
- Finished area above ground: 3,457
- Finished area below ground: 0
Property
Parking
- Total spaces: 2
- Parking features: Attached, Garage, Garage Door Opener, Kitchen Level, Side/Rear Entrance
- Has attached garage: Yes
Features
- Levels: Two
- Stories: 2
- Patio & porch: Porch
Lot
- Size: 7,405 Square Feet
- Features: Level
Details
- Additional structures: Guest House
- Parcel number: 053535002
Construction
Type & style
- Home type: SingleFamily
- Architectural style: European,Mediterranean
- Property subtype: Single Family Residence
Materials
- Stucco
- Roof: Tile
Condition
- Under Construction
- New construction: Yes
- Year built: 2026
Details
- Warranty included: Yes
Utilities & green energy
- Sewer: Public Sewer
- Water: Public
- Utilities for property: Cable Available, Electricity Available, High Speed Internet, Natural Gas Available, Phone Available, Sewer Available, Sewer Connected, Underground Utilities, Water Available
Green energy
- Energy efficient items: Appliances, Insulation, Water Heater, Windows
- Energy generation: Geothermal
- Water conservation: Low-Flow Fixtures
Community & HOA
Community
- Features: Fitness Center, Guest Lodging, Lake, Park, Playground, Pool, Sidewalks, Street Lights, Tennis Court(s), Walk To Schools, Near Shopping
- Security: Carbon Monoxide Detector(s), Smoke Detector(s)
- Subdivision: Trilith
HOA
- Has HOA: Yes
- Services included: Maintenance Grounds, Management Fee, Other, Private Roads, Reserve Fund, Security, Swimming, Tennis, Trash
- HOA fee: $4,761 annually
Location
- Region: Fayetteville
Financial & listing details
- Price per square foot: $607/sqft
- Tax assessed value: $235,400
- Annual tax amount: $2,845
- Date on market: 7/16/2026
- Cumulative days on market: 89 days
- Listing agreement: Exclusive Right To Sell
- Listing terms: 1031 Exchange,Cash,Conventional
- Electric utility on property: Yes
Estimated market value
$2,045,500
$1.94M - $2.15M
$6,943/mo
Price history
| Date | Event | Price |
|---|---|---|
| 7/16/2026 | Listed for sale | $2,099,000+854.1%$607/sqft |
Source:  GAMLS #10807211 Report a problem GAMLS #10807211 Report a problem | ||
| 2/19/2025 | Sold | $220,000$64/sqft |
Source: Public Record Report a problem | ||
Public tax history
| Year | Property taxes | Tax assessment |
|---|---|---|
| 2025 | $2,845 +8.8% | $94,160 +7% |
| 2024 | $2,615 +19.3% | $88,000 +22.2% |
| 2023 | $2,192 +0.2% | $72,000 |
| 2022 | $2,188 | $72,000 |
Find assessor info on the county website
Monthly payment
Est. payment
Payment breakdown
Explore the cost of this home by adjusting the details. Changes won't be saved.Climate risks
Neighborhood: 30214
Nearby schools
Schools provided by the listing agent
- Elementary: Cleveland
- Middle: Flat Rock
- High: Sandy Creek
Source: GAMLS. This data may not be complete. We recommend contacting the local school district to confirm school assignments for this home.
Similar homes
- $2,095,0006 bd7 ba4.4k sqft140 Guild Ln #E307, Fayetteville, GA 30214Active
 MLS ID #10844985, Thomas Chitwood, Chitwood Pearson Mgmt & Brokerage. GAMLS
 - $2,095,0004 bd5 ba3.8k sqft220 Guild Ln, Fayetteville, GA 30214Active
 MLS ID #10754187, Tonya Jones Group, BHHS Georgia Properties. GAMLS
 - $2,300,0005 bd5 ba5k sqft707 Highway 314, Fayetteville, GA 30214For Sale
 MLS ID #7833762, Pengbo Liu, Peace Real Estate LLC. FMLS GA
 - $1,170,0004 bd4 ba2.5k sqft205 Kelmscott Ln, Fayetteville, GA 30214For Sale
 MLS ID #7808440, AMY MARSAUDON, Dorsey Alston Realtors. FMLS GA
 - $2,590,0006 bd6 ba4.3k sqft180 5th St, Fayetteville, GA 30214ActiveMLS ID #10842595, Tonya Jones Group, BHHS Georgia Properties. GAMLS
- $1,365,0004 bd5 ba2.8k sqft190 Central Ave, Fayetteville, GA 30214ActiveMLS ID #10761600, Jake Ayers, Southern Classic Realtors. GAMLS
- $1,095,0004 bd4 ba2.2k sqft110 Arcadia Ave, Fayetteville, GA 30214ActiveMLS ID #10821607, Tonya Jones Group, BHHS Georgia Properties. GAMLS
- $1,095,0003 bd3 ba2.2k sqft190 3rd St, Fayetteville, GA 30214ActiveMLS ID #10781984, Patrice Sumpter, BHHS Georgia Properties. GAMLS
- $1,999,9005 bd5 ba4.7k sqft0 Ebenezer Church Rd #2, Fayetteville, GA 30215ActiveMLS ID #10842918, Yolanda G Creecy, Indigo Road Realty Georgia. GAMLS
- $1,295,0004 bd4 ba2.6k sqft310 Central Ave, Fayetteville, GA 30214ActiveMLS ID #10801998, Tonya Jones Group, BHHS Georgia Properties. GAMLS
- $1,070,0004 bd4 ba3k sqft110 Glasgow Ln, Fayetteville, GA 30214ActiveMLS ID #10711481, Joanna Brashear, BHHS Georgia Properties. GAMLS
- $1,100,0004 bd5 ba5.1k sqft145 Lees Overlook, Fayetteville, GA 30214ActiveMLS ID #10763928, Cynthia Miller, Engel & Völkers Atlanta. GAMLS
- $1,240,0004 bd4 ba3k sqft450 Dix Lee On Dr, Fayetteville, GA 30214ActiveMLS ID #10867125, Charlene Thompson, Coldwell Banker Realty. GAMLS
- $1,349,0004 bd5 ba4k sqft110 Newhaven Dr, Fayetteville, GA 30215ActiveMLS ID #10857612, Lois Coccia, Ansley Real Estate | Christie's Int. GAMLS
- $1,240,0004 bd4 ba3k sqft345 Thornton Dr, Fayetteville, GA 30214ActiveMLS ID #10728451, Charlene Thompson, Coldwell Banker Realty. GAMLS
- $1,699,9004 bd5 ba4k sqft0 Ebenezer Rd #4, Fayetteville, GA 30215ActiveMLS ID #10842920, Yolanda G Creecy, Indigo Road Realty Georgia. GAMLS
- $2,900,0003 bd3 ba2.6k sqft157 New Hope Rd, Fayetteville, GA 30214ActiveMLS ID #10619005, Mateo Castano, HomeSmart. GAMLS
- $1,450,0004 bd2 ba3.5k sqft573 Lester Rd, Fayetteville, GA 30215ActiveMLS ID #10569600, Dave Edmondson, Keller Williams Realty Atl. Partners. GAMLS
- $1,589,9004 bd4 ba4.5k sqft0 Ebenezer Church Rd #1, Fayetteville, GA 30215ActiveMLS ID #10842923, Yolanda G Creecy, Indigo Road Realty Georgia. GAMLS
- $1,399,9004 bd5 ba4k sqft105 Godby Dr Lot 16, Fayetteville, GA 30215ActiveMLS ID #10842925, Yolanda G Creecy, Indigo Road Realty Georgia. GAMLS
