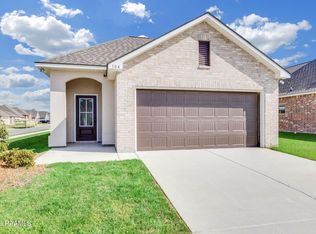
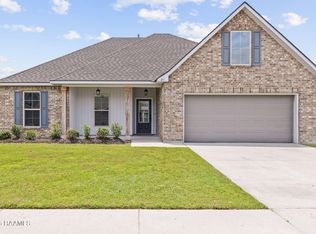
Awesome builder rate + FREE Window Blinds (restrictions apply)! Situated on a corner lot, this beautiful brand-new Verwood IV B by DSLD Homes offers the perfect blend of style, comfort, and modern convenience. Designed with an open-concept layout, this home showcases upgraded cabinetry, elegant quartz countertops, an additional gas line, and thoughtfully selected finishes throughout.The spacious kitchen features a convenient breakfast bar that flows seamlessly into the dining and living areas, making it ideal for everyday living and entertaining. Luxury vinyl plank flooring extends throughout the living room, kitchen, dining area, and all wet areas for both beauty and durability.The private primary suite provides a relaxing retreat with a garden tub, separate shower, dual vanities, and a walk-in closet.Additional highlights include a SmartConnect Wi-Fi thermostat, structured wiring panel, energy-efficient tankless gas water heater, Low-E tilt-in windows, a post-tension slab foundation, a covered rear patio, and a fully sodded yard with a seasonal landscaping package.Don't miss the opportunity to own this beautifully designed new construction home that combines quality craftsmanship, energy-efficient features, and exceptional value!
Pending
$250,220
200 Hidden Meadows Dr, Lafayette, LA 70506
3beds
1,607sqft
Single Family Residence
Built in 2026
6,969 Square Feet Lot
$252,000 Zestimate®
$156/sqft
$17/mo HOA
What's special
Separate showerUpgraded cabinetrySmartconnect wi-fi thermostatCovered rear patioFully sodded yardElegant quartz countertopsGarden tub
- 97 days
- 51
- 5
Zillow last checked:
Listing updated:
Listed by:
Saun Sullivan 225-369-6111,
Cicero Realty LLC 225-369-6111
Source: RAA,MLS#: 2600006551
Facts & features
Interior
Bedrooms & bathrooms
- Bedrooms: 3
- Bathrooms: 2
- Full bathrooms: 2
Rooms
- Room types: Dining Room, Kitchen, Living Room, Bedroom 2, Bedroom 3
Heating
- Central, Natural Gas
Cooling
- Central Air
Appliances
- Included: Dishwasher, Disposal, Microwave, Electric Stove Con
- Laundry: Electric Dryer Hookup, Washer Hookup
Features
- High Ceilings, Separate Shower, Walk-In Closet(s), Double Vanity, Quartz Counters
- Flooring: Carpet, Vinyl Plank
- Windows: Double Pane Windows
- Has fireplace: No
Interior area
- Total structure area: 2,091
- Total interior livable area: 1,607 sqft
Property
Parking
- Total spaces: 2
- Parking features: Garage, Open
- Garage spaces: 2
- Has uncovered spaces: Yes
Features
- Stories: 1
- Patio & porch: Covered, Open
- Exterior features: Lighting
- Fencing: None
Lot
- Size: 6,969 Square Feet
- Dimensions: 70 x 95 x 60 x 120
- Features: 0 to 0.5 Acres, Corner Lot, Level, Landscaped
Details
- Parcel number: 200hidd
- Zoning: Residential
Construction
Type & style
- Home type: SingleFamily
- Architectural style: Traditional
- Property subtype: Single Family Residence
Materials
- Brick Veneer, Vinyl Siding, Frame
- Foundation: Post Tension
- Roof: Composition
Condition
- New Construction
- New construction: Yes
- Year built: 2026
Details
- Builder name: Dsld Homes
- Warranty included: Yes
Utilities & green energy
- Electric: Elec: SLEMCO
- Gas: Gas: Atmos
- Sewer: Public Sewer
Community & HOA
Community
- Subdivision: Acadian Meadows
HOA
- Has HOA: Yes
- Amenities included: Management
- Services included: Accounting, Insurance
- HOA fee: $200 annually
Location
- Region: Lafayette
Financial & listing details
- Price per square foot: $156/sqft
- Date on market: 7/16/2026
- Electric utility on property: Yes
Estimated market value
$252,000
$239,000 - $265,000
$2,012/mo
Price history
| Date | Event | Price |
|---|---|---|
| 10/14/2026 | Pending sale | $250,220$156/sqft |
Source:  RAA #2600006551 Report a problem RAA #2600006551 Report a problem | ||
| 7/16/2026 | Listed for sale | $250,220$156/sqft |
Source: RAA #2600006551 Report a problem | ||
Public tax history
Tax history is unavailable.
Monthly payment
Est. payment
Payment breakdown
Explore the cost of this home by adjusting the details. Changes won't be saved.Climate risks
Neighborhood: 70506
Nearby schools
Schools provided by the listing agent
- Elementary: Ridge
- Middle: Judice
- High: Acadiana
Source: RAA. This data may not be complete. We recommend contacting the local school district to confirm school assignments for this home.
Similar homes
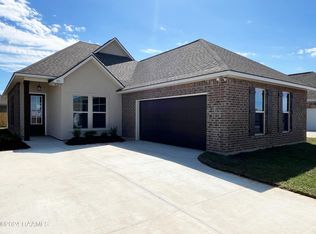
- $245,4903 bd2 ba1.6k sqft216 Rocky Meadows Ln, Lafayette, LA 70506For Sale
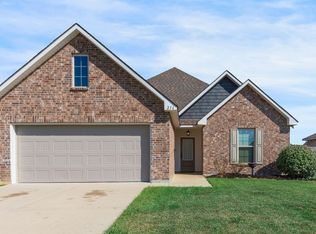
 MLS ID #2600009311, Brennan Billeaud, Compass. RAA
 - $252,5003 bd2 ba1.6k sqft121 Gentle Crescent Ln, Lafayette, LA 70506For Sale
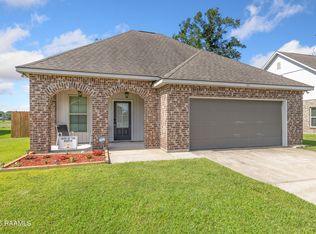 MLS ID #2600005319, Taylor Lormand, Keller Williams Realty Acadiana. RAA
 - $238,0003 bd2 ba1.5k sqft118 Alpine Meadows Ln, Lafayette, LA 70506For Sale
 MLS ID #2600008678, Billy Pritchard, Dream Home Realty, LLC. RAA
 - $262,5004 bd2 ba1.8k sqft211 Sparkling Meadows Ln, Lafayette, LA 70506For Sale
 MLS ID #2600006268, Reba Crochet, Crochet Properties, Inc. RAA
 - $249,6323 bd2 ba1.6k sqft206 Hidden Meadows Dr, Lafayette, LA 70506New ConstructionRAA
- $260,0003 bd2 ba1.7k sqft102 Franklin Ln, Lafayette, LA 70506For SaleMLS ID #2600009734, Nah Senpeng, Keller Williams Realty Acadiana. RAA
- $239,0003 bd2 ba1.6k sqft205 Rocky Meadows Ln, Lafayette, LA 70506For SaleMLS ID #2600004793, Christopher Shear, JMG Real Estate. RAA
- $255,0004 bd2 ba1.9k sqft120 Grace View Dr, Lafayette, LA 70506For SaleMLS ID #2600004276, Stacy Johnston, eXp Realty, LLC. RAA
- $235,0002 bd3 ba1.5k sqft1224 Rue Du Belier, Lafayette, LA 70506For SaleMLS ID #2600005567, Kevin McKay, HUNCO Real Estate. RAA
- $220,0003 bd2 ba1.9k sqft106 Portage Ct, Lafayette, LA 70506For SaleMLS ID #2600009748, Robbie Breaux, Real Broker, LLC. RAA
- $267,9003 bd2 ba1.5k sqft374 W Broussard Rd, Lafayette, LA 70506New ConstructionRAA
- $260,5003 bd2 ba1.5k sqft105 Belle Lake Dr, Lafayette, LA 70506New ConstructionRAA
- $251,0553 bd2 ba1.6k sqft200 Charski Ct, Lafayette, LA 70506New ConstructionRAA
- $276,4114 bd3 ba1.8k sqft113 Garden Meadows Dr, Lafayette, LA 70506New ConstructionRAA
- $235,0004 bd2 ba1.6k sqft1402 Breaux Rd, Lafayette, LA 70506For SaleMLS ID #2600008629, Lucius A Hornsby, Keller Williams Realty Acadiana. RAA
- $237,6903 bd2 ba1.4k sqft112 Charski Ct, Lafayette, LA 70506New ConstructionRAA
- $257,9003 bd2 ba1.5k sqft127 Grenadine Dr, Lafayette, LA 70506New ConstructionRAA
