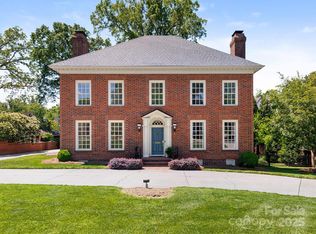
Light filled, immaculate home in heart of Eastover. All brick 5 bedroom, 5 and 1/2 bath built by Gerrard Builders. Christopher Phelps design. 10 foot ceilings on main, 9 foot ceilings on upper level. Bright wide foyer. Gorgeous formal dining room, crown molding, 12 inch baseboards and Bar with glass cabinets. Living room with built-ins and gas fireplace. Beautiful kitchen and breakfast area that lead to a fabulous covered porch with wood burning gas assist fireplace and outdoor kitchen. Mud room off porte-cochere. Guest suite on main. Incredible Primary Suite with marble countertops and porcelain tile flooring, his and her walk in closets. Large laundry up with lots of storage. Office/ extra storage/ potential closet up. Lower level Great Room with wood burning gas stone fireplace, great bar for entertaining. Workout room, bedroom, office/6th bedroom and full bath. Covered patio perfect for ping pong and enjoying beautifully landscaped, fully fenced backyard. Two car detached garage with storage room. Porte-cochere, electric driveway gate and circular driveway. Walk to grocery, shopping and several restaurants. Ready to move in!
Under contract-show
$3,195,000
200 Huntley Pl, Charlotte, NC 28207
5beds
5,288sqft
Single Family Residence
Built in 2011
0.35 Acres Lot
$3,038,600 Zestimate®
$604/sqft
$-- HOA
What's special
Gas fireplaceLight filled immaculate homeCrown moldingGreat bar for entertainingAll brickBright wide foyerLower level great room
- 17 days
- 1,252
- 78
Likely to sell faster than
Zillow last checked:
Listing updated:
Listed by:
Isabel Roberts iroberts@dickensmitchener.com,
Dickens Mitchener & Associates Inc
Source: Canopy MLS as distributed by MLS GRID,MLS#: 4429607
Facts & features
Interior
Bedrooms & bathrooms
- Bedrooms: 5
- Bathrooms: 6
- Full bathrooms: 5
- 1/2 bathrooms: 1
- Main level bedrooms: 1
Primary bedroom
- Level: Upper
Bedroom s
- Level: Main
Bedroom s
- Level: Upper
Bedroom s
- Level: Upper
Bedroom s
- Level: Basement
Bedroom s
- Level: Basement
Bathroom full
- Level: Main
Bathroom full
- Level: Main
Bathroom full
- Level: Upper
Bathroom full
- Level: Upper
Bathroom full
- Level: Upper
Bathroom full
- Level: Basement
Bar entertainment
- Level: Basement
Bar entertainment
- Level: Main
Dining room
- Level: Main
Flex space
- Level: Basement
Great room
- Level: Basement
Kitchen
- Level: Main
Laundry
- Level: Upper
Living room
- Level: Main
Other
- Level: Main
Office
- Level: Upper
Heating
- Forced Air, Heat Pump
Cooling
- Central Air
Appliances
- Included: Bar Fridge, Dishwasher, Disposal, Gas Range, Gas Water Heater, Ice Maker, Microwave, Refrigerator with Ice Maker
- Laundry: Laundry Room
Features
- Drop Zone, Kitchen Island, Storage, Walk-In Closet(s), Walk-In Pantry, Wet Bar, Whirlpool
- Flooring: Carpet, Slate, Tile, Wood
- Basement: Finished
- Attic: Pull Down Stairs
- Fireplace features: Gas, Gas Log, Great Room, Living Room, Outside, Porch, Wood Burning
Interior area
- Total structure area: 3,778
- Total interior livable area: 5,288 sqft
- Finished area above ground: 3,778
- Finished area below ground: 1,510
Video & virtual tour
Property
Parking
- Total spaces: 3
- Parking features: Circular Driveway, Driveway, Detached Garage, Garage Door Opener, Garage on Main Level
- Garage spaces: 2
- Carport spaces: 1
- Covered spaces: 3
- Has uncovered spaces: Yes
Features
- Levels: Two
- Stories: 2
- Patio & porch: Covered, Front Porch, Porch, Rear Porch
- Exterior features: In-Ground Irrigation, Outdoor Kitchen, Storage
- Fencing: Back Yard,Fenced
Lot
- Size: 0.35 Acres
- Dimensions: 90 x 170
Details
- Parcel number: 15510134
- Zoning: N1-A
- Special conditions: Standard
Construction
Type & style
- Home type: SingleFamily
- Architectural style: Traditional
- Property subtype: Single Family Residence
Materials
- Brick Full
- Foundation: Crawl Space
Condition
- New construction: No
- Year built: 2011
Details
- Builder name: Gerard
Utilities & green energy
- Sewer: Public Sewer
- Water: City
Community & HOA
Community
- Subdivision: Eastover
Location
- Region: Charlotte
Financial & listing details
- Price per square foot: $604/sqft
- Tax assessed value: $2,201,700
- Annual tax amount: $17,057
- Date on market: 9/30/2026
- Cumulative days on market: 18 days
- Listing terms: Cash,Conventional
- Road surface type: Concrete, Paved
Estimated market value
$3,038,600
$2.89M - $3.19M
Not available
Price history
| Date | Event | Price |
|---|---|---|
| 9/30/2026 | Listed for sale | $3,195,000+83.9%$604/sqft |
Source:  Canopy MLS as distributed by MLS GRID #4429607 Report a problem Canopy MLS as distributed by MLS GRID #4429607 Report a problem | ||
| 1/15/2019 | Sold | $1,737,500-3.2%$329/sqft |
Source: Canopy MLS as distributed by MLS GRID #3387951 Report a problem | ||
| 12/11/2018 | Pending sale | $1,795,000$339/sqft |
Source: HM Properties #3387951 Report a problem | ||
| 10/17/2018 | Price change | $1,795,000-5.3%$339/sqft |
Source: HM Properties #3387951 Report a problem | ||
| 7/14/2018 | Price change | $1,895,000-2.6%$358/sqft |
Source: HM Properties #3387951 Report a problem | ||
| 7/12/2018 | Price change | $1,945,000+2.6%$368/sqft |
Source: HM Properties #3387951 Report a problem | ||
| 7/10/2018 | Price change | $1,895,000-2.6%$358/sqft |
Source: HM Properties #3387951 Report a problem | ||
| 6/16/2018 | Price change | $1,945,000-2.7%$368/sqft |
Source: HM Properties #3387951 Report a problem | ||
| 5/11/2018 | Price change | $1,999,000-7%$378/sqft |
Source: HM Properties #3387951 Report a problem | ||
| 5/4/2018 | Listed for sale | $2,150,000+230.8%$407/sqft |
Source: HM Properties #3387951 Report a problem | ||
| 11/10/2010 | Listing removed | $650,000+40.5%$123/sqft |
Source: INFINITY REALTY #908884 Report a problem | ||
| 10/19/2010 | Sold | $462,500-28.8%$87/sqft |
Source: Public Record Report a problem | ||
| 1/9/2010 | Listed for sale | $650,000$123/sqft |
Source: INFINITY REALTY #908884 Report a problem | ||
Public tax history
| Year | Property taxes | Tax assessment |
|---|---|---|
| 2025 | $17,057 +1.4% | $2,201,700 |
| 2024 | $16,825 +3.3% | $2,201,700 |
| 2023 | $16,289 +12.3% | $2,201,700 +47.7% |
| 2022 | $14,508 +0.1% | $1,490,400 |
| 2021 | $14,497 +0.1% | $1,490,400 -4.3% |
| 2020 | $14,490 -4.2% | $1,557,100 |
| 2019 | $15,118 -7.3% | $1,557,100 +25.8% |
| 2018 | $16,314 +1.5% | $1,237,900 0% |
| 2017 | $16,077 | $1,238,000 +8.4% |
| 2016 | $16,077 | $1,141,900 |
| 2015 | $16,077 +9.2% | $1,141,900 |
| 2014 | $14,729 | -- |
| 2013 | -- | $1,141,900 +167.1% |
| 2012 | -- | $427,500 |
| 2011 | -- | $427,500 -34.5% |
| 2010 | -- | $652,400 |
| 2009 | -- | $652,400 |
| 2008 | -- | $652,400 |
| 2007 | -- | $652,400 |
| 2006 | -- | $652,400 |
| 2005 | -- | $652,400 |
| 2004 | -- | $652,400 |
| 2003 | -- | $652,400 +33% |
| 2002 | -- | $490,380 |
| 2001 | -- | $490,380 |
| 2000 | -- | $490,380 |
Find assessor info on the county website
Monthly payment
Est. payment
Payment breakdown
Explore the cost of this home by adjusting the details. Changes won't be saved.Climate risks
Neighborhood: Eastover
Nearby schools
Schools provided by the listing agent
- Elementary: Eastover
- Middle: Sedgefield
- High: Myers Park
Source: Canopy MLS as distributed by MLS GRID. This data may not be complete. We recommend contacting the local school district to confirm school assignments for this home.
Similar homes
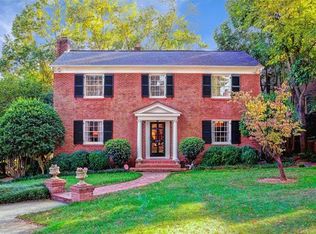
- $3,250,0004 bd5 ba5.5k sqft925 Harvard Pl, Charlotte, NC 28207For Sale

 MLS ID #4423557, Anne Bell, Helen Adams Realty. Canopy MLS as distributed by MLS GRID
 - $2,750,0005 bd5 ba4.4k sqft1116 Providence Rd, Charlotte, NC 28207For Sale
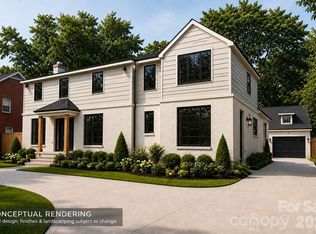 MLS ID #4394868, Abigail Hines, The Agency - Charlotte. Canopy MLS as distributed by MLS GRID
 - $3,900,0005 bd6 ba5k sqft1401 Queens Rd W, Charlotte, NC 28207For Sale
 MLS ID #4417618, Carolyn Taylor, Dickens Mitchener & Associates Inc. Canopy MLS as distributed by MLS GRID
 - $3,450,0004 bd4 ba4.8k sqft1218 Townes Rd, Charlotte, NC 28209For Sale
 MLS ID #4431934, Dorothy Stark, Dickens Mitchener & Associates Inc. Canopy MLS as distributed by MLS GRID
 - $3,195,0006 bd6 ba5.8k sqft632 Ideal Way, Charlotte, NC 28203For SaleMLS ID #4421596, Steven Imobersteg, Giving Tree Realty. Canopy MLS as distributed by MLS GRID
- $3,600,0005 bd7 ba5.2k sqft2800 Wintergreen Dr, Charlotte, NC 28211For SaleMLS ID #4410831, Jim Straatmann, Keller Williams Ballantyne Area. Canopy MLS as distributed by MLS GRID
- $2,900,0005 bd5 ba5.5k sqft3407 Willow Oak Rd, Charlotte, NC 28209For SaleMLS ID #4428400, Sarah Rose, RE/MAX Executive. Canopy MLS as distributed by MLS GRID
- $2,990,0005 bd6 ba6.9k sqft3452 Sharon Rd, Charlotte, NC 28211For SaleMLS ID #4427402, Liza Caminiti, Ivester Jackson Christie's. Canopy MLS as distributed by MLS GRID
- $2,400,0004 bd4 ba4.9k sqft1858 Queens Rd W, Charlotte, NC 28207For SaleMLS ID #4420336, Callie Kelly, Helen Adams Realty. Canopy MLS as distributed by MLS GRID
- $2,295,0004 bd6 ba4.6k sqft3025 Hanson Dr, Charlotte, NC 28207For SaleMLS ID #4419099, Aubrey Grier, Dickens Mitchener & Associates Inc. Canopy MLS as distributed by MLS GRID
- $2,599,0005 bd6 ba5.7k sqft229 Wrenwood Ln, Charlotte, NC 28211For SaleMLS ID #4420649, Katie Catron, Dickens Mitchener & Associates Inc. Canopy MLS as distributed by MLS GRID
- $2,450,0005 bd6 ba5.5k sqft1423 S Wendover Rd, Charlotte, NC 28211New ConstructionMLS ID #4433415, Carolina Gandrud, Corcoran HM Properties. Canopy MLS as distributed by MLS GRID
- $3,100,0005 bd6 ba5.1k sqft133 Wonderwood Dr, Charlotte, NC 28211New ConstructionMLS ID #4432320, Anne Monsted, COMPASS. Canopy MLS as distributed by MLS GRID
- $3,399,9995 bd6 ba7.7k sqft2132 Foxcroft Woods Ln, Charlotte, NC 28211For SaleMLS ID #4392862, Michael Klyn, COMPASS. Canopy MLS as distributed by MLS GRID
- $2,890,0005 bd7 ba6.4k sqft808 Huntington Park Dr, Charlotte, NC 28211For SaleMLS ID #4369492, Liz Khodak, Helen Adams Realty. Canopy MLS as distributed by MLS GRID
- $2,850,0004 bd5 ba5.3k sqftEdgehill, Charlotte, NC 28207For SaleMLS ID #4413389, Matthew Alexander, Premier Sotheby's International Realty. Canopy MLS as distributed by MLS GRID
- $2,499,0005 bd6 ba5.4k sqft2115 Foxcroft Woods Ln, Charlotte, NC 28211For SaleMLS ID #4418029, Kursten Callahan, Keller Williams South Park. Canopy MLS as distributed by MLS GRID
- $2,695,0005 bd5 ba4.9k sqft2250 Colony Rd Unit A, Charlotte, NC 28209For SaleMLS ID #4427579, Victoria Mitchener, Dickens Mitchener & Associates Inc. Canopy MLS as distributed by MLS GRID
- $3,100,0005 bd6 ba4.9k sqft1337 Cavendish Ct, Charlotte, NC 28211New ConstructionMLS ID #4399131, Madalyn Hull, Corcoran HM Properties. Canopy MLS as distributed by MLS GRID
