Enjoy the peace and quiet of country living at 200 Indian Lane in Richmond, KY! Awesome location within minutes to Richmond, Berea, or I-75!! Nestled on 1.03 beautiful acres with gorgeous farm views and plenty of wildlife! This charming 2-bedroom, 2-bath home offers the perfect blend of cozy comfort and country charm. Step inside to a spacious, open floor plan that's perfect for everyday living and entertaining. The inviting kitchen features an abundance of cabinets and a walk-in pantry, offering plenty of room for storage and organization. The split-bedroom design provides privacy, with each bedroom having its own full bath. Downstairs, you'll find a full unfinished basement that is already heated and cooled, offering wonderful possibilities for additional living space, along with a basement garage. You'll love the additional 22x25 detached 2-car garage! Outside, relax with your morning coffee on the covered front porch or unwind on the screened-in back deck while taking in the peaceful countryside, beautiful farm views, and occasional visits from deer and turkey. If you've been dreaming of a cozy country retreat with room to breathe, beautiful surroundings, and plenty of space to make your own, this one is a must-see!
Contingent
$314,900
200 Indian Ln, Richmond, KY 40475
2beds
1,248sqft
Single Family Residence
Built in 2019
1.03 Acres Lot
$306,200 Zestimate®
$252/sqft
$-- HOA
What's special
Basement garagePeaceful countrysidePlenty of wildlifeInviting kitchenAbundance of cabinetsGorgeous farm viewsBeautiful farm views
- 2 days
- 368
- 35
Likely to sell faster than
Zillow last checked:
Listing updated:
Listed by:
Cathie Witt-Pyle 859-248-2749,
Keller Williams Commonwealth
Source: Imagine MLS,MLS#: 26031176
Facts & features
Interior
Bedrooms & bathrooms
- Bedrooms: 2
- Bathrooms: 2
- Full bathrooms: 2
Primary bedroom
- Level: First
Bedroom 1
- Level: First
Primary bathroom
- Level: First
Bathroom 1
- Level: First
Kitchen
- Level: First
Living room
- Level: First
Other
- Description: basement
- Level: Lower
Utility room
- Level: First
Heating
- Electric, Heat Pump
Cooling
- Central Air, Ceiling Fan(s), Electric, Heat Pump
Appliances
- Included: Dishwasher, Microwave, Refrigerator, Range
- Laundry: Electric Dryer Hookup, Main Level, Washer Hookup
Features
- Eat-in Kitchen, Walk-In Closet(s), Ceiling Fan(s)
- Windows: Insulated Windows, Blinds, Screens
- Basement: Concrete,Exterior Entry,Full,Interior Entry,Unfinished,Walk-Out Access,Walk-Up Access
- Has fireplace: No
Interior area
- Total structure area: 1,248
- Total interior livable area: 1,248 sqft
- Finished area above ground: 1,248
- Finished area below ground: 0
Property
Parking
- Total spaces: 2
- Parking features: Attached Garage, Detached Garage, Driveway, Off Street, Garage Faces Rear
- Garage spaces: 2
- Has uncovered spaces: Yes
Features
- Levels: One
- Has view: Yes
- View description: Trees/Woods, Neighborhood, Farm
Lot
- Size: 1.03 Acres
- Features: Landscaped, Few Trees
Details
- Parcel number: 0071038F0002
Construction
Type & style
- Home type: SingleFamily
- Architectural style: Ranch
- Property subtype: Single Family Residence
Materials
- Solid Masonry
- Foundation: Concrete Perimeter
- Roof: Dimensional Style,Shingle
Condition
- Year built: 2019
Utilities & green energy
- Sewer: Septic Tank
- Water: Public
- Utilities for property: Cable Available, Electricity Connected, Water Connected
Community & HOA
Community
- Security: Security System Owned
- Subdivision: Rural
HOA
- Has HOA: No
Location
- Region: Richmond
Financial & listing details
- Price per square foot: $252/sqft
- Tax assessed value: $253,000
- Annual tax amount: $1,923
- Date on market: 11/12/2026
Estimated market value
$306,200
$291,000 - $322,000
$1,420/mo
Price history
| Date | Event | Price |
|---|---|---|
| 11/15/2026 | Contingent | $314,900$252/sqft |
Source:  Imagine MLS #26031176 Report a problem | ||
| 11/13/2026 | Listed for sale | $314,900+1185.3%$252/sqft |
Source: Imagine MLS #26031176 Report a problem | ||
| 11/14/2018 | Sold | $24,500$20/sqft |
Source: Public Record Report a problem | ||
Public tax history
| Year | Property taxes | Tax assessment |
|---|---|---|
| 2025 | $1,923 +37.3% | $253,000 +31.4% |
| 2024 | $1,400 -1.2% | $192,500 |
| 2023 | $1,418 -4.1% | $192,500 |
| 2022 | $1,479 -1.8% | $192,500 |
| 2021 | $1,506 +641.1% | $192,500 +862.5% |
| 2018 | $203 +34.8% | $20,000 +33.3% |
| 2017 | $151 +0.8% | $15,000 |
| 2016 | $150 +2.5% | $15,000 |
| 2015 | $146 +1.7% | $15,000 |
| 2014 | $144 | $15,000 |
| 2012 | $144 -0.2% | $15,000 |
| 2011 | $144 | $15,000 |
Find assessor info on the county website
Monthly payment
Est. payment
Payment breakdown
Explore the cost of this home by adjusting the details. Changes won't be saved.Climate risks
Neighborhood: 40475
Nearby schools
Schools provided by the listing agent
- Elementary: Shannon Johnson
- Middle: Farristown
- High: Madison So
Source: Imagine MLS. This data may not be complete. We recommend contacting the local school district to confirm school assignments for this home.

Similar homes
- $329,9003 bd2 ba1.6k sqft241 Amaryllis Dr., Richmond, KY 40475For Sale
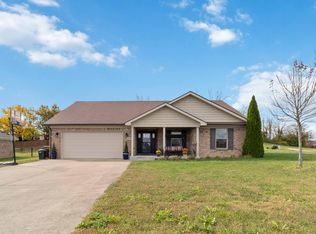
 MLS ID #26030992, O. Debbie Pennington, CENTURY 21 Advantage Realty. Imagine MLS
- $300,0003 bd2 ba1.4k sqft616 McKala Ln, Richmond, KY 40475For Sale
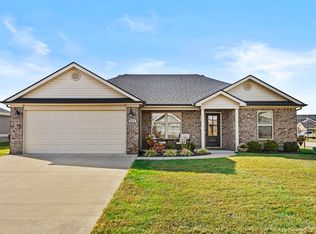 MLS ID #26029720, Jason Caudill, RE/MAX Creative Realty. Imagine MLS
- $340,0003 bd2 ba1.5k sqft5024 Bentwood Ct, Richmond, KY 40475For Sale
 MLS ID #26030361, Teresa Richmond, Freedom Realty & Property Management. Imagine MLS
- $329,9003 bd3 ba1.6k sqft232 Banyan Blvd, Richmond, KY 40475For Sale
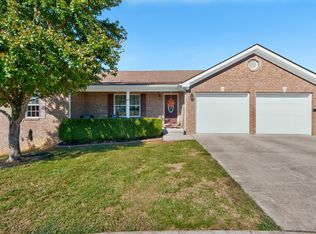 MLS ID #26027941, Lura K Justice, Rector Hayden Realtors. Imagine MLS
- $300,0003 bd2 ba1.6k sqft304 Memory Ln, Richmond, KY 40475For SaleMLS ID #26028679, Sean A McGovern, RE/MAX Creative Realty. Imagine MLS
- $238,9003 bd2 ba1.4k sqft4016 Berea Rd, Richmond, KY 40475For SaleMLS ID #25508559, Kimberly A Dillon, RE/MAX Elite Realty. Imagine MLS
- $264,9003 bd2 ba1.4k sqft552 Southfork Dr, Berea, KY 40403For SaleMLS ID #26030864, Shawna Wever, Wever Realty LLC. Imagine MLS
- $285,0003 bd2 ba1.5k sqft143 Newport Ln, Berea, KY 40403For SaleMLS ID #26031101, Gerald Salyer, Keller Williams Legacy Group. Imagine MLS
- $292,5003 bd2 ba1.6k sqft4100 Loblolly Ln, Richmond, KY 40475For SaleMLS ID #26028108, Scott C Fryar, Keller Williams Bluegrass Realty. Imagine MLS
- $260,0003 bd2 ba1.1k sqft701 Lac Ct, Richmond, KY 40475For SaleMLS ID #26028863, Debra A Ward, Coldwell Banker McMahan. Imagine MLS
- $289,9003 bd3 ba1.5k sqft133 Bryson Way, Richmond, KY 40475For SaleMLS ID #26027161, Gerald Salyer, Keller Williams Legacy Group. Imagine MLS
- $305,0003 bd2 ba1.6k sqft361 Bowerwood Dr, Richmond, KY 40475For SaleMLS ID #26017623, Jennifer Vickers, Keller Williams Legacy Group. Imagine MLS
- $288,9003 bd2 ba1.4k sqft471 Southern Cross Dr, Richmond, KY 40475For SaleMLS ID #26022732, Andrea Kelley, National Real Estate. Imagine MLS
- $275,0003 bd2 ba1.5k sqft1657 Brassfield Rd, Richmond, KY 40475For SaleMLS ID #26007140, Emily Conder, Wever Realty LLC. Imagine MLS
- $279,0003 bd2 ba1.2k sqft373 Southern Aster Trl, Richmond, KY 40475For SaleMLS ID #26027716, Tara DePalma, United Real Estate Bluegrass. Imagine MLS
- $215,0003 bd1 ba1.3k sqft134 Oliver Dr, Richmond, KY 40475For SaleMLS ID #26028887, Ken Ritter, Coldwell Banker McMahan. Imagine MLS
- $179,9003 bd2 ba1.4k sqft619 Big Hill Rd, Berea, KY 40403For SaleMLS ID #26031050, Janet Bowman, Berkshire Hathaway HomeServices Foster Realtors. Imagine MLS
- $314,9003 bd2 ba1.6k sqft372 Reynolds Dr, Richmond, KY 40475For SaleMLS ID #26023842, Lesha Hays, Hays Real Estate. Imagine MLS
- $299,9004 bd2 ba1.7k sqft2040 Coachman Dr, Richmond, KY 40475New ConstructionImagine MLS
- $225,0004 bd2 ba1.5k sqft209 Boggs Ln, Richmond, KY 40475For SaleMLS ID #26023610, Autumn Ballard, Keller Williams Legacy Group. Imagine MLS
