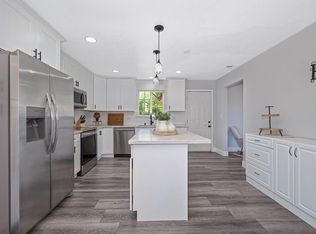
Be the very first to live at 200 Lago Drive a stunning new construction townhome with beautiful views of Cameron Park Lake. This thoughtfully designed two-story home features 3 bedrooms, 3 bathrooms, and a spacious 2-car garage, offering the perfect blend of modern style and everyday comfort. The open-concept floor plan is filled with natural light and showcases sleek quartz countertops, contemporary finishes, and seamless living spaces ideal for entertaining or relaxing at home. The spacious primary suite serves as a private retreat with a walk-in closet and a luxurious bathroom featuring a soaking tub. Enjoy both front and back patios, perfect for outdoor dining, morning coffee, or taking in the peaceful lake views. Conveniently located close to the freeway for an easy commute and just minutes from great schools, shopping, dining, and everyday amenities, this townhome offers the ideal combination of comfort and convenience. 200 Lago Drive is one of 12 newly built townhomes available in this exciting new community, featuring 4 unique floor plans to fit a variety of lifestyles and needs. Whether you're looking for a different layout, size, or view, there are multiple opportunities to find the perfect fit. Don't miss your chance to own a beautifully crafted, move-in-ready home in one of Cameron Park's most desirable locations. Please note: because this is a newly built home, the address may not yet appear correctly on GPS or map applications. For directions, use 3060 Cambridge Rd, Cameron Park as your reference point.
Active
$635,000
200 Lago Dr #A1, Shingle Springs, CA 95682
3beds
1,792sqft
:
Get pre-qualified$4,361/mo
Townhouse
Built in 2026
1,742 Square Feet Lot
$631,800 Zestimate®
$354/sqft
$309/mo HOA
What's special
Contemporary finishesSleek quartz countertopsFilled with natural lightOpen-concept floor planWalk-in closet
- 70 days |
- 41 |
- 0 |
Zillow last checked:
Listing updated:
Listed by:
Brian Martell DRE #01344828 916-804-0908,
M.O.R.E. Real Estate Group,
Ricky Oneal DRE #01936207 916-505-6172,
M.O.R.E. Real Estate Group
Source: MetroList Services of CA,MLS#: 226060110Originating MLS: MetroList Services, Inc.
Facts & features
Interior
Bedrooms & bathrooms
- Bedrooms: 3
- Bathrooms: 3
- Full bathrooms: 3
Dining room
- Features: Space in Kitchen
Kitchen
- Features: Pantry Cabinet, Quartz Counter, Kitchen Island
Heating
- Central
Cooling
- Ceiling Fan(s), Central Air
Appliances
- Laundry: Cabinets, Upper Level
Features
- Flooring: Luxury Vinyl Plank
- Has fireplace: No
Interior area
- Total structure area: 0
- Total interior livable area: 1,792 sqft
Property
Parking
- Total spaces: 2
- Parking features: Attached, Guest
- Attached garage spaces: 2
Features
- Levels: Two
- Stories: 2
Lot
- Size: 1,742 Square Feet
- Features: Court, Landscape Back, Landscape Front, Low Maintenance
Details
- Zoning: R1
- Special conditions: Other
Construction
Type & style
- Home type: Townhouse
- Property subtype: Townhouse
- Attached to another structure: Yes
Materials
- Concrete, Stucco
- Foundation: Concrete, Slab
- Roof: Shingle
Condition
- Year built: 2026
Details
- Builder name: Bianchi -Tillett Developers
Utilities & green energy
- Electric: 220 Volts
- Sewer: Public Sewer
- Water: Meter on Site
- Utilities for property: Public
Community & HOA
HOA
- Has HOA: Yes
- Amenities included: Trail(s), Other
- Services included: Common Areas, Roof, Maintenance Structure, Maintenance Grounds, Other
- HOA fee: $309 monthly
Location
- Region: Shingle Springs
Financial & listing details
- Price per square foot: $354/sqft
- Price range: $635K - $635K
- Date on market: 5/14/2026
Estimated market value
$631,800
$600,000 - $663,000
$3,007/mo
Price history
| Date | Event | Price |
|---|---|---|
| 5/14/2026 | Listed for sale | $635,000$354/sqft |
Source: MetroList Services of CA #226060110 Report a problem | ||
Public tax history
Tax history is unavailable.
Monthly payment
Est. payment
Payment breakdown
Explore the cost of this home by adjusting the details. Changes won't be saved.Climate risks
Neighborhood: 95682
Getting around
0 / 100
Car-DependentNearby schools
GreatSchools rating
- 9/10Latrobe Elementary SchoolGrades: K-3Distance: 3.5 mi
- 10/10Miller's Hill SchoolGrades: 4-8Distance: 3.8 mi
- 9/10Ponderosa High SchoolGrades: 9-12Distance: 4.7 mi
- $257,28040 AcresGovernment Springs Rd, Montrose, CO 81403Off Market
- $1,100,0004 bd4 ba2.6k sqft4017 Lasswell Ln, Shingle Springs, CA 95682Pending

- $--2 bd2 ba1k sqft3958-3969 Arthur & Lancelot Cts #A4, Shingle Springs, CA 95682Off Market
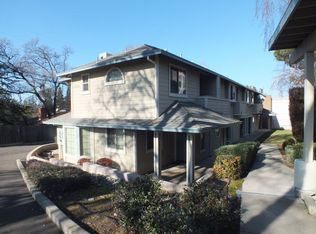
- $--2 bd2 ba1k sqft3958-3969 Arthur & Lancelot Cts #D3, Shingle Springs, CA 95682Off Market
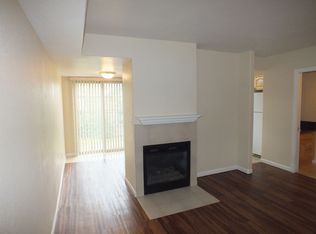
- $--2 bd2 ba1k sqft3958-3969 Arthur & Lancelot Cts #A5, Shingle Springs, CA 95682Off Market
- $1,613,5005 bd5 ba5.1k sqft5841 Fernwood Dr, Shingle Springs, CA 95682Off Market
- $740,1003 bd2 ba1.2k sqft5781 Fernwood Dr, Shingle Springs, CA 95682Off Market
- $1,401,6003 bd2 ba2.6k sqft5760 Fernwood Dr, Shingle Springs, CA 95682Off Market
- $1,400,0005 bd4 ba4.5k sqft5856 Fernwood Dr, Shingle Springs, CA 95682Sold
A local agent can set up tours, give advice and negotiate with sellers.
Similar homes
- $615,0003 bd3 ba1.5k sqft214 Lago Dr #C10, Shingle Springs, CA 95682For Sale
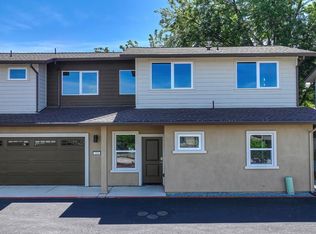 MLS ID #226060145, Brian Martell. MetroList Services of CA
 - $585,0003 bd3 ba1.4k sqft208 Lago Dr #A3, Shingle Springs, CA 95682For Sale
 MLS ID #226060141, Brian Martell. MetroList Services of CA
 - $574,0003 bd3 ba1.4k sqft201 Lago Dr #B5, Shingle Springs, CA 95682For Sale
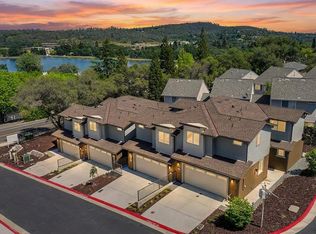 MLS ID #226060144, Brian Martell. MetroList Services of CA
 - $595,0003 bd2 ba1.3k sqft3940 Los Santos Dr, Cameron Park, CA 95682For Sale
 MLS ID #226082936, Mary Stacy. MetroList Services of CA
 - $669,0003 bd3 ba2.4k sqft3068 Twin Oaks Rd, Cameron Park, CA 95682For SaleMLS ID #226048320, Kaelee Cornell. MetroList Services of CA
- $649,0002 bd3 ba1.7k sqft6611 Samba Way, El Dorado Hills, CA 95762For SaleMLS ID #226086488, Jacob DaRosa. MetroList Services of CA
- $675,0003 bd3 ba1.7k sqft8552 Avelin Pl, El Dorado Hills, CA 95762For SaleMLS ID #226045333, Stephani Menser. MetroList Services of CA
- $639,9003 bd2 ba1.8k sqft14864 Oakville Ln, Rancho Murieta, CA 95683For SaleMLS ID #226074802, Sherrie Evpak. MetroList Services of CA
- $635,0003 bd2 ba1.3k sqft1338 School St, Folsom, CA 95630For SaleMLS ID #226080823, Cassandra Niklewski. MetroList Services of CA
- $650,0003 bd3 ba1.7k sqft15212 Medella Cir, Sloughhouse, CA 95683For SaleMLS ID #226066030, Sherrie Evpak. MetroList Services of CA
- $659,0004 bd3 ba2.1k sqft3273 Sunny Gate Ln, Folsom, CA 95630For SaleMLS ID #226065552, Brian Dombroski. MetroList Services of CA
- $667,5002 bd3 ba1.5k sqft8952 Cerro Vista Dr, El Dorado Hills, CA 95762For SaleMLS ID #226080471, Dana Driggs Horne. MetroList Services of CA
- $595,0002 bd2 ba1.4k sqft7015 La Cumbre Dr, El Dorado Hills, CA 95762For SaleMLS ID #226063964, Jayson Flory. MetroList Services of CA
- $545,5003 bd2 ba1.5k sqft4236 Roanne Way, Rancho Cordova, CA 95742For SaleMLS ID #226092565, Paris Eghterafi. MetroList Services of CA
- $675,0004 bd3 ba1.9k sqft3356 Gallatin Dr, Folsom, CA 95630For SaleMLS ID #226074189, Ahrash Zamanianeyazdi. MetroList Services of CA
- $599,9003 bd2 ba1.6k sqft7500 Linksman Ct, Rancho Murieta, CA 95683For SaleMLS ID #226074667, Lisa Teague. MetroList Services of CA
- $635,0003 bd3 ba1.8k sqft133 Badger St, Sutter Creek, CA 95685For SaleMLS ID #226083833, Russell Robinson. MetroList Services of CA
- $650,0003 bd3 ba1.8k sqft673 Silo St, Folsom, CA 95630For SaleMLS ID #226070021, Nelson Lund. MetroList Services of CA
- $595,0004 bd3 ba1.5k sqft8414 Pyracantha Ct, Orangevale, CA 95662For SaleMLS ID #226091374, Jim Naulty. MetroList Services of CA
- $750,0003 bd2 ba1.8k sqft3019 Madrid Dr, El Dorado Hills, CA 95762For SaleMLS ID #226066025, Debi Ambroff. MetroList Services of CA
Local buyer's agents are ready to help
