This 4 Bedroom 3 Bathroom Home on .6 Acre Lot. Home is located in the nice Odenville neighborhood. This home provides the privacy most of us love but with easy access to Downtown Odenville or Moody. Home has a nice layout with a separate living room and dining room space along with large floors and tile throughout. Kitchen has plenty of countertop space and cabinet space to prepare meals. Home also features an additional room/den, upgraded bathrooms, a laundry area, a covered back porch for relaxing and a large backyard. The location is very good with all daily necessities close by including schools, shopping, entertainment and highways. Please call to schedule a showing today! Call Clay Daughtry, Realtor at 205-559-1541.
Pending
$145,000
200 Lake Country Dr, Odenville, AL 35120
4beds
1,960sqft
:
Get pre-qualified$890/mo
Single Family Residence
Built in 1960
0.6 Acres Lot
$-- Zestimate®
$74/sqft
$-- HOA
What's special
Laundry areaLarge backyardUpgraded bathrooms
- 169 days |
- 31 |
- 0 |
Zillow last checked:
Listing updated:
Listed by:
Clay Daughtry 205-559-1541,
Mighty Realty Inc,
Aaron Mighty 407-914-7799,
Mighty Realty Inc
Source: GALMLS,MLS#: 21438303
Facts & features
Interior
Bedrooms & bathrooms
- Bedrooms: 4
- Bathrooms: 3
- Full bathrooms: 2
- 1/2 bathrooms: 1
Rooms
- Room types: Bedroom, Den/Family (ROOM), Dining Room, Kitchen, Master Bedroom
Primary bedroom
- Level: First
Bedroom 1
- Level: First
Bedroom 2
- Level: First
Bedroom 3
- Level: First
Dining room
- Level: First
Family room
- Level: First
Kitchen
- Features: Laminate Counters
- Level: First
Living room
- Level: First
Basement
- Area: 0
Heating
- Central
Cooling
- Central Air
Appliances
- Included: Convection Oven, Electric Cooktop, Electric Water Heater
- Laundry: Electric Dryer Hookup, Floor Drain, Main Level, Laundry Room, Yes
Features
- None, High Ceilings, Separate Shower
- Flooring: Carpet, Slate, Tile
- Basement: Crawl Space
- Attic: Pull Down Stairs,Yes
- Has fireplace: No
Interior area
- Total interior livable area: 1,960 sqft
- Finished area above ground: 1,960
- Finished area below ground: 0
Video & virtual tour
Property
Parking
- Total spaces: 2
- Parking features: Attached, Garage Faces Front
- Attached garage spaces: 2
Features
- Levels: One
- Stories: 1
- Exterior features: Outdoor Grill
- Pool features: None
- Has view: Yes
- View description: None
- Waterfront features: No
Lot
- Size: 0.6 Acres
Details
- Parcel number: 2404170002007.000
- Special conditions: As Is
Construction
Type & style
- Home type: SingleFamily
- Property subtype: Single Family Residence
Materials
- HardiPlank Type
Condition
- Year built: 1960
Utilities & green energy
- Sewer: Septic Tank
- Water: Public
Community & HOA
Community
- Subdivision: Lake Country Estates
Location
- Region: Odenville
Financial & listing details
- Price per square foot: $74/sqft
- Tax assessed value: $167,500
- Annual tax amount: $771
- Price range: $145K - $145K
- Date on market: 2/20/2026
Estimated market value
Not available
Estimated sales range
Not available
$1,752/mo
Price history
| Date | Event | Price |
|---|---|---|
| 4/15/2026 | Pending sale | $145,000$74/sqft |
Source:  GALMLS #21438303 Report a problem GALMLS #21438303 Report a problem | ||
| 4/7/2026 | Price change | $145,000-6.5%$74/sqft |
Source: GALMLS #21438303 Report a problem | ||
| 3/23/2026 | Price change | $155,000-6.1%$79/sqft |
Source: GALMLS #21438303 Report a problem | ||
| 2/20/2026 | Listed for sale | $165,000$84/sqft |
Source: GALMLS #21438303 Report a problem | ||
| 1/13/2026 | Listing removed | $165,000$84/sqft |
Source: GALMLS #21438303 Report a problem | ||
| 12/5/2025 | Listed for sale | $165,000+11%$84/sqft |
Source: GALMLS #21438303 Report a problem | ||
| 8/5/2025 | Sold | $148,583+14.3%$76/sqft |
Source: Public Record Report a problem | ||
| 9/7/2017 | Sold | $130,000+2.8%$66/sqft |
Source: Public Record Report a problem | ||
| 3/22/2017 | Listing removed | $126,500$65/sqft |
Source: Blue House Realty #771903 Report a problem | ||
| 1/24/2017 | Listed for sale | $126,500-1.9%$65/sqft |
Source: Blue House Realty #771903 Report a problem | ||
| 4/13/2010 | Sold | $129,000-2.6%$66/sqft |
Source: Public Record Report a problem | ||
| 3/20/2010 | Listed for sale | $132,500$68/sqft |
Source: Premier Birmingham #1, LLC dba Keller Williams Realty #439758 Report a problem | ||
| 3/6/2010 | Listing removed | $132,500$68/sqft |
Source: Rick Honeycutt #439758 Report a problem | ||
| 12/19/2009 | Price change | $132,500-5.4%$68/sqft |
Source: Rick Honeycutt #439758 Report a problem | ||
| 10/17/2009 | Price change | $140,000-6.7%$71/sqft |
Source: Rick Honeycutt #439758 Report a problem | ||
| 9/7/2009 | Listed for sale | $150,000$77/sqft |
Source: Rick Honeycutt #439758 Report a problem | ||
Public tax history
| Year | Property taxes | Tax assessment |
|---|---|---|
| 2025 | $771 -12.4% | $16,760 -12.4% |
| 2024 | $880 | $19,140 |
| 2023 | $880 +16.1% | $19,140 +16.1% |
| 2022 | $758 +67.3% | $16,480 +12.7% |
| 2021 | $453 | $14,620 |
| 2020 | $453 | $14,620 |
| 2019 | $453 +14% | $14,620 +14% |
| 2018 | $397 | $12,820 +9.8% |
| 2017 | -- | $11,680 |
| 2016 | -- | $11,680 -1.2% |
| 2015 | $386 | $11,820 -5.1% |
| 2014 | $386 | $12,460 |
| 2013 | -- | $12,460 |
| 2012 | -- | $12,460 |
| 2011 | -- | $12,460 -2% |
| 2010 | -- | $12,720 |
| 2009 | -- | $12,720 |
| 2008 | -- | $12,720 +19.8% |
| 2006 | -- | $10,620 |
| 2005 | -- | $10,620 +7.5% |
| 2004 | -- | $9,880 |
| 2003 | $258 | $9,880 |
| 2002 | -- | -- |
| 2000 | -- | -- |
Find assessor info on the county website
Monthly payment
Est. payment
Payment breakdown
Explore the cost of this home by adjusting the details. Changes won't be saved.Climate risks
Neighborhood: 35120
Nearby schools
GreatSchools rating
- 5/10Moody Middle SchoolGrades: 4-6Distance: 2 mi
- 5/10Moody Jr High SchoolGrades: 7-8Distance: 1.9 mi
- 7/10Moody High SchoolGrades: 9-12Distance: 1.7 mi
Schools provided by the listing agent
- Elementary: Odenville
- Middle: Odenville
- High: St Clair County
Source: GALMLS. This data may not be complete. We recommend contacting the local school district to confirm school assignments for this home.
- $213,500-- bd1 ba1.4k sqft248 Lake Country Dr, Odenville, AL 35120Off Market
- $220,000-- bd1 ba1.5k sqft180 Lake Country Dr, Odenville, AL 35120Sold
- $240,7004 bd2 ba2.1k sqft215 Lake Country Dr, Odenville, AL 35120Off Market

- $197,400-- bd1 ba1.1k sqft90 Viewpoint Cir, Odenville, AL 35120Off Market
- $233,7003 bd2 ba1.2k sqft185 Lake Country Dr, Odenville, AL 35120Off Market
- $241,400-- bd1 ba1.8k sqft140 Lake Country Dr, Odenville, AL 35120Off Market
- $182,0003 bd2 ba1.1k sqft235 Lake Country Dr, Odenville, AL 35120Off Market
- $192,7003 bd2 ba1k sqft165 Lake Country Dr, Odenville, AL 35120Off Market
A local agent can set up tours, give advice and negotiate with sellers.
A local lender can help you make sure your offer is ready when you are.
Similar homes
- $190,0004 bd3 ba1.9k sqft60 Abingdon Trce, Odenville, AL 35120For Sale
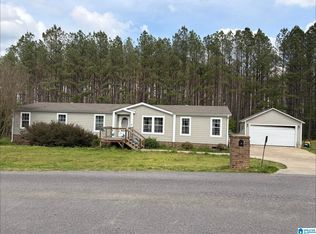
 MLS ID #21450932, Rich Segrist, JMG Alabama LLC. GALMLS
 - $130,0004 bd3 ba2.8k sqft100 23rd Ave NE, Center Pt, AL 35215For Sale
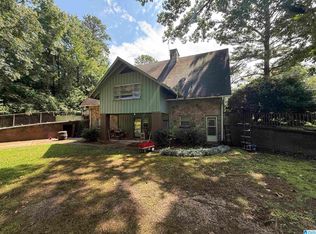 MLS ID #21460358, Christian Kelly, ARC Realty Vestavia. GALMLS
 - $165,0003 bd3 ba2k sqft1641 Brakewood Dr, Birmingham, AL 35215For Sale
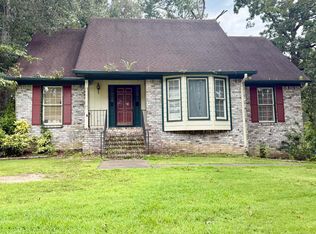 MLS ID #21461404, Kimberley Sewell, 1st Choice Realty LLC. GALMLS
 - $149,9004 bd2 ba2k sqftSpectrum, Birmingham, AL 35215For Sale
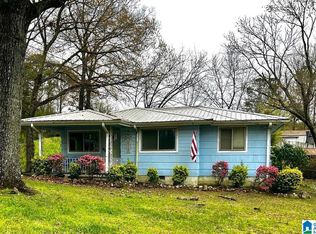 MLS ID #21448051, David Burkhalter, RealtySouth-I459 Southwest. GALMLS
 - $159,0003 bd2 ba1.6k sqft1303 Newton Cir, Moody, AL 35004For SaleMLS ID #21457510, Tesha Perry, New Life Realty Group, LLC.. GALMLS
- $154,9002 bd2 ba1.1k sqftWindstream, Odenville, AL 35120For SaleMLS ID #21432878, Kim Vest, Webb & Company Realty. GALMLS
- $149,9004 bd2 ba1.4k sqft407 Glynn Dr, Birmingham, AL 35215For SaleMLS ID #21454530, Yvonne Harris, Trelora Realty, INC. GALMLS
- $149,5004 bd2 ba1.7k sqftNa, Birmingham, AL 35215For SaleMLS ID #21457673, Al Norman, Renters Warehouse Alabama, LLC. GALMLS
- $139,9003 bd2 ba1.8k sqft1224 Lynn Acres Dr, Birmingham, AL 35215For SaleMLS ID #21450324, Yvonne Harris, Trelora Realty, INC. GALMLS
- $144,9003 bd1 ba1.1k sqft2701 8th St NE, Birmingham, AL 35215For SaleMLS ID #21459205, Jinny Forrester, Real Broker LLC. GALMLS
- $140,0002 bd2 ba1.3k sqft508 Goldenrod Dr, Birmingham, AL 35215For SaleMLS ID #21461192, LaToya Varner, Keller Williams. GALMLS
- $74,9993 bd2 ba1.2k sqft835 Hearthstone Dr, Odenville, AL 35120For SaleMLS ID #21461154, Angelena Cofield, Kelly Right Real Estate of Ala. GALMLS
- $140,0003 bd1 ba1k sqft2249 7th St NE, Birmingham, AL 35215For SaleMLS ID #21457849, Carlton Jackson, Edge Realty Group, LLC. GALMLS
- $154,0003 bd1 ba1.1k sqft8081 Cavern Rd, Trussville, AL 35173For SaleMLS ID #21458263, Nancy Drinkard, RE/MAX Marketplace. GALMLS
- $140,0003 bd2 ba2.4k sqft1313 Hatfield Ln, Birmingham, AL 35215For SaleMLS ID #21452010, Tahira Khadair, New Image Realty. GALMLS
- $147,5003 bd3 ba2.7k sqft852 Sun Valley Rd, Birmingham, AL 35215For SaleMLS ID #21450951, Daniel Demers, Sell Your Home Services. GALMLS
- $179,9004 bd2 ba2.1k sqft424 Daniel Dr NE, Birmingham, AL 35215For SaleMLS ID #21457400, Paul Holley, Century 21 Advantage. GALMLS
- $125,0003 bd2 ba1.2k sqft136 Lake Dr NE, Birmingham, AL 35215For SaleMLS ID #21452491, Patricia Stillwell Murphy, TMI Real Estate. GALMLS
- $165,0004 bd2 ba1.4k sqft7873 Williams St, Pinson, AL 35126For SaleMLS ID #21412663, Leda Dimperio, RealtySouth-MB-Crestline. GALMLS
- $139,5893 bd2 ba1.1k sqft1613 6th Way NW, Birmingham, AL 35215For Sale By Owner
