Discover the charm of Blaketown, where small town living meets convenience. This well maintained 2 apartment home offers an outstanding opportunity for homeowners and investors alike, all within an easy drive of St. John's (approximately 60 minutes) and Long Harbour (approximately 45 minutes). Whether you're commuting for work or looking for a peaceful place to call home, you'll love being just minutes from Dildo Pond, Dildo Brewing Co. & Museum, scenic hiking and ATV trails, boating, fishing, and everything this beautiful area has to offer. Inside, the main level welcomes you with a bright, functional floor plan designed for comfortable everyday living. The spacious kitchen offers an abundance of cabinetry and prep space while overlooking the dining and living areas, creating an ideal setting for family gatherings or entertaining guests. Three generously sized bedrooms and a full bathroom complete the main floor. Downstairs, the fully self contained two bedroom apartment provides excellent flexibility. Whether you choose to generate rental income, accommodate extended family, or create a private space for guests, this suite is a valuable addition to the home. What truly makes this property stand out is the impressive 37' x 24' detached double garage. This isn't just a garage it's a destination. Complete with a finished loft and entertainment area, it's the perfect place to watch the game, host family and friends, work on projects, or enjoy your favorite hobbies. With so much versatile space, the possibilities are limited only by your imagination. Outside, the generous lot offers plenty of parking and room to enjoy the outdoors, making it easy to store recreational vehicles, boats, or trailers while still having space to relax. If you're searching for a property that combines country charm, income potential, exceptional storage and entertaining space, and easy access to recreation, this is one you'll want to experience in person. THREE MINI SPLITS
For sale
Price cut: C$30K (9/4)
C$419,900
200 Main Road, Blaketown, NL A0B1C0
5beds
1,300sqft
Apartment, Single Family Residence
Built in 2012
-- sqft lot
$-- Zestimate®
C$323/sqft
C$-- HOA
What's special
Bright functional floor planSpacious kitchenThree generously sized bedrooms
- 63 days
- 15
- 0
Zillow last checked:
Listing updated:
Listed by:
Sherry Morrissey,
BlueKey Realty Inc.
Source: Newfoundland and Labrador AR,MLS®#: 1300963
Facts & features
Interior
Bedrooms & bathrooms
- Bedrooms: 5
- Bathrooms: 4
- Full bathrooms: 3
- 1/2 bathrooms: 1
Bedroom
- Level: Main
- Area: 90 Square Feet
- Dimensions: 10 x 9
Bedroom
- Level: Main
- Area: 110 Square Feet
- Dimensions: 10 x 11
Other
- Level: Basement
- Area: 154 Square Feet
- Dimensions: 14 x 11
Other
- Level: Basement
- Area: 117 Square Feet
- Dimensions: 9 x 13
Bathroom
- Level: Main
Bathroom
- Level: Basement
Bathroom
- Level: Basement
Other
- Level: Main
- Area: 143 Square Feet
- Dimensions: 11x 13
Other
- Level: Basement
- Area: 154 Square Feet
- Dimensions: 14 x 11
Other
- Level: Basement
- Area: 36 Square Feet
- Dimensions: 6 x 6
Other
- Level: Basement
- Area: 240 Square Feet
- Dimensions: 15 x 16
Dining room
- Level: Main
- Area: 96 Square Feet
- Dimensions: 8 x 12
Other
- Level: Main
Family room
- Level: Basement
- Area: 378 Square Feet
- Dimensions: 27 x 14
Kitchen
- Level: Main
- Area: 171 Square Feet
- Dimensions: 19 x 9
Laundry
- Level: Main
- Area: 40 Square Feet
- Dimensions: 5 x 8
Living room
- Level: Main
- Area: 288 Square Feet
- Dimensions: 12 x 24
Heating
- Baseboard, Electric, Heat Pump, Heat Exchanger Unit
Cooling
- Electric, Heat Pump
Appliances
- Included: Dishwasher, Refrigerator, Microwave, Stove, Washer, Dryer
Features
- Ensuite
- Flooring: Hardwood - Engineered
- Windows: Window Coverings
- Basement: Apartment
Interior area
- Total structure area: 2,188
- Total interior livable area: 1,300 sqft
Video & virtual tour
Property
Parking
- Parking features: Detached, Double, Heated Garage
- Has garage: Yes
- Has uncovered spaces: Yes
Features
- Patio & porch: Deck/Patio, Patio
Lot
- Dimensions: 64 x 232 x 65 x 214
- Features: Highway Access, Landscaped, Level, Rear Yard Access (Vechicle)
Details
- Zoning description: Residential
Construction
Type & style
- Home type: Apartment
- Property subtype: Apartment, Single Family Residence
- Attached to another structure: Yes
Materials
- Shingle Siding, Vinyl Siding
- Foundation: Concrete, Fully Developed
- Roof: Shingle - Asphalt
Condition
- Year built: 2012
Utilities & green energy
- Sewer: Septic Tank
- Water: Community
Community & HOA
Location
- Region: Arnolds Cove
Financial & listing details
- Price per square foot: C$323/sqft
- Date on market: 7/28/2026
Price history
Price history is unavailable.
Public tax history
Tax history is unavailable.
Climate risks
Neighborhood: A0B
Nearby schools
GreatSchools rating
No schools nearby
We couldn't find any schools near this home.
Schools provided by the listing agent
- District: Trinity South
Source: Newfoundland and Labrador AR. This data may not be complete. We recommend contacting the local school district to confirm school assignments for this home.
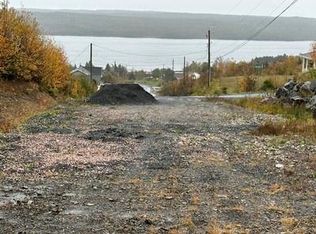


Similar homes
- C$459,0003 bd2 ba1.5k sqft8 Lakeside Drive, South Dildo, NL A0B1R0New Construction
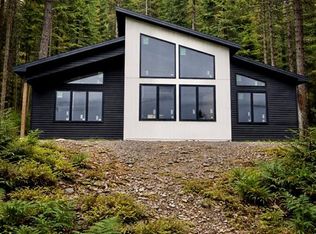 MLS ID #1295735, Megan George, eXp Realty - Whitbourne. Newfoundland and Labrador AR
 - C$424,9004 bd2 ba1.5k sqft118 Country Lane, Brigus Junction, NL A0B1G0For Sale
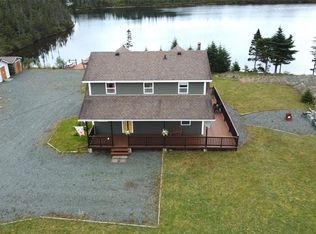 MLS ID #1302882, Robert Barteau, RE/MAX Infinity Realty Inc.. Newfoundland and Labrador AR
 - C$279,9002 bd1 ba1.1k sqft25 Ocean Pond Road, Ocean Pond, NL A0A3K0For Sale
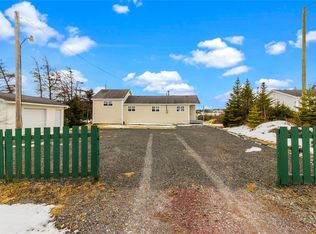 MLS ID #1302737, Courtney Moulton, RE/MAX Infinity Realty Inc.. Newfoundland and Labrador AR
 - C$320,0002 bd2 ba1.8k sqft43 Birch Ridge Road, Goulds Big Pond, NL A0B3K0For Sale
 MLS ID #1303512, Jay Haynes, BlueKey Realty Inc.. Newfoundland and Labrador AR
