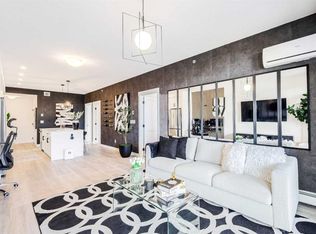
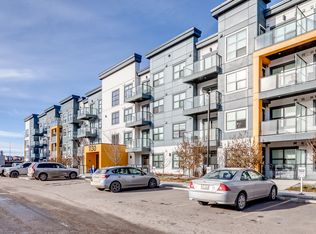
Welcome to this Bright and Spacious TOP FLOOR, END UNIT condo in the vibrant community of Seton. The open-concept floor plan features 9-foot ceilings, in-suite laundry room with upgraded laundry doors and full side stainless steel washer & dryer, luxury vinyl plank floorings all over for easy maintenance and style, large windows offering plenty natural lights throughout. This home comes with tons of upgrades, including modern white finished kitchen with high end kitchen shaker cabinetry package and soft-close doors and drawers, good size pot drawers, stainless steel appliances and chimney style range-hood, stunning Pendant lighting and huge extended central island with Quartz countertops is perfect for preparing meals or hosting family gatherings overlooking to a spacious living room/dining room combine offering a wall-mounted air conditioner unit to keep you comfortable during hot summer days. You also have patio door step out on to your private and large balcony with a gas-line for BBQ and a glimpse of the surrounding community. The bedrooms are separate by a spacious bathroom for additional privacy. The primary bedroom is a spacious retreat with a good size walkthrough closet made by Calgary California Closets company offers abundant storage for all clothing and accessories; a good size 4-pc stand shower ensuite with full height tiles, ceramic tile floorings and backsplash; Quartz countertop on dual sinks; and an elegant barn door to separate the primary bedroom and the walkthrough closet. This unit is measured at 971 sqft by the Builder floor plan. This unit also comes with a fresh air in-take system, one titled underground heated parking stall and one good-size assigned storage cage, both of these are located close to the elevator and stairs. This condo complex is conveniently located within walking distance to transit, the Real Canadian Superstore Save on Foods, Cinemas, Tim Hortons, various restaurants and Pubs, the South Health Campus, the largest YMCA, Library, Schools, playground, dog park and future LRT Green line. Easy access to Deerfoot Trail, Stoney Trail and to the rest of the city. This home shows better than new. Priced to sell. Quick possession negotiable. Don't miss out on this chance to make this property your own and call your Realtor to book a showing today!
New construction
C$368,800
200 NW Seton Cir SE #2416, Calgary, AB T3M 3N8
2beds
916sqft
Apartment
Built in 2023
-- sqft lot
$-- Zestimate®
C$403/sqft
C$441/mo HOA
What's special
Open-concept floor planModern white finished kitchenGood size pot drawersStainless steel appliancesChimney style range-hoodStunning pendant lightingWall-mounted air conditioner unit
- 75 days |
- 2 |
- 0 |
Zillow last checked:
Listing updated:
Listed by:
John Vuong, Associate,
Re/Max House Of Real Estate
Source: courtesy of Pillar9 System,MLS®#: A2304773 Originating MLS®#: Calgary
Originating MLS®#: CalgaryFacts & features
Interior
Bedrooms & bathrooms
- Bedrooms: 2
- Bathrooms: 2
- Full bathrooms: 2
Other
- Level: Main
- Dimensions: 10`7" x 11`9"
Bedroom
- Level: Main
- Dimensions: 9`8" x 9`6"
Other
- Level: Main
- Dimensions: 9`5" x 4`11"
Other
- Level: Main
- Dimensions: 7`10" x 7`4"
Other
- Level: Main
- Dimensions: 6`2" x 17`1"
Dining room
- Level: Main
- Dimensions: 7`0" x 14`0"
Other
- Level: Main
- Dimensions: 4`4" x 4`8"
Kitchen
- Level: Main
- Dimensions: 12`4" x 8`9"
Laundry
- Level: Main
- Dimensions: 3`3" x 5`9"
Living room
- Level: Main
- Dimensions: 12`6" x 14`0"
Walk in closet
- Level: Main
- Dimensions: 4`10" x 7`6"
Heating
- Baseboard, Natural Gas
Cooling
- Wall Unit(s)
Appliances
- Included: Dishwasher, Dryer, Electric Stove, Microwave, Range Hood, Refrigerator, Washer
- Laundry: In Unit, Laundry Room
Features
- Kitchen Island, No Animal Home, No Smoking Home, Open Floorplan, Quartz Counters, See Remarks
- Flooring: Tile
- Windows: Window Coverings
- Has fireplace: No
- Common walls with other units/homes: 1 Common Wall
Interior area
- Total interior livable area: 916.20 sqft
- Finished area above ground: 916
Property
Parking
- Total spaces: 1
- Parking features: Titled, Underground
Features
- Levels: Single Level Unit
- Stories: 4
- Entry location: Top
- Patio & porch: Balcony(s)
- Exterior features: Balcony, BBQ gas line, Other
Details
- Parcel number: 101290679
- Zoning: M-2
Construction
Type & style
- Home type: Apartment
- Property subtype: Apartment
- Attached to another structure: Yes
Materials
- Wood Frame
- Foundation: Concrete Perimeter
Condition
- New construction: Yes
- Year built: 2023
Community & HOA
Community
- Features: Park, Playground
- Subdivision: Seton
HOA
- Has HOA: Yes
- Amenities included: Dog Run, Elevator(s), Service Elevator(s), Visitor Parking
- Services included: Common Area Maintenance, Heat, Insurance, Maintenance Grounds, Parking, Professional Management, Reserve Fund Contributions, Sewer, Snow Removal, Trash, Water
- HOA fee: C$403 monthly
- Second HOA fee: C$452 annually
Location
- Region: Calgary
Financial & listing details
- Price per square foot: C$403/sqft
- Date on market: 4/23/2026
- Date available: 07/29/2026
- Inclusions: N/A
John Vuong, Associate
John Vuong, Associate
(403) 560-4388
By pressing Contact Agent, you agree that the real estate professional identified above may call/text you about your search, which may involve use of automated means and pre-recorded/artificial voices. You don't need to consent as a condition of buying any property, goods, or services. Message/data rates may apply. You also agree to our Terms of Use. Zillow does not endorse any real estate professionals. We may share information about your recent and future site activity with your agent to help them understand what you're looking for in a home.
Price history
Price history is unavailable.
Public tax history
Tax history is unavailable.
Climate risks
Neighborhood: T3M
Nearby schools
GreatSchools rating
No schools nearby
We couldn't find any schools near this home.




- Alberta
- Division No. 6
- Calgary
- T3M 3N8
- 200 NW Seton Cir SE Unit 2416
Nearby cities
Nearby neighborhoods
Nearby zip codes
Other Calgary Topics
