Located in the heart of Lynchburg and PERFECT for someone looking to downsize or a first-time home buyer sits this one level home with only 2 steps! This home has so much to offer for the $$. It features 3 bedrooms, 2 updated bathrooms, updated kitchen and a sunroom overlooking a VERY private rear yard. There is a detached garage and a storage shed that offers an abundance of storage. There is a large great room with vaulted ceilings, all nestled on a cul de sac lot! Roof is 2 years young and the heat pump is 4 years old! The rear yard is fenced so bring your critters! Hurry! This one will not last !
Pending
$269,900
200 Reno Dr, Lynchburg, VA 24502
3beds
1,265sqft
Single Family Residence
Built in 1999
0.37 Acres Lot
$-- Zestimate®
$213/sqft
$-- HOA
What's special
Detached garageCul de sac lotUpdated kitchen
- 39 days
- 97
- 6
Likely to sell faster than
Zillow last checked:
Listing updated:
Listed by:
Jenny Burge 434-660-0711 MRSFTBL@AOL.COM,
Alliance Realty Group 434-665-9055
Source: LMLS,MLS#: 369378 Originating MLS: Lynchburg Board of Realtors
Facts & features
Interior
Bedrooms & bathrooms
- Bedrooms: 3
- Bathrooms: 2
- Full bathrooms: 2
Primary bedroom
- Level: First
- Area: 195
- Dimensions: 15 x 13
Bedroom
- Dimensions: 0 x 0
Bedroom 2
- Level: First
- Area: 132
- Dimensions: 12 x 11
Bedroom 3
- Level: First
- Area: 100
- Dimensions: 10 x 10
Bedroom 4
- Area: 0
- Dimensions: 0 x 0
Bedroom 5
- Area: 0
- Dimensions: 0 x 0
Dining room
- Area: 0
- Dimensions: 0 x 0
Family room
- Area: 0
- Dimensions: 0 x 0
Great room
- Level: First
- Area: 266
- Dimensions: 19 x 14
Kitchen
- Level: First
- Area: 240
- Dimensions: 20 x 12
Living room
- Area: 0
- Dimensions: 0 x 0
Office
- Area: 0
- Dimensions: 0 x 0
Heating
- Heat Pump
Cooling
- Heat Pump
Appliances
- Included: Dishwasher, Microwave, Electric Range, Refrigerator, Electric Water Heater
- Laundry: Dryer Hookup, Laundry Closet, Main Level, Washer Hookup
Features
- Ceiling Fan(s), Drywall, Great Room, High Speed Internet, Primary Bed w/Bath, Pantry, Walk-In Closet(s)
- Flooring: Engineered Hardwood, Tile, Vinyl Plank
- Windows: Insulated Windows
- Basement: Crawl Space
- Attic: Access
Interior area
- Total structure area: 1,265
- Total interior livable area: 1,265 sqft
- Finished area above ground: 1,265
- Finished area below ground: 0
Property
Parking
- Total spaces: 1
- Parking features: Off Street, Paved Drive, 1 Car Detached Garage
- Garage spaces: 1
- Has uncovered spaces: Yes
Features
- Levels: One
- Patio & porch: Patio, Porch, Front Porch, Side Porch, Screened Porch
- Fencing: Fenced,Privacy
Lot
- Size: 0.37 Acres
- Features: Landscaped
Details
- Additional structures: Storage
- Parcel number: 24914005
- Zoning: R1
Construction
Type & style
- Home type: SingleFamily
- Architectural style: Ranch
- Property subtype: Single Family Residence
Materials
- Stone, Vinyl Siding
- Roof: Shingle
Condition
- Year built: 1999
Utilities & green energy
- Electric: AEP/Appalachian Powr
- Sewer: City
- Water: City
- Utilities for property: Cable Available, Cable Connections
Community & HOA
Community
- Security: Smoke Detector(s)
- Subdivision: Kenwood Hills
Location
- Region: Lynchburg
Financial & listing details
- Price per square foot: $213/sqft
- Tax assessed value: $222,500
- Annual tax amount: $1,402
- Date on market: 9/20/2026
- Cumulative days on market: 39 days
Estimated market value
Not available
Estimated sales range
Not available
Not available
Price history
| Date | Event | Price |
|---|---|---|
| 9/23/2026 | Pending sale | $269,900$213/sqft |
Source:  LMLS #369378 Report a problem | ||
| 9/20/2026 | Listed for sale | $269,900+58.8%$213/sqft |
Source: LMLS #369378 Report a problem | ||
| 7/26/2024 | Sold | $170,000+13.3%$134/sqft |
Source: Public Record Report a problem | ||
| 2/26/2010 | Sold | $150,000-6.3%$119/sqft |
Source: LMLS #256584 Report a problem | ||
| 3/27/2009 | Sold | $160,000+11.9%$126/sqft |
Source: Public Record Report a problem | ||
| 6/27/2006 | Sold | $143,000+50.7%$113/sqft |
Source: LMLS #222421 Report a problem | ||
| 5/5/2000 | Sold | $94,900$75/sqft |
Source: LMLS #122379 Report a problem | ||
Public tax history
| Year | Property taxes | Tax assessment |
|---|---|---|
| 2025 | $1,869 +14.4% | $222,500 +21.3% |
| 2024 | $1,633 | $183,500 |
| 2023 | $1,633 -6.7% | $183,500 +16.4% |
| 2022 | $1,750 | $157,700 |
| 2021 | $1,750 +8.3% | $157,700 +8.3% |
| 2020 | $1,616 | $145,600 |
| 2019 | $1,616 +2.6% | $145,600 +2.6% |
| 2018 | $1,575 | $141,900 |
| 2017 | $1,575 | $141,900 |
| 2016 | $1,575 | $141,900 |
| 2015 | $1,575 | $141,900 -5.1% |
| 2014 | $1,575 | $149,600 |
| 2012 | -- | $149,600 |
| 2011 | -- | $149,600 |
| 2009 | -- | $149,600 +7.8% |
| 2008 | -- | $138,800 +25.7% |
| 2007 | -- | $110,400 |
| 2006 | -- | $110,400 |
| 2005 | -- | $110,400 +7.2% |
| 2004 | -- | $103,000 |
| 2003 | -- | $103,000 +3.8% |
| 2002 | -- | $99,200 +6.1% |
| 2001 | -- | $93,500 |
Find assessor info on the county website
Monthly payment
Est. payment
Payment breakdown
Explore the cost of this home by adjusting the details. Changes won't be saved.Climate risks
Neighborhood: 24502
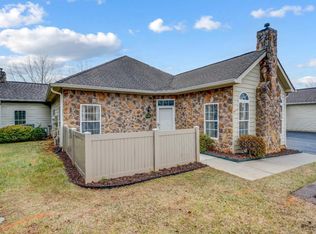
Similar homes
- $294,9003 bd4 ba1.8k sqft125 Willard Way, Lynchburg, VA 24502For Sale
 MLS ID #370065, Tracy Ellett, Keller Williams. LMLS
- $269,0003 bd1 ba1k sqft427 Woodland Cir, Lynchburg, VA 24502For Sale
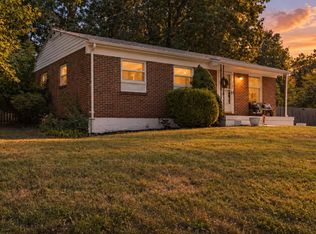 MLS ID #369036, Kelly Krogmann, Jeff Davis & Associates, LLC. LMLS
- $249,9003 bd2 ba1.5k sqft3400 Daniel Ave, Lynchburg, VA 24502For Sale
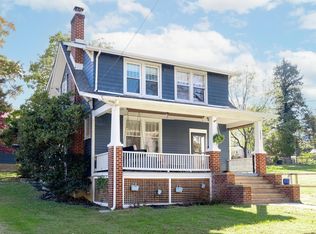 MLS ID #370042, Corrie Hall, eXp Realty LLC-Lynchburg. LMLS
- $279,9003 bd3 ba1.7k sqft129 Acres Ct, Lynchburg, VA 24502For Sale
 MLS ID #368763, Gary McCullough, Lynchburg's Finest Team LLC. LMLS
