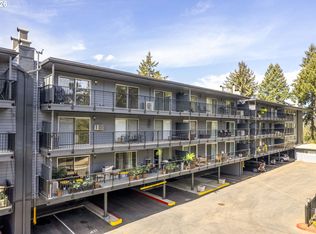
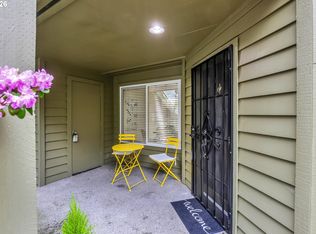
Top-floor living in the heart of Lake Oswego. This spacious 2-bed, 2-bath, 1,368 sq ft condo at Oswego Terraces sits above it all—bringing in natural light, added privacy, and a quieter living experience rarely found this close to town.The layout is efficient and comfortable, with a natural flow between the living, dining, and kitchen spaces that makes everyday living easy. Enjoy community amenities including two pools, a fitness center, and green space just steps from the Willamette River and George Rogers Park.You're just minutes from Lake Oswego's most desirable restaurants, shopping, and the lake itself—while still having a sense of separation from the pace of it all. Whether you're looking for a primary residence, a lock-and-leave option, or something simple and well-located, this is one of those opportunities that checks the right boxes without overcomplicating it.Clean. Convenient. Spacious. Lake Oswego living.
Bumpable buyer
Price cut: $33.2K (10/26)
$314,999
200 SW Burnham Rd #T-404, Lake Oswego, OR 97034
2beds
1,368sqft
Residential, Condominium
Built in 1966
-- sqft lot
$-- Zestimate®
$230/sqft
$1,057/mo HOA
What's special
Top-floor livingQuieter living experienceFitness centerNatural lightAdded privacy
- 200 days
- 21
- 0
Zillow last checked:
Listing updated:
Listed by:
Lance Weinard 503-545-2090,
LUXE Forbes Global Properties
Source: RMLS (OR),MLS#: 258142701
Facts & features
Interior
Bedrooms & bathrooms
- Bedrooms: 2
- Bathrooms: 2
- Full bathrooms: 2
- Main level bathrooms: 2
Rooms
- Room types: Utility Room, Bedroom 2, Dining Room, Family Room, Kitchen, Living Room, Primary Bedroom
Primary bedroom
- Features: Ceiling Fan, Sliding Doors, Wallto Wall Carpet
- Level: Main
- Area: 221
- Dimensions: 17 x 13
Bedroom 2
- Features: Ceiling Fan, Sliding Doors, Wallto Wall Carpet
- Level: Main
- Area: 224
- Dimensions: 14 x 16
Dining room
- Features: Ceiling Fan, Wallto Wall Carpet
- Level: Main
- Area: 64
- Dimensions: 8 x 8
Kitchen
- Features: Dishwasher, Microwave, Solid Surface Countertop, Tile Floor
- Level: Main
- Area: 117
- Width: 13
Living room
- Features: Fireplace, Sliding Doors, Wallto Wall Carpet
- Level: Main
- Area: 368
- Dimensions: 23 x 16
Heating
- Mini Split, Fireplace(s)
Cooling
- Has cooling: Yes
Appliances
- Included: Dishwasher, Free-Standing Range, Free-Standing Refrigerator, Microwave, Washer/Dryer, Electric Water Heater
Features
- Floor 4th, Ceiling Fan(s), Kitchen Island
- Flooring: Tile, Wall to Wall Carpet
- Doors: Sliding Doors
- Windows: Aluminum Frames
- Basement: None
- Number of fireplaces: 1
- Fireplace features: Wood Burning
Interior area
- Total structure area: 1,368
- Total interior livable area: 1,368 sqft
Video & virtual tour
Property
Parking
- Parking features: Carport, Condo Garage (Deeded)
- Has carport: Yes
Features
- Stories: 1
- Entry location: Upper Floor
Details
- Parcel number: 05017011
Construction
Type & style
- Home type: Condo
- Architectural style: Traditional
- Property subtype: Residential, Condominium
Materials
- Lap Siding
- Roof: Flat,Membrane
Condition
- Resale
- New construction: No
- Year built: 1966
Utilities & green energy
- Sewer: Public Sewer
- Water: Public
Community & HOA
Community
- Features: Condo Elevator
HOA
- Has HOA: Yes
- Amenities included: All Landscaping, Exterior Maintenance, Insurance, Management, Pool, Weight Room
- HOA fee: $900 monthly
- Second HOA fee: $157 monthly
Location
- Region: Lake Oswego
Financial & listing details
- Price per square foot: $230/sqft
- Annual tax amount: $4,071
- Date on market: 4/10/2026
- Listing terms: Cash,Conventional
- Road surface type: Paved
Estimated market value
Not available
Estimated sales range
Not available
Not available
Price history
| Date | Event | Price |
|---|---|---|
| 10/26/2026 | Price change | $314,999-9.5%$230/sqft |
Source:  RMLS (OR) #258142701 Report a problem | ||
| 8/17/2026 | Price change | $348,199-3.3%$255/sqft |
Source: RMLS (OR) #258142701 Report a problem | ||
| 8/5/2026 | Price change | $359,987-6.5%$263/sqft |
Source: RMLS (OR) #258142701 Report a problem | ||
| 6/19/2026 | Price change | $385,000-3.3%$281/sqft |
Source: RMLS (OR) #258142701 Report a problem | ||
| 5/22/2026 | Price change | $398,000-4.1%$291/sqft |
Source: RMLS (OR) #258142701 Report a problem | ||
| 4/30/2026 | Price change | $415,000-3.5%$303/sqft |
Source: RMLS (OR) #258142701 Report a problem | ||
| 4/20/2026 | Price change | $429,900-8.1%$314/sqft |
Source: RMLS (OR) #258142701 Report a problem | ||
| 4/10/2026 | Listed for sale | $468,000$342/sqft |
Source: RMLS (OR) #258142701 Report a problem | ||
| 3/31/2026 | Listing removed | $2,499$2/sqft |
Source: Zillow Rentals Report a problem | ||
| 3/3/2026 | Listed for rent | $2,499+8.7%$2/sqft |
Source: Zillow Rentals Report a problem | ||
| 3/22/2023 | Listing removed | -- |
Source: Zillow Rentals Report a problem | ||
| 3/4/2023 | Price change | $2,299-8%$2/sqft |
Source: Zillow Rentals Report a problem | ||
| 2/18/2023 | Price change | $2,499-5.7%$2/sqft |
Source: Zillow Rentals Report a problem | ||
| 2/12/2023 | Price change | $2,649-1.9%$2/sqft |
Source: Zillow Rentals Report a problem | ||
| 2/5/2023 | Listed for rent | $2,699$2/sqft |
Source: Zillow Rentals Report a problem | ||
Public tax history
Tax history is unavailable.
Monthly payment
Est. payment
Payment breakdown
Explore the cost of this home by adjusting the details. Changes won't be saved.Climate risks
Neighborhood: Hallinan
Nearby schools
Schools provided by the listing agent
- Elementary: Hallinan
- Middle: Lakeridge
- High: Lakeridge
Source: RMLS (OR). This data may not be complete. We recommend contacting the local school district to confirm school assignments for this home.
Similar homes
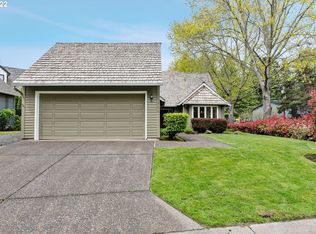
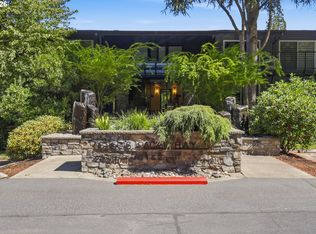
- $339,0002 bd2 ba1.3k sqft16250 Pacific Hwy Unit 45, Lake Oswego, OR 97034Active
 MLS ID #613424806, Mimi Porter, Windermere Heritage. RMLS (OR)
- $325,0002 bd1 ba1.1k sqft200 Burnham Rd Unit 303, Lake Oswego, OR 97034Active
 MLS ID #774600671, Robin Springer, Windermere Realty Trust. RMLS (OR)
- $349,9002 bd2 ba991 sqft5063 SW Foothills Dr #F, Lake Oswego, OR 97034Active
 MLS ID #211601735, Dawn York, RE/MAX Equity Group. RMLS (OR)
- $355,0002 bd2 ba1.4k sqft48 Eagle Crest Dr APT 3D, Lake Oswego, OR 97035Active
 MLS ID #739648492, Jeanne Able, Windermere Realty Trust. RMLS (OR)
- $300,0002 bd2 ba866 sqft4000 Carman Dr APT 60, Lake Oswego, OR 97035ActiveMLS ID #443108063, LeeAnn Mohler, Opt. RMLS (OR)
- $469,9003 bd2 ba1.2k sqft5055 Foothills Dr Unit G, Lake Oswego, OR 97034ActiveMLS ID #183473448, Sara Lewis, Cascade Hasson Sotheby's International Realty. RMLS (OR)
- $299,0002 bd2 ba1.2k sqft4610 Lower Dr, Lake Oswego, OR 97035ActiveMLS ID #184341766, Friederike Svensson, Keller Williams Realty Portland Premiere. RMLS (OR)
- $314,9002 bd2 ba979 sqft602 S Nevada St APT D, Portland, OR 97219ActiveMLS ID #505568591, Kira Govshtein, Metropolitan Realty. RMLS (OR)
- $285,0002 bd1 ba924 sqft6928 SW Montauk Cir, Lake Oswego, OR 97035ActiveMLS ID #197774150, Meg Dorick, Urban Nest Realty. RMLS (OR)
- $289,0003 bd3 ba1.3k sqft4 Touchstone Ter Unit 62, Lake Oswego, OR 97035ActiveMLS ID #744659157, Leona Mullen, Matin Real Estate. RMLS (OR)
- $299,0002 bd2 ba1.3k sqft1500 SW 5th Ave Unit 802, Portland, OR 97201ActiveMLS ID #402904066, Kelly Fitzmaurice, Harnish Company Realtors. RMLS (OR)
- $315,0002 bd2 ba994 sqft3812 S Kelly Ave APT 7, Portland, OR 97239ActiveMLS ID #771419198, Holly Rodriguez, The Agency Portland. RMLS (OR)
- $269,0002 bd2 ba849 sqft86 Kingsgate Rd Unit H203, Lake Oswego, OR 97035ActiveMLS ID #127643092, Wendong Zhao, Berkshire Hathaway HomeServices NW Real Estate. RMLS (OR)
- $415,0003 bd2 ba1.3k sqft1325 Bonniebrae Dr, Lake Oswego, OR 97034ActiveMLS ID #559780986, Gene Moreland, The Agency Portland. RMLS (OR)
- $299,0002 bd2 ba1.5k sqft2309 SW 1st Ave APT 242, Portland, OR 97201ActiveMLS ID #312681628, Kristin Gillis, Premiere Property Group, LLC. RMLS (OR)
- $297,0002 bd2 ba1k sqft2021 SW Main St Unit 33, Portland, OR 97205ActiveMLS ID #492564455, Stuart Stevens, Realty Portland. RMLS (OR)
- $290,0002 bd2 ba1.3k sqft4460 SW Scholls Ferry Rd APT 20A, Portland, OR 97225ActiveMLS ID #610977510, Erika George, Living Room Realty. RMLS (OR)
- $305,9002 bd2 ba963 sqft2021 SW Main St Unit 41, Portland, OR 97205ActiveMLS ID #649127040, Scott Edelman, Think Real Estate. RMLS (OR)
- $355,0002 bd2 ba1k sqft3701 SE 33rd Ave, Portland, OR 97202ActiveMLS ID #424583184, Vessal Zarghami, Stumptown Realty. RMLS (OR)
- $299,9002 bd2 ba1k sqft7408 S Virginia Ave, Portland, OR 97219ActiveMLS ID #719975125, Jesse Gantt, Redfin. RMLS (OR)
