Architectural elegance is the best way to describe this home and property. The location is ideal, 10 minutes to downtown Brevard and yet the property offers privacy and beauty. The garden design that encircles the property fits perfectly with the mountain feel offering grace, balance and beauty in movement and form. The sellers have created outdoor enjoyment space with an open deck, a well designed screened deck, along with a covered open seating area. As you step down from the deck you step onto a stone patio where you'll find a green house, and another covered seating area with electric installed in case you want to add a hot tub.
Inside is a treasure; high dramatic ceilings with large windows that bring the outside in. The stone gas fireplace surrounded by built ins to display your art pieces, pillars define the separation between dining and living room. Cove ceilings in primary bedroom and dining area. The kitchen is designed for a serious cook and entertaining. The bedrooms are a split plan allowing for privacy for both the primary bedroom and the two guest bedrooms. The primary bedroom is very large with windows that once again allows the beauty of the outdoors to be a part of the bedroom space. Both living room and primary bedroom have remote control blinds. One of the two guest rooms is currently being used as a study/office, offering lots of shelves for books and art work. There is a door leading out to the screened porch as well. This property is perfection...come see for yourself!
Active
$699,000
200 Timberlane Cir #R-46, Pisgah Forest, NC 28768
3beds
1,761sqft
Single Family Residence
Built in 1996
1.42 Acres Lot
$-- Zestimate®
$397/sqft
$27/mo HOA
What's special
Green houseStone patioOpen deckWell designed screened deckCovered open seating area
- 2 days
- 307
- 33
Zillow last checked:
Listing updated:
Listed by:
Leslie Libby lesliealibby@gmail.com,
Looking Glass Realty
Source: Canopy MLS as distributed by MLS GRID,MLS#: 4429126
Facts & features
Interior
Bedrooms & bathrooms
- Bedrooms: 3
- Bathrooms: 2
- Full bathrooms: 2
- Main level bedrooms: 3
Primary bedroom
- Features: Ceiling Fan(s)
- Level: Main
- Area: 255.75 Square Feet
- Dimensions: 15' 6" X 16' 6"
Heating
- Forced Air, Heat Pump, Propane
Cooling
- Ceiling Fan(s), Heat Pump
Appliances
- Included: Dishwasher, Dryer, Microwave, Refrigerator, Washer, Washer/Dryer
- Laundry: Laundry Room, Main Level
Features
- Flooring: Tile, Wood
- Basement: Basement Shop,Exterior Entry
- Fireplace features: Living Room
Interior area
- Total structure area: 1,761
- Total interior livable area: 1,761 sqft
- Finished area above ground: 1,761
- Finished area below ground: 0
Property
Parking
- Total spaces: 5
- Parking features: Attached Garage, Garage on Main Level
- Attached garage spaces: 2
- Uncovered spaces: 3
Features
- Levels: One
- Stories: 1
- Patio & porch: Covered, Rear Porch, Screened
- Fencing: Back Yard
Lot
- Size: 1.42 Acres
- Features: Cul-De-Sac, Wooded
Details
- Additional structures: Greenhouse
- Parcel number: 8595468107000
- Zoning: None
- Special conditions: Standard
- Other equipment: Generator
Construction
Type & style
- Home type: SingleFamily
- Property subtype: Single Family Residence
Materials
- Vinyl
- Roof: Composition
Condition
- New construction: No
- Year built: 1996
Utilities & green energy
- Sewer: Septic Installed
- Water: Community Well
Community & HOA
Community
- Subdivision: Timberlane
HOA
- Has HOA: Yes
- HOA fee: $325 annually
- HOA name: Jim Brandon
- HOA phone: 727-317-8770
Location
- Region: Pisgah Forest
Financial & listing details
- Price per square foot: $397/sqft
- Tax assessed value: $744,600
- Date on market: 10/5/2026
- Cumulative days on market: 2 days
- Listing terms: Cash,Conventional
- Road surface type: Asphalt, Paved
Estimated market value
Not available
Estimated sales range
Not available
Not available
Price history
| Date | Event | Price |
|---|---|---|
| 10/5/2026 | Listed for sale | $699,000$397/sqft |
Source:  Canopy MLS as distributed by MLS GRID #4429126 Report a problem Canopy MLS as distributed by MLS GRID #4429126 Report a problem | ||
Public tax history
Tax history is unavailable.
Monthly payment
Est. payment
Payment breakdown
Explore the cost of this home by adjusting the details. Changes won't be saved.Climate risks
Neighborhood: 28768
- $655,0003 bd2 ba1.9k sqft200 Timberlane Cir, Pisgah Forest, NC 28768Off Market

- $591,9002 bd3 ba2.7k sqft193 Timberlane Cir, Pisgah Forest, NC 28768Off Market

- $435,0002 bd2 ba1.6k sqft197 Knob Creek Rd, Pisgah Forest, NC 28768Sold

- $315,6003 bd4 ba912 sqft329 Knob Creek Rd, Pisgah Forest, NC 28768Off Market
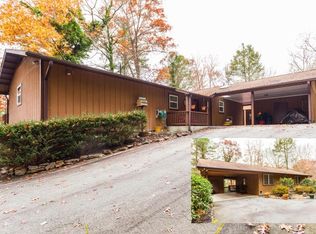
Similar homes
- $575,0003 bd3 ba2.1k sqft172 Clock Crest Dr, Pisgah Forest, NC 28768For Sale
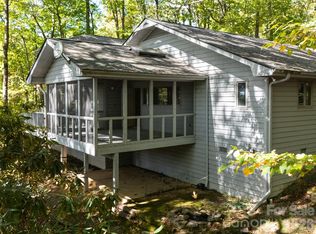
 MLS ID #4428630, Billy Harris, Howard Hanna Beverly-Hanks Brevard South. Canopy MLS as distributed by MLS GRID
 - $699,0003 bd3 ba2.3k sqft618 Windover Dr, Brevard, NC 28712For Sale
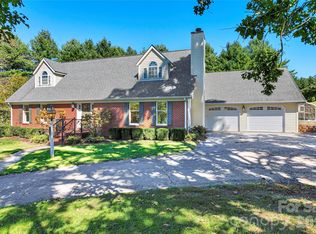 MLS ID #4425104, Paul Wilander, Looking Glass Realty. Canopy MLS as distributed by MLS GRID
 - $485,0003 bd2 ba1.5k sqft125 Rollins Place Rd, Brevard, NC 28712For Sale
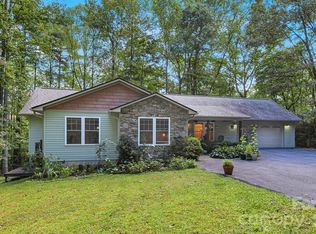 MLS ID #4431148, Matthew Durt, Looking Glass Realty. Canopy MLS as distributed by MLS GRID
 - $445,0003 bd3 ba1.8k sqft522 Glen Cannon Dr, Pisgah Forest, NC 28768For Sale
 MLS ID #4428217, Lisa McGill, Opendoor Brokerage LLC. Canopy MLS as distributed by MLS GRID
 - $650,0003 bd3 ba1.8k sqft2456 Hendersonville Hwy, Pisgah Forest, NC 28768For SaleMLS ID #4363378, Lee Rosenthal, White Squirrel Realty. Canopy MLS as distributed by MLS GRID
- $850,0004 bd3 ba2.5k sqft651 Glen Cannon Dr, Pisgah Forest, NC 28768For SaleMLS ID #4414802, Mary-Alice Baker, Dimps Realty Co Inc.. Canopy MLS as distributed by MLS GRID
- $570,0003 bd3 ba2.1k sqft554 Pisgah Forest Dr, Pisgah Forest, NC 28768For SaleMLS ID #4375652, Leslie Brazil, Howard Hanna Beverly-Hanks Asheville-Biltmore Park. Canopy MLS as distributed by MLS GRID
- $549,0003 bd3 ba2.2k sqft88 Patterson Estate Rd, Pisgah Forest, NC 28768For SaleMLS ID #4426221, Andrew Freeman, Howard Hanna Beverly-Hanks Brevard Downtown. Canopy MLS as distributed by MLS GRID
- $399,0003 bd2 ba2.1k sqft32 Honeysuckle Ridge Rd, Pisgah Forest, NC 28768For SaleMLS ID #4383495, John Tinsley, Tinsley's Land and Home Inc.. Canopy MLS as distributed by MLS GRID
- $379,0002 bd2 ba1.5k sqft53 Honeysuckle Ridge Rd, Pisgah Forest, NC 28768For SaleMLS ID #4400787, Alex Ivers, Looking Glass Realty. Canopy MLS as distributed by MLS GRID
- $900,0003 bd3 ba1.8k sqft13 Small Crk, Pisgah Forest, NC 28768For SaleMLS ID #4417016, Amy Fisher, Fisher Realty - 10 Park Place. Canopy MLS as distributed by MLS GRID
- $635,0003 bd2 ba2.2k sqft620 Thunder Rd, Brevard, NC 28712For SaleMLS ID #4408871, Jordan Clark, Looking Glass Realty, Connestee Falls. Canopy MLS as distributed by MLS GRID
- $895,0002 bd3 ba2k sqft44 Sunset Dr, Brevard, NC 28712For SaleMLS ID #4429326, Barbara Tapley, Fisher Realty - 10 Park Place. Canopy MLS as distributed by MLS GRID
- $660,0003 bd2 ba1.9k sqft67 Autumn Glen Ct, Brevard, NC 28712For SaleMLS ID #4406977, Sadie Carlson, Looking Glass Realty. Canopy MLS as distributed by MLS GRID
- $520,0003 bd3 ba1.9k sqft265 Raven Top Dr, Penrose, NC 28766For SaleMLS ID #4416645, Caroline Ericksen, Coldwell Banker Advantage. Canopy MLS as distributed by MLS GRID
- $735,5002 bd3 ba2k sqft209 Walnut Ridge Rd, Brevard, NC 28712For SaleMLS ID #4361417, Heather Scott, H Scott & Associates. Canopy MLS as distributed by MLS GRID
- $699,0003 bd2 ba2k sqft126 Gasga Ct, Brevard, NC 28712For SaleMLS ID #4338134, Jennifer Merrell, RE/MAX Land of the Waterfalls. Canopy MLS as distributed by MLS GRID
- $499,0002 bd2 ba1k sqft707 Cascade Trl, Pisgah Forest, NC 28768For SaleMLS ID #4397276, Sarah Smith, Howard Hanna Beverly-Hanks. Canopy MLS as distributed by MLS GRID
- $525,0003 bd2 ba1.5k sqft553 Soquili Dr, Brevard, NC 28712For SaleMLS ID #4427919, Leslie Libby, Looking Glass Realty. Canopy MLS as distributed by MLS GRID
